
2016 Jeffrey Lane #2016, Elgin, IL 60123
Local realty services provided by:ERA Partners
2016 Jeffrey Lane #2016,Elgin, IL 60123
$305,000
- 2 Beds
- 2 Baths
- - sq. ft.
- Condominium
- Sold
Listed by: brian knott
Office: re/max horizon
MLS#:12702055
Source:MLSNI
Sorry, we are unable to map this address
Price summary
- Price:$305,000
- Monthly HOA dues:$330
About this home
GORGEOUS, UPDATED CONDO has been freshly painted and is ready to move in NOW! Spacious foyer to greet your guests leads up to a vaulted living room w/newer skylites (2020), gas log fireplace & gleaming hardwood floors! Beautiful kitchen w/dining area, breakfast bar, new countertops, sink, faucet ('20) & stainless steel appliances! Primary BR suite has newer Andersen dual pane windows & hardwood floors, plus large walk-in closet w/organizers, dual vanity sink, Jacuzzi soaking tub, separate shower! The finished walk-out basement features a generous size family room with adjacent bedroom, full bath & laundry room! ... Ideal for a roommate with separate schedule! New furnace & central air (Aug, 2022) & water heater (June, 2025). Superb location near Randall Road corridor & within walking distance of the Big Timber train station! *** This is a multi-level townhome style condo, so there's no one above or below you!
Contact an agent
Home facts
- Year built:1998
- Subdivision & Development:Wynstone of Century Oaks
- Listing ID #:12702055
- Updated:August 27, 2026 at 07:52 AM
Rooms and interior
- Bedrooms:2
- Total bathrooms:2
- Full bathrooms:2
- Rooms Total:7
- Bathrooms Description:Double Sinks, Separate Shower, Soaking Tub
- Kitchen Description:Dishwasher, Disposal, Microwave, Range, Refrigerator
- Basement Description:Finished, Full
Heating and cooling
- Cooling:Central Air
- Heating:Forced Air, Natural Gas
- Central air:Yes
Structure and exterior
- Roof:Asphalt
- Year built:1998
- Foundation Description:Concrete Perimeter
Schools
- High school:Larkin High School
- Middle school:Kimball Middle School
- Elementary school:Century Oaks Elementary School
Utilities
- Water:Public
- Sewer:Public Sewer
Finances and disclosures
- Price:$305,000
- Tax amount:$6,269 (2025)
Features and amenities
- Laundry features:Dryer, Washer
- Amenities:CO Detectors, Ceiling Fan(s)
Parking
- Total parking spaces:2
- Parking description:Attached Garage, Concrete, Garage
- Garage:Yes
- Garage spaces:2
 Copyright 2026 Midwest Real Estate Data LLC. All rights reserved. The data relating to real estate for sale on this web site comes in part from the Broker Reciprocity Program of the Midwest Real Estate Data LLC. Listing information is deemed reliable but not guaranteed. MLSNI Member Broker: Frank Scibior
New listings near 2016 Jeffrey Lane #2016
- New
 $290,000Active2 beds 3 baths1,770 sq. ft.
3116 Gansett Parkway #3116, Elgin, IL 60124
MLS# 12709524Listed by: SUPERIOR HOMES REALTY - New
 $89,500Active3 beds 2 baths
1074 Lakeview Road, Elgin, IL 60123
MLS# 12743569Listed by: VYLLA HOME - Open Sat, 1 to 3pmNew
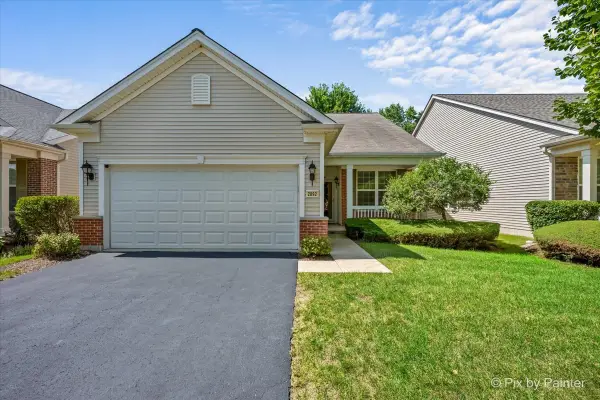 $364,900Active2 beds 2 baths1,451 sq. ft.
2892 Edgewater Drive, Elgin, IL 60124
MLS# 12737036Listed by: RE/MAX ALL PRO - ST CHARLES - Open Sat, 12 to 2pmNew
 $200,000Active2 beds 1 baths986 sq. ft.
15 Creekside Circle, Elgin, IL 60123
MLS# 12741369Listed by: LEGACY PROPERTIES, A SARAH LEONARD COMPANY, LLC - Open Sat, 11am to 2pmNew
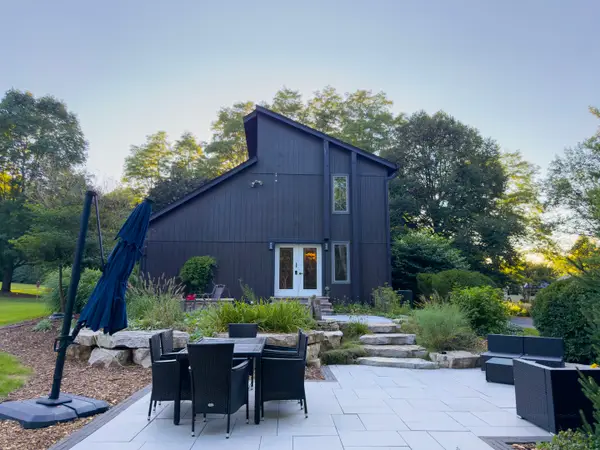 $749,900Active3 beds 2 baths2,060 sq. ft.
37W271 Weld Road, Elgin, IL 60124
MLS# 12743159Listed by: KELLER WILLIAMS THRIVE - Open Sat, 11am to 1pmNew
 $360,000Active6 beds 3 baths3,402 sq. ft.
217 Michigan Street, Elgin, IL 60120
MLS# 12743016Listed by: GOGGIN REAL ESTATE LLC - New
 $395,000Active3 beds 3 baths2,800 sq. ft.
1130 Duncan Avenue, Elgin, IL 60120
MLS# 12742518Listed by: WEICHERT, REALTORS - ALL PRO - New
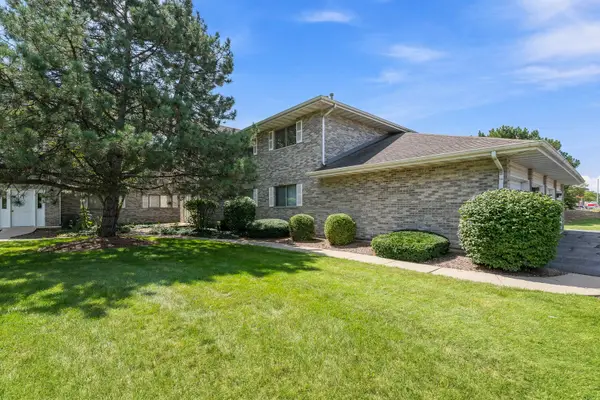 $235,000Active2 beds 2 baths1,223 sq. ft.
340 Loyola Drive #D, Elgin, IL 60123
MLS# 12739019Listed by: WIRTZ REAL ESTATE GROUP INC. - New
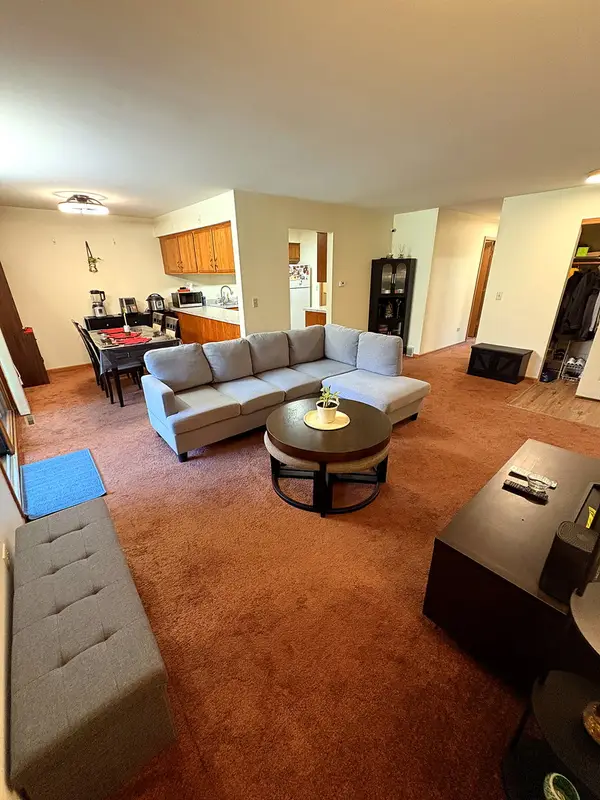 $230,000Active2 beds 1 baths850 sq. ft.
940 Jefferson Avenue #B, Elgin, IL 60120
MLS# 12741682Listed by: HOME FIRST REALTY INC - New
 $104,900Active2 beds 2 baths975 sq. ft.
801 N Mclean Boulevard #254, Elgin, IL 60123
MLS# 12740080Listed by: BERKSHIRE HATHAWAY HOMESERVICES STARCK REAL ESTATE


Protect your home and budget from life's surprises with an Assurant Home Warranty, backed by a partner that supports you through every step of homeownership. Explore Plans.
© 2023 - 2026 ERA Franchise Systems LLC. All rights reserved. ERA Franchise Systems LLC fully supports the principles of the Fair Housing Act and the Equal Opportunity Act. ERA, ERA Real Estate powered, and their respective logos are registered service marks of ERA Franchise Systems LLC. Each office is independently owned and operated.