
2130 Valley Creek Drive, Elgin, IL 60123
Local realty services provided by:Results Realty ERA Powered
2130 Valley Creek Drive,Elgin, IL 60123
$400,000
- 4 Beds
- 3 Baths
- - sq. ft.
- Single family
- Sold
Listed by: matthew kombrink, miles tischhauser
Office: one source realty
MLS#:12638805
Source:MLSNI
Sorry, we are unable to map this address
Price summary
- Price:$400,000
About this home
Classic charm meets everyday comfort in this well-maintained 4 bedroom, 2.5 bath Colonial home in the desirable Valley Creek neighborhood of Elgin. Set on a beautifully landscaped lot with mature trees, an inviting front porch and a welcoming community atmosphere, this home is conveniently located within walking distance of parks and the local elementary school. The main level features a spacious living room, formal dining room, eat-in kitchen and a large family room anchored by a cozy gas log fireplace, creating an ideal space for relaxing or entertaining. Upstairs, you'll find four generously sized bedrooms, including the primary suite with its own private bath. An attic fan provides added ventilation and comfort. The partially finished basement expands the living space with a rec room, laundry area, crawlspace storage and plenty of flexibility for a home office, gym or additional storage. Outside, enjoy the backyard deck, patio and storage shed, plus a separate electrical hookup and dedicated breaker that could accommodate a future hot tub or other outdoor features. A 2-car attached garage adds everyday convenience, while thoughtful updates including a smart thermostat, new roof in 2023 and windows approximately eight years old provide added peace of mind in this move-in ready home....
Contact an agent
Home facts
- Year built:1986
- Subdivision & Development:Valley Creek
- Listing ID #:12638805
- Updated:September 06, 2026 at 07:07 AM
Rooms and interior
- Bedrooms:4
- Total bathrooms:3
- Full bathrooms:2
- Half bathrooms:1
- Rooms Total:8
- Dining Description:Separate Dining Room
- Kitchen Description:Dishwasher, Disposal, Microwave, Range, Refrigerator
- Basement Description:Finished, Partial
Heating and cooling
- Cooling:Central Air
- Heating:Forced Air, Natural Gas
- Central air:Yes
Structure and exterior
- Roof:Asphalt
- Year built:1986
- Lot Features:Landscaped, Mature Trees
- Architectural Style:Colonial
- Levels:2 Story
Schools
- High school:Larkin High School
- Middle school:Kimball Middle School
- Elementary school:Creekside Elementary School
Utilities
- Water:Public
- Sewer:Public Sewer
Finances and disclosures
- Price:$400,000
- Tax amount:$7,843 (2025)
Features and amenities
- Laundry features:Dryer, Washer
- Amenities:CO Detectors, Ceiling Fan(s), Fan-Attic Exhaust, Sump Pump
Parking
- Total parking spaces:2
- Parking description:Attached Garage, Garage
- Garage:Yes
- Garage spaces:2
 Copyright 2026 Midwest Real Estate Data LLC. All rights reserved. The data relating to real estate for sale on this web site comes in part from the Broker Reciprocity Program of the Midwest Real Estate Data LLC. Listing information is deemed reliable but not guaranteed.
New listings near 2130 Valley Creek Drive
- Open Sun, 11am to 2pmNew
 $1,199,000Active5 beds 6 baths5,382 sq. ft.
3527 S Riding Ridge, Elgin, IL 60124
MLS# 12741709Listed by: KELLER WILLIAMS INSPIRE - Open Sun, 12 to 2pmNew
 $610,000Active5 beds 4 baths4,042 sq. ft.
391 Copper Springs Lane, Elgin, IL 60124
MLS# 12750363Listed by: KELLER WILLIAMS INFINITY - New
 $339,000Active3 beds 3 baths1,756 sq. ft.
152 Goldenrod Drive, Elgin, IL 60124
MLS# 12697166Listed by: EXP REALTY - New
 $300,000Active4 beds 2 baths2,392 sq. ft.
450 Arlington Avenue, Elgin, IL 60120
MLS# 12742730Listed by: JOHN GREENE, REALTOR - New
 $935,000Active4 beds 5 baths4,504 sq. ft.
110 Rolling Knolls Avenue, Elgin, IL 60120
MLS# 12747605Listed by: BERKSHIRE HATHAWAY HOMESERVICES STARCK REAL ESTATE - New
 $244,900Active2 beds 3 baths1,250 sq. ft.
1144 Stillwater Road, Elgin, IL 60120
MLS# 12751257Listed by: COLDWELL BANKER REALTY - New
 $449,900Active5 beds 4 baths
386 E Chicago Street, Elgin, IL 60120
MLS# 12751974Listed by: RE/MAX HORIZON - New
 $325,000Active3 beds 3 baths2,463 sq. ft.
274 Comstock Drive, Elgin, IL 60124
MLS# 12751569Listed by: @PROPERTIES CHRISTIE'S INTERNATIONAL REAL ESTATE - New
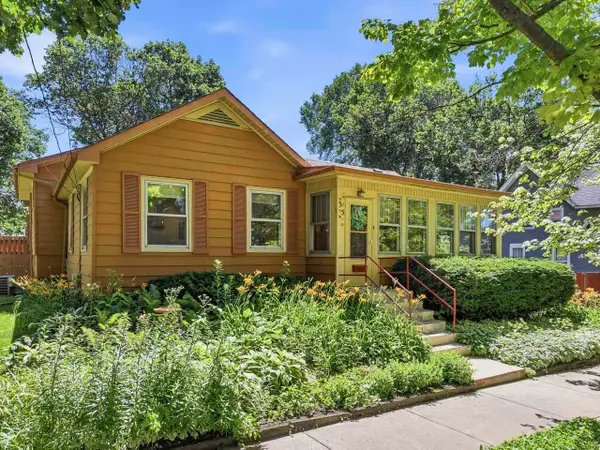 $385,000Active4 beds 2 baths2,752 sq. ft.
35 Woodland Avenue, Elgin, IL 60123
MLS# 12717526Listed by: RE/MAX SUBURBAN - New
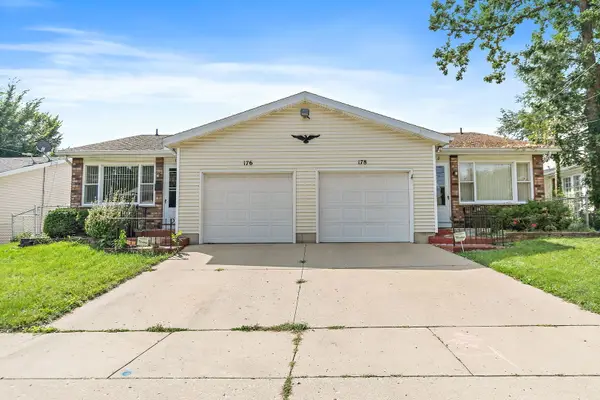 $469,000Active4 beds 3 baths
176-178 N Dubois Avenue, Elgin, IL 60123
MLS# 12748707Listed by: LEGACY PROPERTIES, A SARAH LEONARD COMPANY, LLC


Protect your home and budget from life's surprises with an Assurant Home Warranty, backed by a partner that supports you through every step of homeownership. Explore Plans.
© 2023 - 2026 ERA Franchise Systems LLC. All rights reserved. ERA Franchise Systems LLC fully supports the principles of the Fair Housing Act and the Equal Opportunity Act. ERA, ERA Real Estate powered, and their respective logos are registered service marks of ERA Franchise Systems LLC. Each office is independently owned and operated.