
2342 Robin Lane, Elgin, IL 60123
Local realty services provided by:ERA Naper Realty
2342 Robin Lane,Elgin, IL 60123
$325,000
- 2 Beds
- 2 Baths
- 1,253 sq. ft.
- Condominium
- Active
Listed by: michael zwemke
Office: charles rutenberg realty of il
MLS#:12809489
Source:MLSNI
Price summary
- Price:$325,000
- Price per sq. ft.:$259.38
- Monthly HOA dues:$235
About this home
Move in ready ranch townhome! Two bedrooms + two full baths. Main level features large living room / dining room combo with tall ceilings. Separate family room includes gas fireplace and open the nearby kitchen. Primary bedroom includes two closets and a private bathroom. Second bedroom perfectly sized with great closet space. Two car attached garage. FULL unfinished basement ready for your storage or finishing ideas. HOA dues include snow removal, lawncare, building insurance and some exterior maintenance. Broker interest.
Contact an agent
Home facts
- Year built:1991
- Subdivision & Development:Highland Springs
- Listing ID #:12809489
- Updated:November 20, 2026 at 01:23 PM
Rooms and interior
- Bedrooms:2
- Total bathrooms:2
- Full bathrooms:2
- Rooms Total:5
- Kitchen Description:Dishwasher, Disposal, Microwave, Range, Refrigerator
- Basement Description:Full, Unfinished
- Living area:1,253 sq. ft.
Heating and cooling
- Cooling:Central Air
- Heating:Forced Air, Gas
- Central air:Yes
Structure and exterior
- Roof:Asphalt
- Year built:1991
- Building area:1,253 sq. ft.
- Lot Features:Common Grounds
- Foundation Description:Concrete Perimeter
Schools
- High school:Larkin High School
- Middle school:Kimball Middle School
- Elementary school:Creekside Elementary School
Utilities
- Water:Public
- Sewer:Public Sewer
Finances and disclosures
- Price:$325,000
- Price per sq. ft.:$259.38
- Tax amount:$6,560 (2025)
Features and amenities
- Laundry features:Dryer, Washer
Parking
- Total parking spaces:2
- Parking description:Attached Garage, Concrete, Garage
- Garage:Yes
- Garage spaces:2
 Copyright 2026 Midwest Real Estate Data LLC. All rights reserved. The data relating to real estate for sale on this web site comes in part from the Broker Reciprocity Program of the Midwest Real Estate Data LLC. Listing information is deemed reliable but not guaranteed.
New listings near 2342 Robin Lane
- Open Sat, 11am to 1pmNew
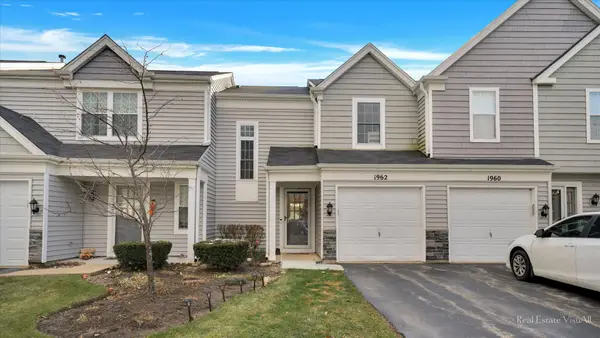 $260,000Active2 beds 2 baths1,143 sq. ft.
1962 Muirfield Circle, Elgin, IL 60123
MLS# 12810590Listed by: COMPASS - New
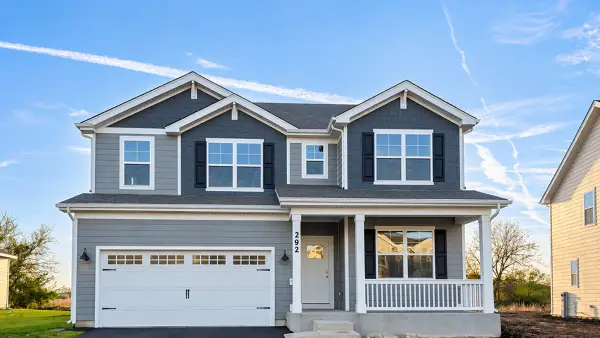 $599,990Active4 beds 3 baths2,932 sq. ft.
292 Snowdrop Lane, Elgin, IL 60124
MLS# 12812475Listed by: DAYNAE GAUDIO - New
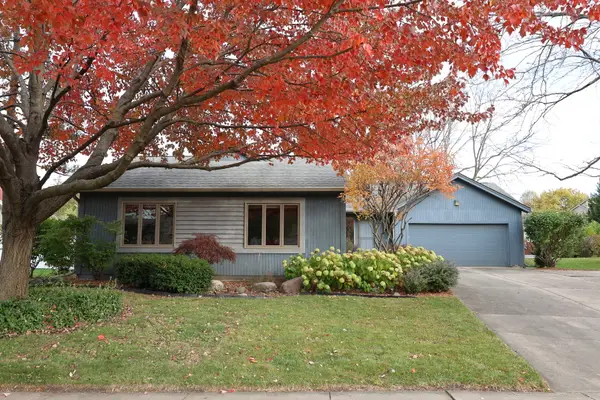 $405,900Active3 beds 3 baths1,746 sq. ft.
255 N Lyle Avenue, Elgin, IL 60123
MLS# 12805430Listed by: REAL PEOPLE REALTY - Open Sat, 12 to 2pmNew
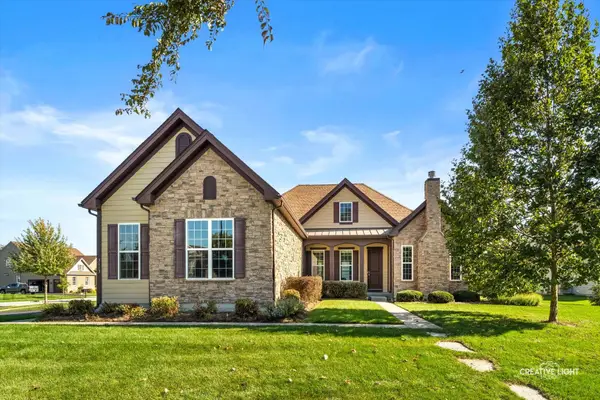 $750,000Active4 beds 4 baths2,360 sq. ft.
3613 Tournament Drive, Elgin, IL 60124
MLS# 12783946Listed by: KELLER WILLIAMS INSPIRE - New
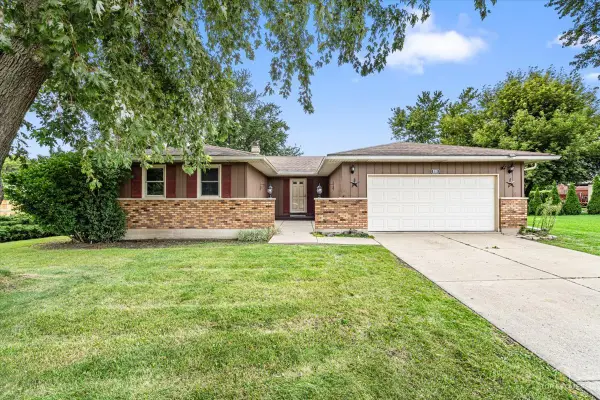 $365,000Active3 beds 2 baths1,537 sq. ft.
830 Hiawatha Drive, Elgin, IL 60120
MLS# 12812144Listed by: EXP REALTY - Open Sat, 12 to 2pmNew
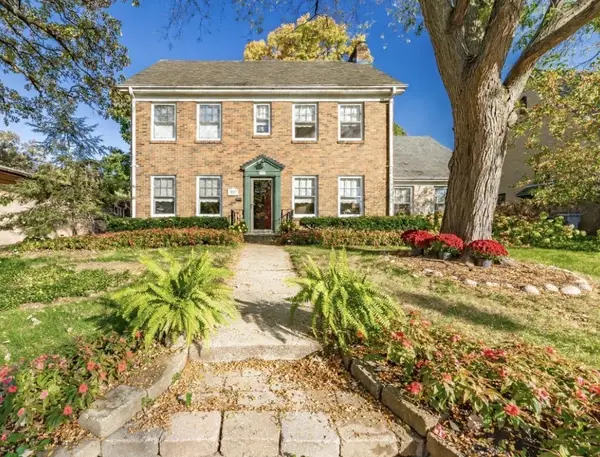 $460,000Active3 beds 2 baths2,496 sq. ft.
937 Brook Street, Elgin, IL 60120
MLS# 12808858Listed by: REAL PEOPLE REALTY - New
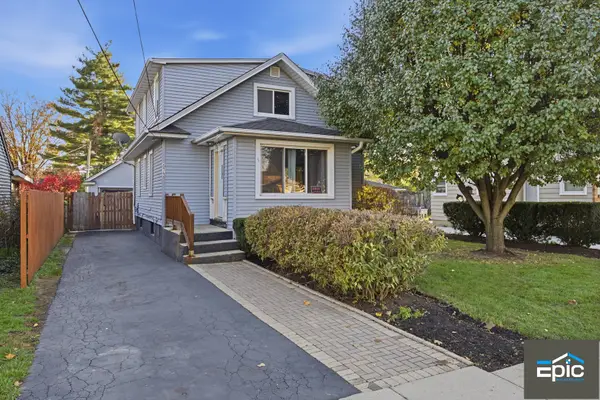 $390,000Active5 beds 3 baths2,204 sq. ft.
673 Columbia Avenue, Elgin, IL 60120
MLS# 12811736Listed by: EPIC REAL ESTATE GROUP - New
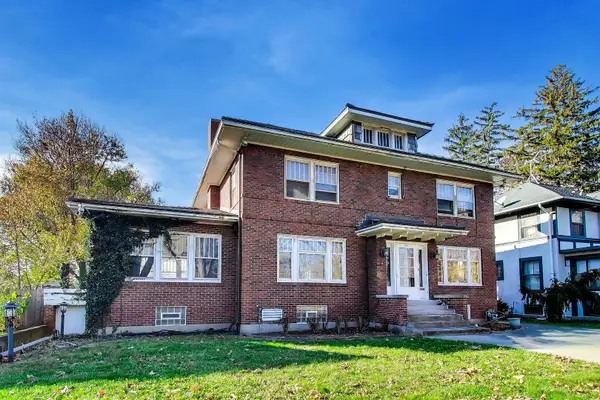 $275,000Active4 beds 3 baths4,487 sq. ft.
Address Withheld By Seller, Elgin, IL 60120
MLS# 12621208Listed by: @PROPERTIES CHRISTIE'S INTERNATIONAL REAL ESTATE - New
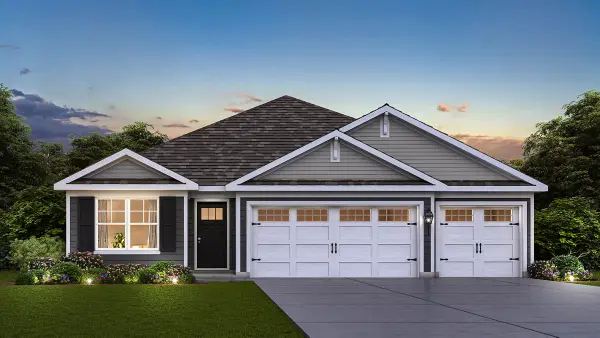 $549,990Active3 beds 2 baths1,981 sq. ft.
290 Snowdrop Lane, Elgin, IL 60124
MLS# 12811692Listed by: DAYNAE GAUDIO - New
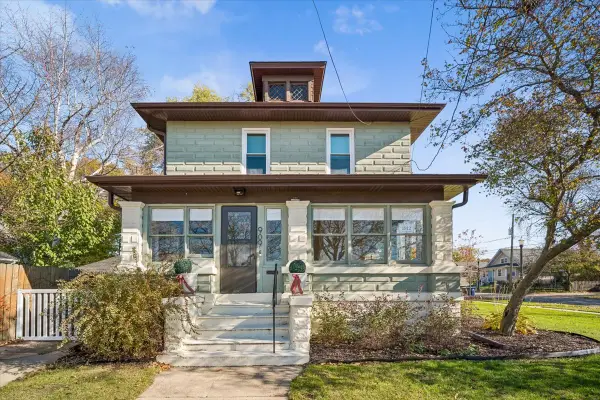 $368,500Active3 beds 2 baths1,629 sq. ft.
909 Prospect Boulevard, Elgin, IL 60120
MLS# 12805874Listed by: BAIRD & WARNER


Protect your home and budget from life's surprises with an Assurant Home Warranty, backed by a partner that supports you through every step of homeownership. Explore Plans.
© 2023 - 2026 ERA Franchise Systems LLC. All rights reserved. ERA Franchise Systems LLC fully supports the principles of the Fair Housing Act and the Equal Opportunity Act. ERA, ERA Real Estate powered, and their respective logos are registered service marks of ERA Franchise Systems LLC. Each office is independently owned and operated.