
2751 Beacon Point Circle, Elgin, IL 60124
Local realty services provided by:ERA Partners
Upcoming open houses
- Sun, Aug 2312:00 pm - 02:00 pm
Listed by: lauren dettmann
Office: baird & warner
MLS#:12729637
Source:MLSNI
Price summary
- Price:$415,000
- Price per sq. ft.:$264.33
- Monthly HOA dues:$293
About this home
Beautiful "Montrose" Model in Edgewater by Del Webb on corner lot that looks right out of "Better Homes & Gardens"!. Beautiful perennials surrounding house! House built in 2014 and has 42"dark coffee colored cabinets with handles, granite counters, backsplash, can lights, and hardwood floors throughout. Kitchen and living room have new blinds. Hot water heater 3 yrs. old. House has sprinkler system also. House is a Lakeshore model with the upgraded curved archways and finished attic storage with pull down stairs in garage. Guardian hangers in garage (regular, not extended).2 Pines, a maple in yard along with a paver patio with wooden privacy screens. Den has glass French doors.House is only 12 yrs. old! Creekside Lodge has indoor and outdoor pools and indoor hot tub; billiard room; fitness center; bocce courts, tennis and pickle ball courts; 24 hr gated community! Come for the FUN!
Contact an agent
Home facts
- Year built:2014
- Subdivision & Development:Edgewater by Del Webb
- Listing ID #:12729637
- Updated:August 21, 2026 at 10:00 PM
Rooms and interior
- Bedrooms:2
- Total bathrooms:2
- Full bathrooms:2
- Rooms Total:6
- Dining Description:Combined With Living Room
- Bathrooms Description:Double Sinks, Garden Tub, Separate Shower
- Kitchen Description:Dishwasher, Disposal, Microwave, Range, Refrigerator, Stainless Steel Appliance(s)
- Living area:1,570 sq. ft.
Heating and cooling
- Cooling:Central Air
- Heating:Forced Air, Natural Gas
- Central air:Yes
Structure and exterior
- Year built:2014
- Building area:1,570 sq. ft.
- Architectural Style:Ranch
- Levels:1 Story
Utilities
- Water:Public
- Sewer:Public Sewer
Finances and disclosures
- Price:$415,000
- Price per sq. ft.:$264.33
- Tax amount:$7,595 (2025)
Features and amenities
- Laundry features:Dryer, Washer
Parking
- Total parking spaces:2
- Parking description:Asphalt, Attached Garage, Garage
- Garage:Yes
- Garage spaces:2
 Copyright 2026 Midwest Real Estate Data LLC. All rights reserved. The data relating to real estate for sale on this web site comes in part from the Broker Reciprocity Program of the Midwest Real Estate Data LLC. Listing information is deemed reliable but not guaranteed. MLSNI Member Broker: Frank Scibior
New listings near 2751 Beacon Point Circle
- New
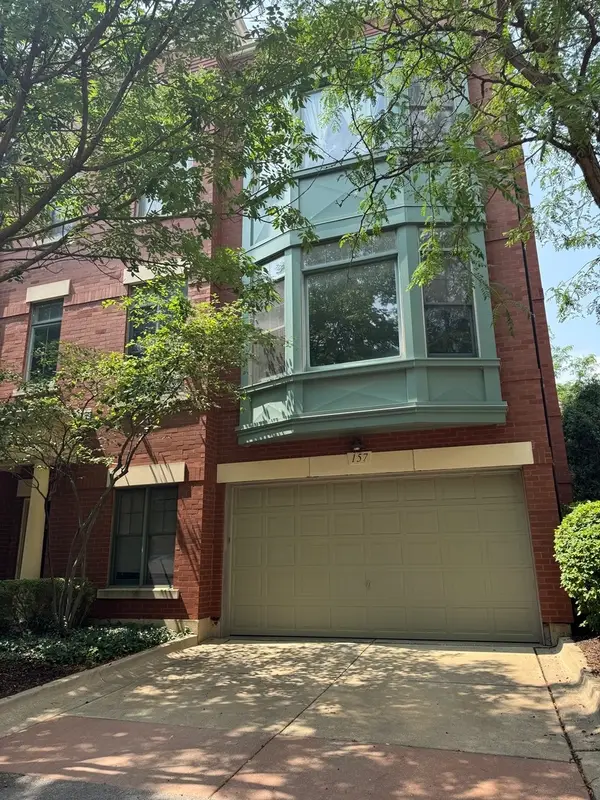 $379,800Active2 beds 4 baths2,400 sq. ft.
157 Festival Court, Elgin, IL 60120
MLS# 12736030Listed by: ABACUS REALTY - New
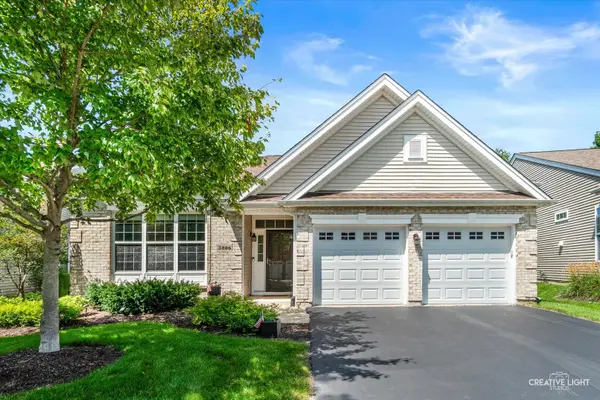 $489,900Active2 beds 2 baths1,959 sq. ft.
3886 Seigle Drive, Elgin, IL 60124
MLS# 12737285Listed by: RE/MAX HORIZON - New
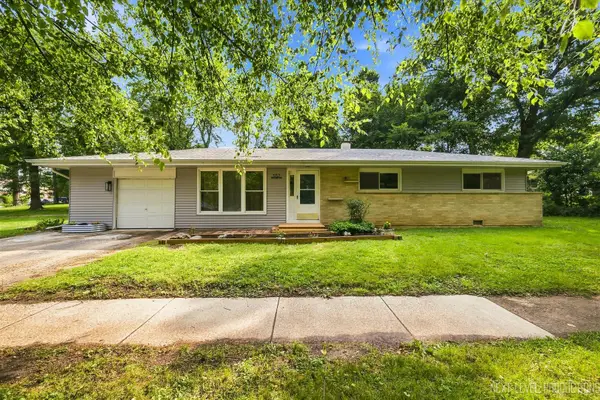 $334,900Active3 beds 1 baths1,200 sq. ft.
557 Willard Avenue, Elgin, IL 60120
MLS# 12739423Listed by: FOX VALLEY REAL ESTATE - New
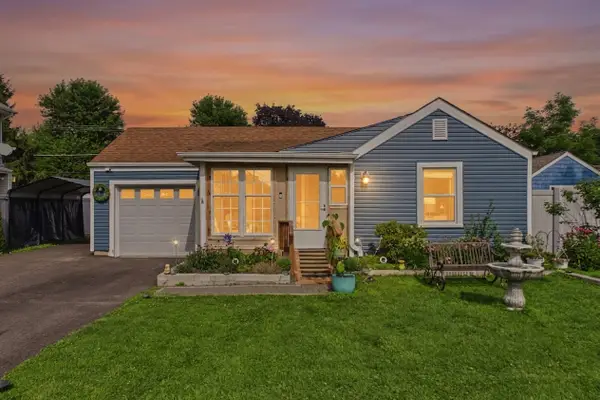 $309,000Active2 beds 1 baths996 sq. ft.
207 Second Street, Elgin, IL 60123
MLS# 12723101Listed by: COLDWELL BANKER REALTY - New
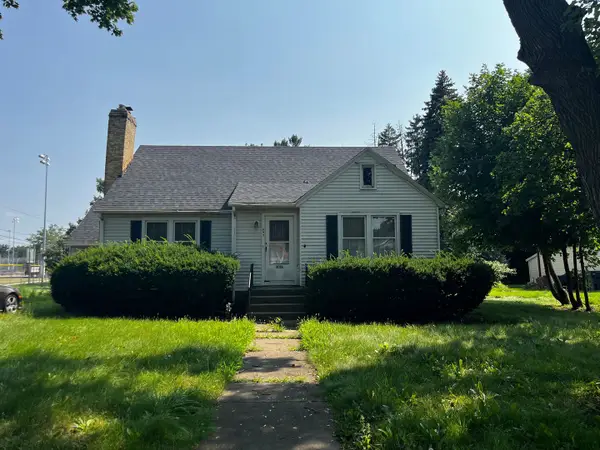 $239,900Active3 beds 1 baths1,659 sq. ft.
693 Enterprise Street, Elgin, IL 60120
MLS# 12731252Listed by: GRANDVIEW REALTY, LLC - New
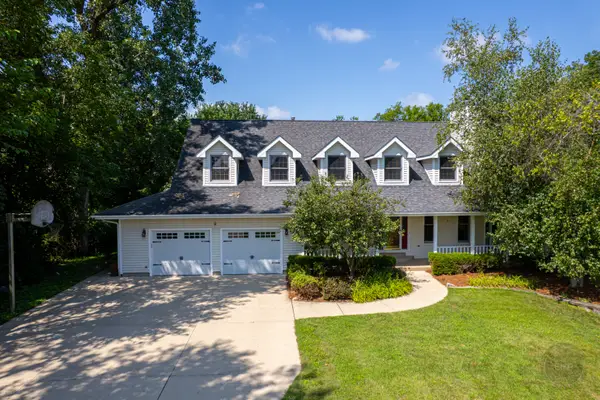 $625,000Active3 beds 4 baths3,074 sq. ft.
12n136 Berner Drive, Elgin, IL 60120
MLS# 12731830Listed by: RE/MAX OF NAPERVILLE - New
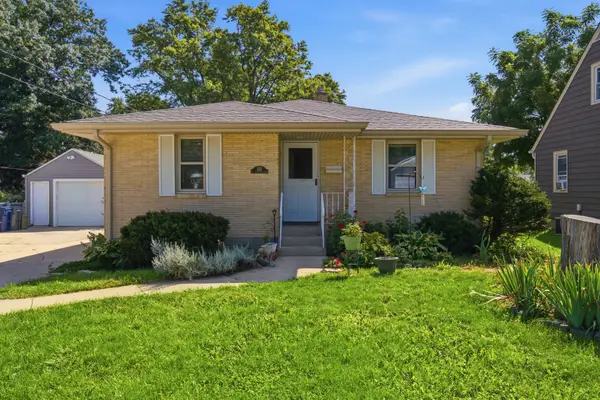 $275,000Active2 beds 1 baths1,012 sq. ft.
121 S Commonwealth Avenue, Elgin, IL 60123
MLS# 12738121Listed by: SUBURBAN LIFE REALTY, LTD - New
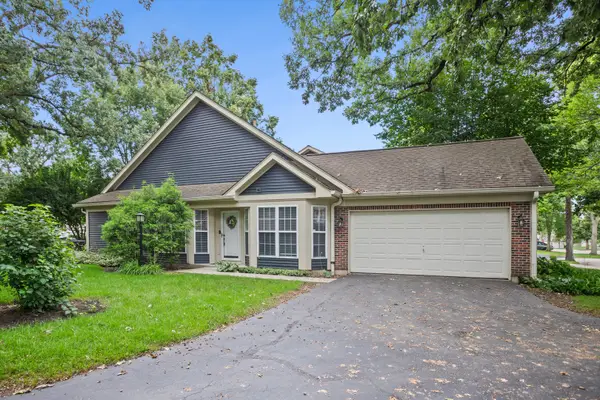 $285,000Active2 beds 2 baths1,316 sq. ft.
689 Bent Ridge Lane, Elgin, IL 60120
MLS# 12738715Listed by: KALE REALTY - New
 $549,900Active4 beds 3 baths3,106 sq. ft.
3307 Wanskuck Street, Elgin, IL 60124
MLS# 12738960Listed by: COLDWELL BANKER REAL ESTATE GROUP - New
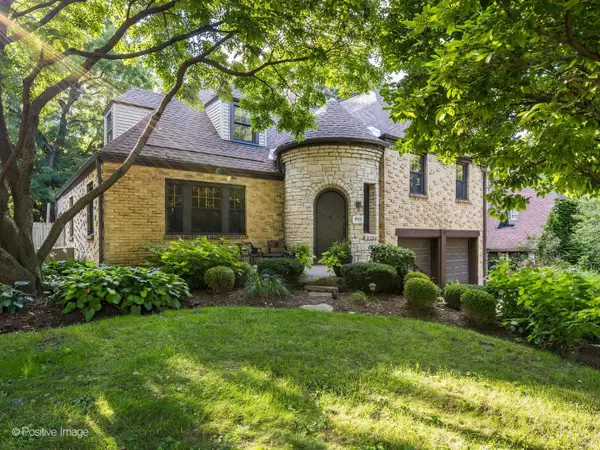 $479,990Active4 beds 2 baths2,300 sq. ft.
1170 Logan Avenue, Elgin, IL 60120
MLS# 12737835Listed by: KALE REALTY


Protect your home and budget from life's surprises with an Assurant Home Warranty, backed by a partner that supports you through every step of homeownership. Explore Plans.
© 2023 - 2026 ERA Franchise Systems LLC. All rights reserved. ERA Franchise Systems LLC fully supports the principles of the Fair Housing Act and the Equal Opportunity Act. ERA, ERA Real Estate powered, and their respective logos are registered service marks of ERA Franchise Systems LLC. Each office is independently owned and operated.