
2989 Wagon Road, Elgin, IL 60124
Local realty services provided by:Results Realty ERA Powered
2989 Wagon Road,Elgin, IL 60124
$740,000
- 4 Beds
- 4 Baths
- - sq. ft.
- Single family
- Sold
Listed by: michael zwemke
Office: charles rutenberg realty of il
MLS#:12701946
Source:MLSNI
Sorry, we are unable to map this address
Price summary
- Price:$740,000
- Monthly HOA dues:$35
About this home
Tucked away on a quiet cul-de-sac in Shadow Hill, this exceptional home offers over 5,000 square feet of beautifully finished living space on a premium private lot backing to mature woods. Designed for both everyday living and entertaining, this 4-bedroom, 3.5-bath home seamlessly blends luxury, comfort, and thoughtful updates throughout. The heart of the home is the recently remodeled kitchen featuring custom cabinetry, quartzite countertops, and an impressive 8-foot island with a warm wood top. Just beyond, French doors open to the true showstopper-a breathtaking sunroom with soaring vaulted ceilings, exposed wood beams, a stunning stone fireplace, and panoramic backyard views. It's the perfect place to relax year-round or gather with family and friends. Work from home in the first-floor office overlooking the charming front porch and neighborhood green space. Elegant custom wall paneling enhances the formal living and dining rooms, while the oversized mudroom offers professionally designed storage, built-in organizers, and a convenient drop zone. Upstairs, every bedroom features custom-designed walk-in closets, providing exceptional organization and storage. The spacious primary suite is a private retreat with two custom walk-in closets and an ensuite bath featuring a soaking tub and separate shower. The oversized second-floor laundry room is as functional as it is beautiful, complete with cabinetry, countertop folding station, utility sink, and drying racks. The finished basement with 9-foot ceilings expands your living space with a large recreation room, game area, private office, and spa-inspired full bath-perfect for guests, hobbies, or multi-generational living. Step outside to your own backyard oasis. The fully fenced yard offers exceptional privacy with mature trees, a paver patio, hot tub, and plenty of room to entertain or unwind in a peaceful setting. Additional highlights include zoned HVAC, a side-load three-car garage, and award-winning District 301 schools. Broker interest...
Contact an agent
Home facts
- Year built:2008
- Subdivision & Development:Shadow Hill
- Listing ID #:12701946
- Updated:August 27, 2026 at 07:52 AM
Rooms and interior
- Bedrooms:4
- Total bathrooms:4
- Full bathrooms:3
- Half bathrooms:1
- Rooms Total:13
- Dining Description:Breakfast Room, Separate Dining Room
- Bathrooms Description:Double Sinks, Separate Shower, Soaking Tub
- Kitchen Description:Dishwasher, Disposal, Range, Refrigerator
- Basement Description:Finished, Full
Heating and cooling
- Cooling:Central Air, Zoned
- Heating:Forced Air, Natural Gas, Zoned
- Central air:Yes
Structure and exterior
- Roof:Asphalt
- Year built:2008
- Lot Features:Cul-De-Sac, Forest Preserve Adjacent
- Architectural Style:Contemporary
- Foundation Description:Concrete Perimeter
- Levels:2 Story
Schools
- High school:Central High School
- Middle school:Prairie Knolls Middle School
- Elementary school:Prairie View Grade School
Utilities
- Water:Public
- Sewer:Public Sewer
Finances and disclosures
- Price:$740,000
- Tax amount:$14,437 (2025)
Features and amenities
- Laundry features:Dryer, Washer
- Amenities:CO Detectors, Ceiling Fan(s), Sump Pump
Parking
- Total parking spaces:3
- Parking description:Asphalt, Attached Garage, Garage
- Garage:Yes
- Garage spaces:3
 Copyright 2026 Midwest Real Estate Data LLC. All rights reserved. The data relating to real estate for sale on this web site comes in part from the Broker Reciprocity Program of the Midwest Real Estate Data LLC. Listing information is deemed reliable but not guaranteed.
New listings near 2989 Wagon Road
- New
 $290,000Active2 beds 3 baths1,770 sq. ft.
3116 Gansett Parkway #3116, Elgin, IL 60124
MLS# 12709524Listed by: SUPERIOR HOMES REALTY - New
 $89,500Active3 beds 2 baths
1074 Lakeview Road, Elgin, IL 60123
MLS# 12743569Listed by: VYLLA HOME - Open Sat, 1 to 3pmNew
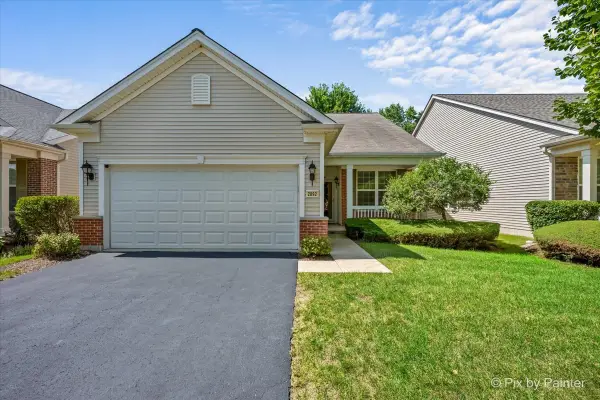 $364,900Active2 beds 2 baths1,451 sq. ft.
2892 Edgewater Drive, Elgin, IL 60124
MLS# 12737036Listed by: RE/MAX ALL PRO - ST CHARLES - Open Sat, 12 to 2pmNew
 $200,000Active2 beds 1 baths986 sq. ft.
15 Creekside Circle, Elgin, IL 60123
MLS# 12741369Listed by: LEGACY PROPERTIES, A SARAH LEONARD COMPANY, LLC - Open Sat, 11am to 2pmNew
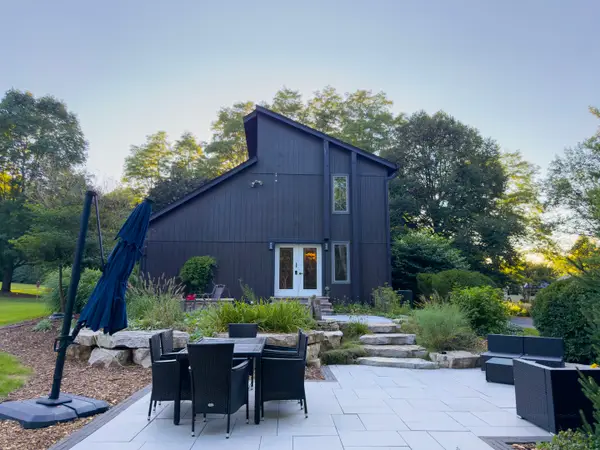 $749,900Active3 beds 2 baths2,060 sq. ft.
37W271 Weld Road, Elgin, IL 60124
MLS# 12743159Listed by: KELLER WILLIAMS THRIVE - Open Sat, 11am to 1pmNew
 $360,000Active6 beds 3 baths3,402 sq. ft.
217 Michigan Street, Elgin, IL 60120
MLS# 12743016Listed by: GOGGIN REAL ESTATE LLC - New
 $395,000Active3 beds 3 baths2,800 sq. ft.
1130 Duncan Avenue, Elgin, IL 60120
MLS# 12742518Listed by: WEICHERT, REALTORS - ALL PRO - New
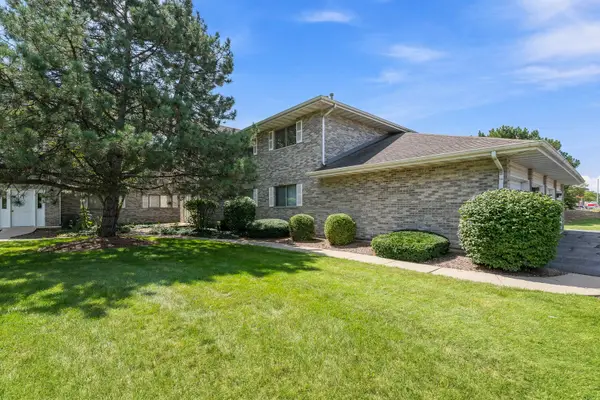 $235,000Active2 beds 2 baths1,223 sq. ft.
340 Loyola Drive #D, Elgin, IL 60123
MLS# 12739019Listed by: WIRTZ REAL ESTATE GROUP INC. - New
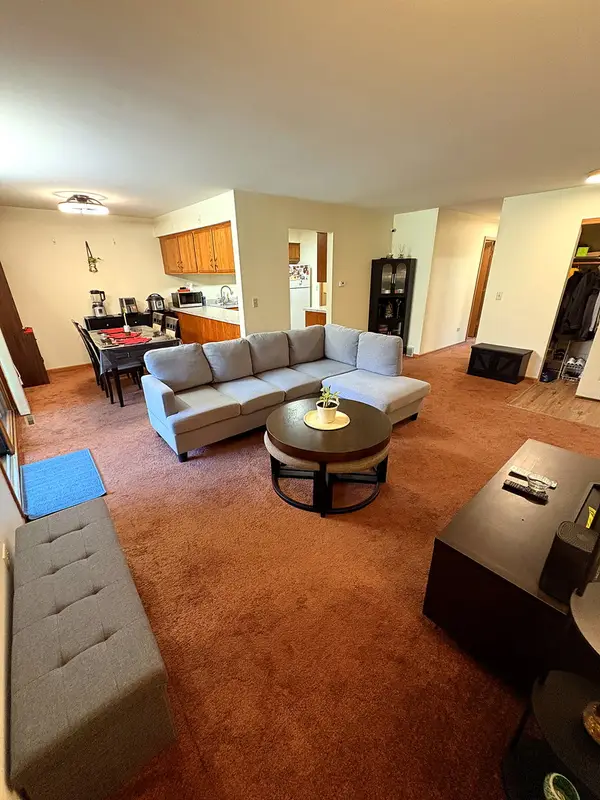 $230,000Active2 beds 1 baths850 sq. ft.
940 Jefferson Avenue #B, Elgin, IL 60120
MLS# 12741682Listed by: HOME FIRST REALTY INC - New
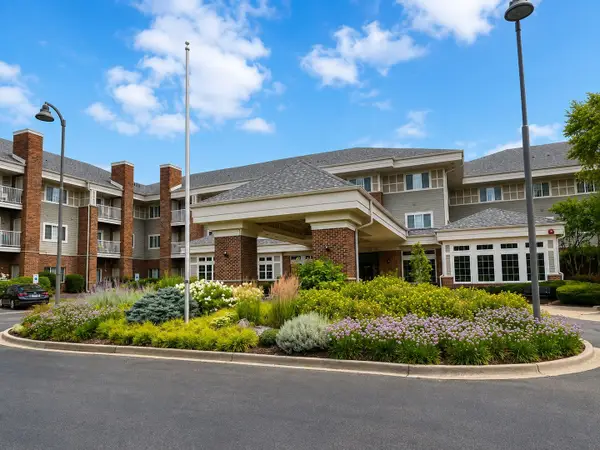 $104,900Active2 beds 2 baths975 sq. ft.
801 N Mclean Boulevard #254, Elgin, IL 60123
MLS# 12740080Listed by: BERKSHIRE HATHAWAY HOMESERVICES STARCK REAL ESTATE


Protect your home and budget from life's surprises with an Assurant Home Warranty, backed by a partner that supports you through every step of homeownership. Explore Plans.
© 2023 - 2026 ERA Franchise Systems LLC. All rights reserved. ERA Franchise Systems LLC fully supports the principles of the Fair Housing Act and the Equal Opportunity Act. ERA, ERA Real Estate powered, and their respective logos are registered service marks of ERA Franchise Systems LLC. Each office is independently owned and operated.