
3117 Valley Falls Street #3117, Elgin, IL 60124
Local realty services provided by:ERA Naper Realty
3117 Valley Falls Street #3117,Elgin, IL 60124
$301,900
- 2 Beds
- 3 Baths
- 1,770 sq. ft.
- Condominium
- Active
Listed by: susan jurczak
Office: charles rutenberg realty of il
MLS#:12760795
Source:MLSNI
Price summary
- Price:$301,900
- Price per sq. ft.:$170.56
- Monthly HOA dues:$315
About this home
Your search stops here! This home has been lovingly cared for and updated, and it shows! Come see your new home located in the desirable Providence neighborhood. Enjoy numerous amenities in the community, such as beautiful parks, playgrounds and clubhouse. Close to shopping, restaurants, and located in the 301 School District. This updated and cozy unit features granite counter tops, stainless steel appliances, beautiful newer floors in the kitchen. Both master bedroom and additional bedroom include walk-in closets and private bathrooms. Lower level can be used as a bedroom, den, office or simply a spot to relax! Brand new AC and furnace 2026. New light fixtures, updated master bath. Schedule your private showing today!
Contact an agent
Home facts
- Year built:2007
- Subdivision & Development:Providence
- Listing ID #:12760795
- Updated:September 18, 2026 at 11:32 AM
Rooms and interior
- Bedrooms:2
- Total bathrooms:3
- Full bathrooms:2
- Half bathrooms:1
- Rooms Total:7
- Bathrooms Description:Double Sinks
- Kitchen Description:Dishwasher, Disposal, Microwave, Range, Refrigerator, Stainless Steel Appliance(s)
- Basement Description:Finished, Full
- Living area:1,770 sq. ft.
Heating and cooling
- Cooling:Central Air
- Heating:Forced Air, Natural Gas
- Central air:Yes
Structure and exterior
- Roof:Asphalt
- Year built:2007
- Building area:1,770 sq. ft.
- Lot Features:Common Grounds
- Exterior Features:Balcony
- Foundation Description:Concrete Perimeter
Utilities
- Water:Public
- Sewer:Public Sewer
Finances and disclosures
- Price:$301,900
- Price per sq. ft.:$170.56
- Tax amount:$6,650 (2025)
Features and amenities
- Laundry features:Dryer, Washer
- Amenities:Ceiling Fan(s), Sump Pump
Parking
- Total parking spaces:2
- Parking description:Asphalt, Attached Garage, Garage
- Garage:Yes
- Garage spaces:2
 Copyright 2026 Midwest Real Estate Data LLC. All rights reserved. The data relating to real estate for sale on this web site comes in part from the Broker Reciprocity Program of the Midwest Real Estate Data LLC. Listing information is deemed reliable but not guaranteed.
New listings near 3117 Valley Falls Street #3117
- New
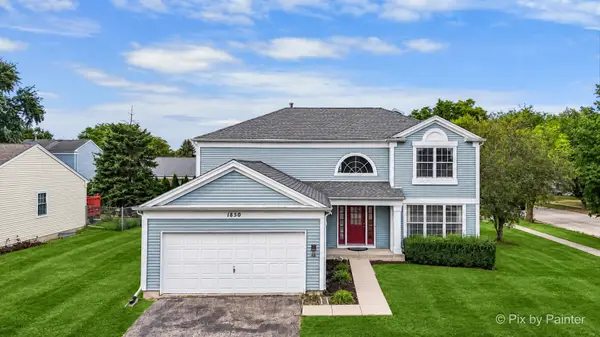 $399,900Active4 beds 4 baths2,340 sq. ft.
1850 Mission Hills Drive, Elgin, IL 60123
MLS# 12745152Listed by: EXP REALTY - Open Sun, 1 to 3pmNew
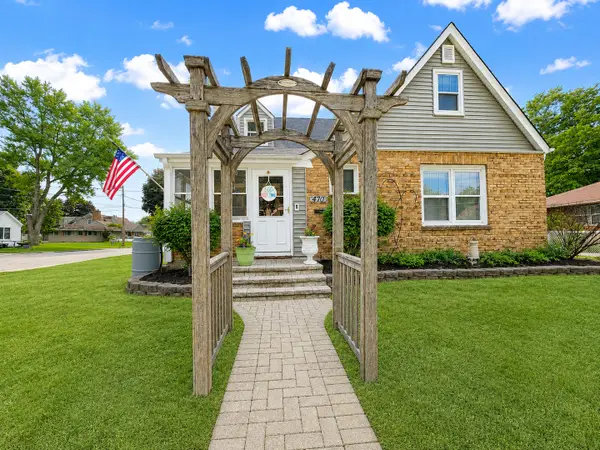 $345,000Active3 beds 2 baths1,617 sq. ft.
470 Marguerite Street, Elgin, IL 60123
MLS# 12762502Listed by: REALTY OF AMERICA, LLC - New
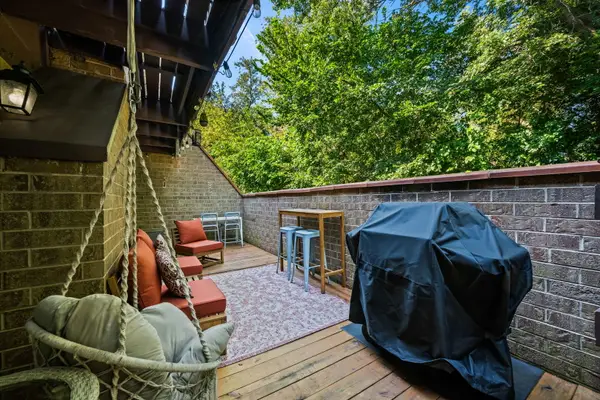 $200,000Active2 beds 1 baths1,064 sq. ft.
607 Kenneth Circle, Elgin, IL 60120
MLS# 12753762Listed by: BERKSHIRE HATHAWAY HOMESERVICES STARCK REAL ESTATE - New
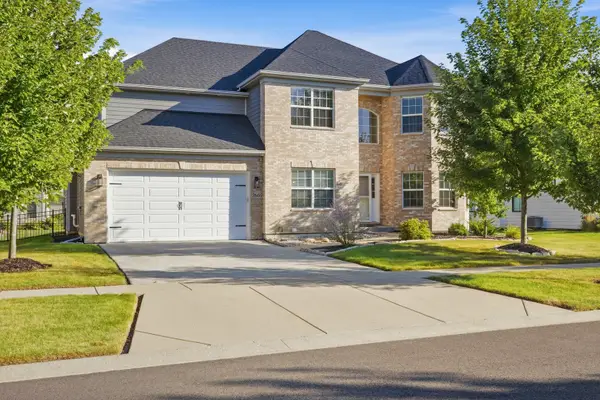 $735,000Active5 beds 5 baths3,389 sq. ft.
3605 Harmony Circle, Elgin, IL 60124
MLS# 12750414Listed by: BAIRD & WARNER - New
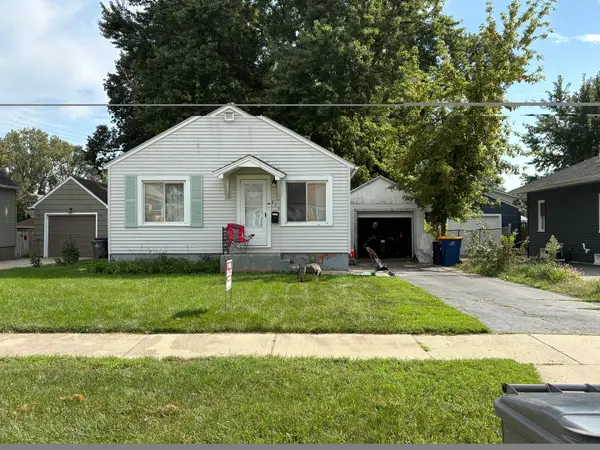 $182,500Active1 beds 1 baths576 sq. ft.
673 Ludlow Avenue, Elgin, IL 60120
MLS# 12762009Listed by: REALITY REALTORS CORP. - New
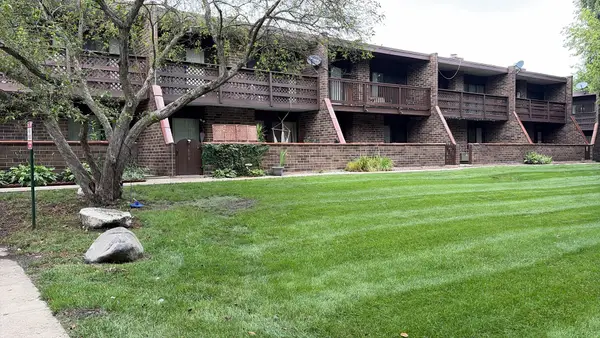 $175,000Active2 beds 2 baths1,300 sq. ft.
1607 Kenneth Circle #1607, Elgin, IL 60120
MLS# 12761761Listed by: RESULTS REALTY USA - New
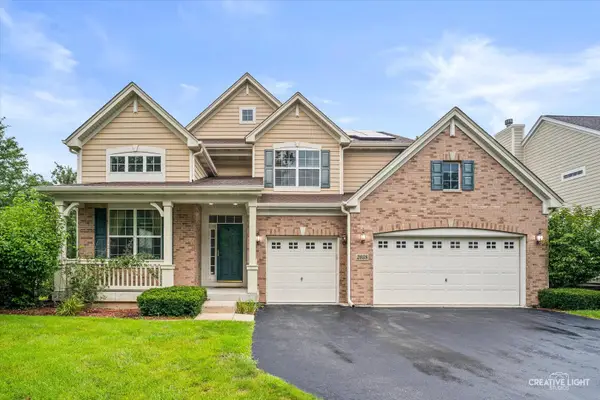 $554,000Active4 beds 3 baths2,937 sq. ft.
2038 Padua Drive, Elgin, IL 60123
MLS# 12761767Listed by: HOMESMART CONNECT LLC - New
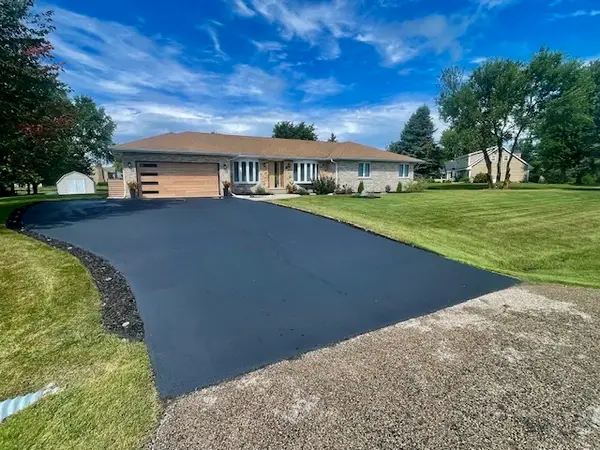 $663,900Active4 beds 3 baths2,183 sq. ft.
13N568 Gunpowder Lane, Elgin, IL 60123
MLS# 12761071Listed by: HOMETOWN REAL ESTATE GROUP LLC - New
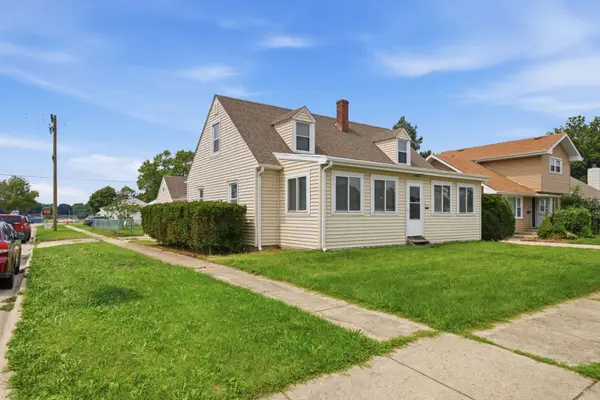 $280,000Active4 beds 1 baths1,400 sq. ft.
132 S Weston Avenue, Elgin, IL 60123
MLS# 12759721Listed by: REALTY OF AMERICA, LLC


Protect your home and budget from life's surprises with an Assurant Home Warranty, backed by a partner that supports you through every step of homeownership. Explore Plans.
© 2023 - 2026 ERA Franchise Systems LLC. All rights reserved. ERA Franchise Systems LLC fully supports the principles of the Fair Housing Act and the Equal Opportunity Act. ERA, ERA Real Estate powered, and their respective logos are registered service marks of ERA Franchise Systems LLC. Each office is independently owned and operated.