
3307 Wanskuck Street, Elgin, IL 60124
Local realty services provided by:Results Realty ERA Powered
3307 Wanskuck Street,Elgin, IL 60124
$579,499
- 4 Beds
- 3 Baths
- 3,106 sq. ft.
- Single family
- Active
Listed by: jeffrey sklar
Office: beycome brokerage realty llc.
MLS#:12699540
Source:MLSNI
Price summary
- Price:$579,499
- Price per sq. ft.:$186.57
- Monthly HOA dues:$40
About this home
A beautifully updated family home with space to grow in Elgin's sought-after Providence community. This north-facing residence provides approximately 3,100 square feet of comfortable, move-in-ready living with thoughtful upgrades, flexible spaces, and an inviting layout designed for everyday moments, gatherings, and lasting memories. Move into a ready pet-free home with 4 bedrooms, 2.5 baths, and a large flexible first-floor room for an office, study, or playroom. The chef-inspired kitchen features staggered cabinetry, stainless steel appliances, an oversized walk-in pantry, and a 6-foot island with integrated sink, all complemented by 9-foot ceilings, recessed lighting, and integrated home automation switches. The bump out breakfast area flows into the kitchen for easy everyday living and entertainment. Thoughtful upgrades include a built-in coffee station in the primary suite, a mudroom with private entrance, bench, and cubbies, plus a living room with electric fireplace and in-ceiling 5.1 surround sound. The deep-pour lookout English-style basement brings in natural light and includes rough-in plumbing for a future bath, offering excellent potential for added living space. Outside, enjoy a covered front porch, paver patio, extended driveway with paver-finished entrance, and oversized garage with room for two vehicles plus storage. Included are the refrigerator, high-capacity washer and dryer, window blinds and curtains, RO water system, and whole-house humidifier; furniture and TVs are negotiable. Served by Burlington Community Unit School District 301 and close to schools, shopping, groceries, and conveniences. Buyer's agents welcome!...
Contact an agent
Home facts
- Year built:2014
- Listing ID #:12699540
- Updated:August 19, 2026 at 11:28 AM
Rooms and interior
- Bedrooms:4
- Total bathrooms:3
- Full bathrooms:2
- Half bathrooms:1
- Rooms Total:8
- Basement Description:Egress Window, Full, Unfinished
- Living area:3,106 sq. ft.
Heating and cooling
- Cooling:Central Air
- Heating:Forced Air, Natural Gas
- Central air:Yes
Structure and exterior
- Roof:Asphalt
- Year built:2014
- Building area:3,106 sq. ft.
- Lot area:0.19 Acres
- Foundation Description:Concrete Perimeter
- Levels:2 Story
Utilities
- Water:Public
- Sewer:Public Sewer
Finances and disclosures
- Price:$579,499
- Price per sq. ft.:$186.57
- Tax amount:$11,885 (2025)
Parking
- Total parking spaces:2
- Parking description:Attached Garage, Garage
- Garage:Yes
- Garage spaces:2
 Copyright 2026 Midwest Real Estate Data LLC. All rights reserved. The data relating to real estate for sale on this web site comes in part from the Broker Reciprocity Program of the Midwest Real Estate Data LLC. Listing information is deemed reliable but not guaranteed.
New listings near 3307 Wanskuck Street
- New
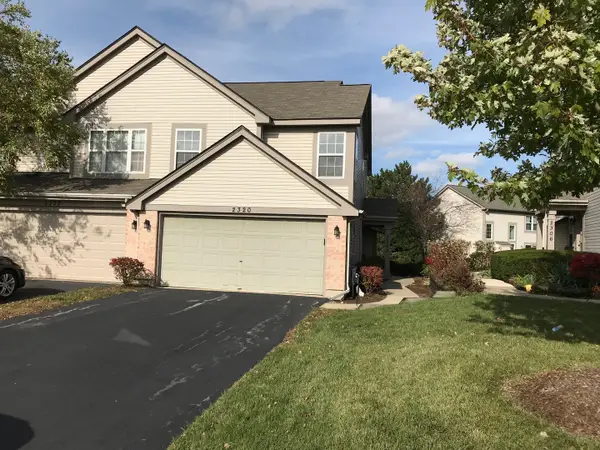 $319,900Active3 beds 3 baths1,531 sq. ft.
2320 College Green Drive, Elgin, IL 60123
MLS# 12729868Listed by: TATRY REALTY LLC - New
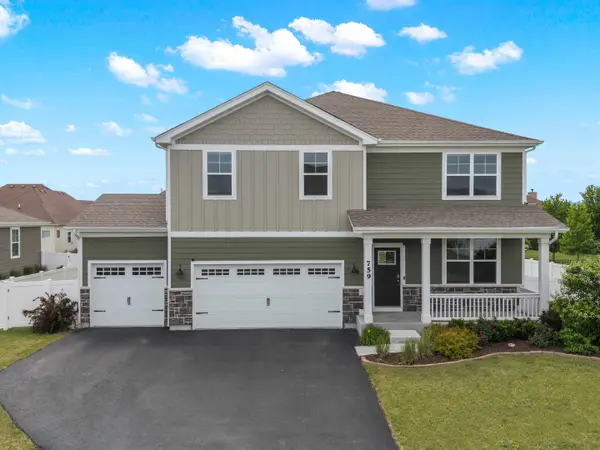 $555,000Active4 beds 3 baths2,717 sq. ft.
759 Kentshire Circle, Elgin, IL 60124
MLS# 12736661Listed by: YOUR HOUSE REALTY - New
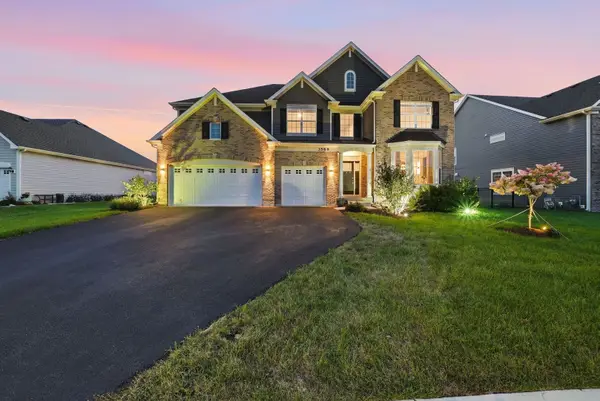 $765,000Active5 beds 4 baths3,876 sq. ft.
3589 Emerald Road, Elgin, IL 60124
MLS# 12735705Listed by: BERKSHIRE HATHAWAY HOMESERVICES STARCK REAL ESTATE - New
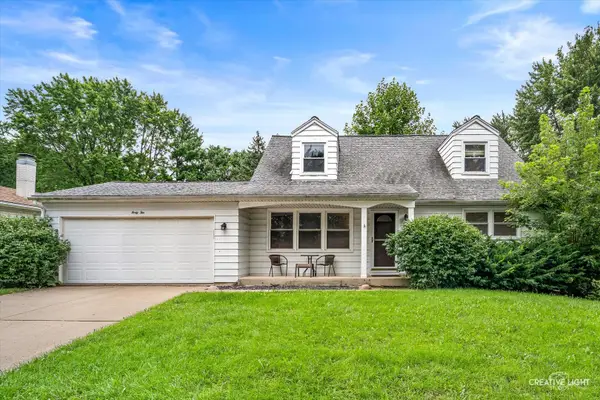 $394,900Active4 beds 3 baths1,512 sq. ft.
42 Lockman Circle, Elgin, IL 60123
MLS# 12732063Listed by: RE/MAX HORIZON - New
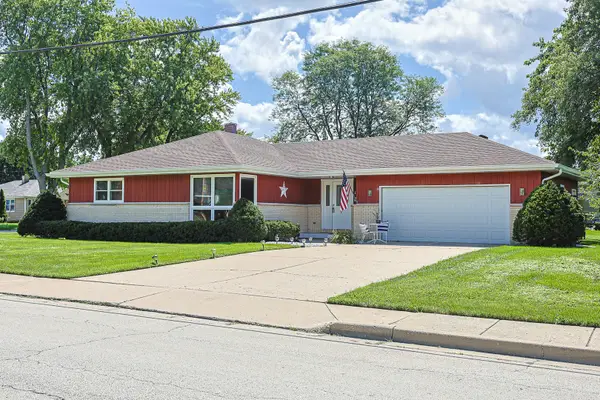 $369,000Active3 beds 2 baths1,344 sq. ft.
1305 Van Street, Elgin, IL 60123
MLS# 12733501Listed by: UNIVERSAL REAL ESTATE LLC - New
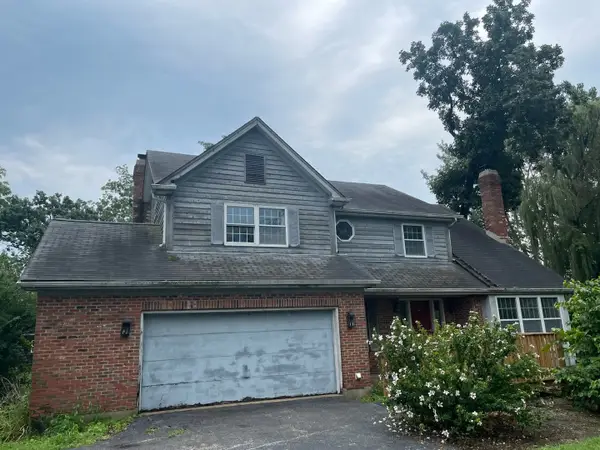 $450,000Active3 beds 3 baths2,378 sq. ft.
40W003 Russell Road, Elgin, IL 60124
MLS# 12734038Listed by: RE/MAX HORIZON - New
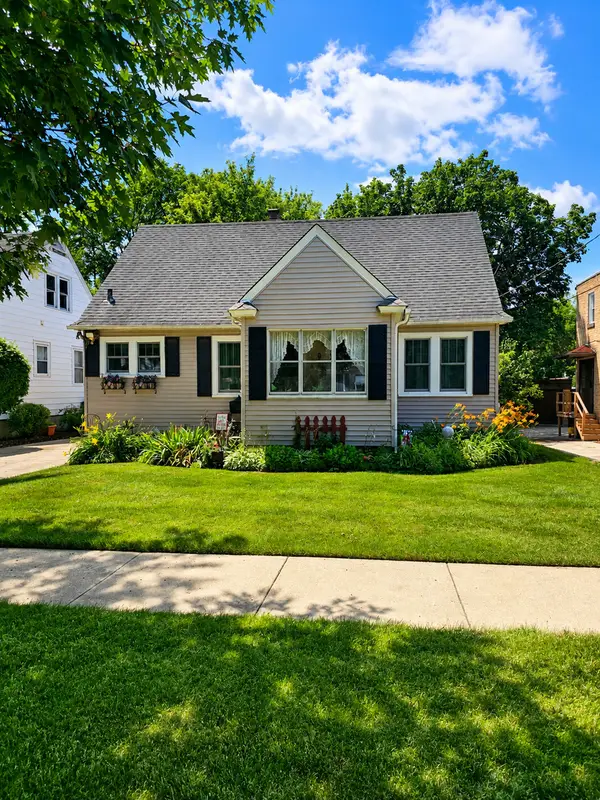 $299,990Active4 beds 2 baths1,152 sq. ft.
621 Lincoln Avenue, Elgin, IL 60120
MLS# 12695312Listed by: COLDWELL BANKER REALTY - New
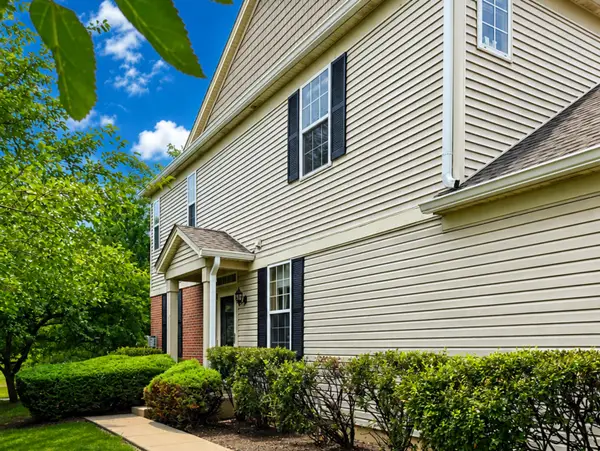 $315,000Active2 beds 3 baths1,440 sq. ft.
160 Neutrenton Avenue, Elgin, IL 60120
MLS# 12724599Listed by: REMAX LEGENDS - Open Sun, 11am to 1pmNew
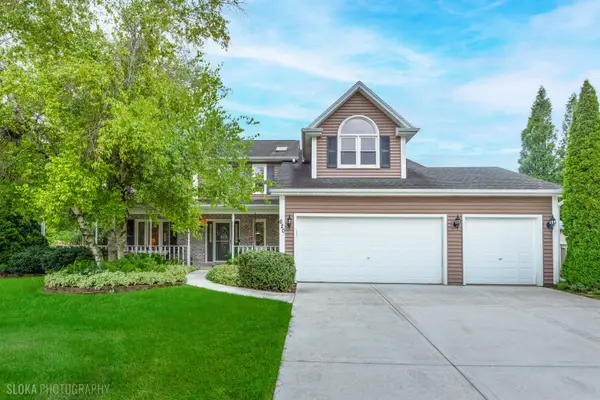 $549,000Active4 beds 3 baths2,784 sq. ft.
620 Canyon Lane, Elgin, IL 60123
MLS# 12724135Listed by: @PROPERTIES CHRISTIE'S INTERNATIONAL REAL ESTATE 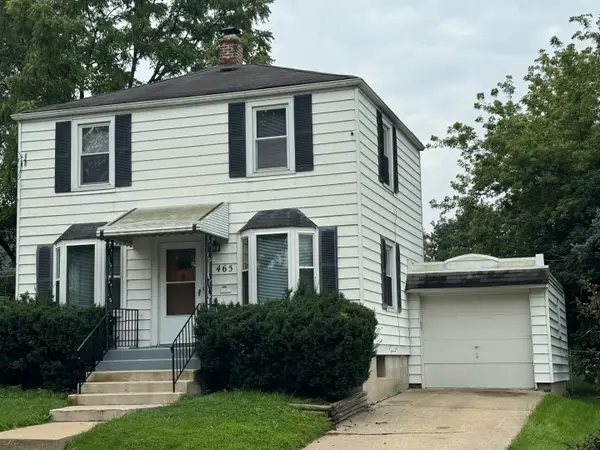 $239,900Pending2 beds 1 baths960 sq. ft.
465 Slade Avenue, Elgin, IL 60120
MLS# 12484570Listed by: PREFERRED HOMES REALTY


Protect your home and budget from life's surprises with an Assurant Home Warranty, backed by a partner that supports you through every step of homeownership. Explore Plans.
© 2023 - 2026 ERA Franchise Systems LLC. All rights reserved. ERA Franchise Systems LLC fully supports the principles of the Fair Housing Act and the Equal Opportunity Act. ERA, ERA Real Estate powered, and their respective logos are registered service marks of ERA Franchise Systems LLC. Each office is independently owned and operated.