
40W003 Russell Road, Elgin, IL 60124
Local realty services provided by:ERA Partners
40W003 Russell Road,Elgin, IL 60124
$450,000
- 3 Beds
- 3 Baths
- 2,378 sq. ft.
- Single family
- Pending
Listed by: ben henrikson
Office: re/max horizon
MLS#:12734038
Source:MLSNI
Price summary
- Price:$450,000
- Price per sq. ft.:$189.23
About this home
Beautiful setting which borders Fitchie Creek Forest Preserve on two sides. This property has 3.89 Acres and is improved with a 1990's Two Story Home and an additional outbuilding. The house needs work and is being sold "AS IS." Make this home shine again and build your own sweat equity. The house has good bones and features oak woodwork and pine six panel doors, some hardwood flooring and open oak staircase. Two Story Foyer and Living Room with wood burning stove. Outbuilding is 29'x36' in size. The forest preserve has riding trails for horses and walking/biking. Enjoy the peaceful scenery and wildlife that an uninterrupted Forest Preserve view has to offer. Also located in the highly desirable 301 School District.
Contact an agent
Home facts
- Year built:1991
- Listing ID #:12734038
- Updated:October 06, 2026 at 09:24 AM
Rooms and interior
- Bedrooms:3
- Total bathrooms:3
- Full bathrooms:2
- Half bathrooms:1
- Rooms Total:8
- Basement Description:Full, Unfinished
- Living area:2,378 sq. ft.
Heating and cooling
- Cooling:Central Air
- Heating:Natural Gas
- Central air:Yes
Structure and exterior
- Year built:1991
- Building area:2,378 sq. ft.
- Lot area:3.89 Acres
- Lot Features:Forest Preserve Adjacent, Irregular Lot
- Architectural Style:Traditional
- Levels:2 Story
Finances and disclosures
- Price:$450,000
- Price per sq. ft.:$189.23
- Tax amount:$11,181 (2025)
Parking
- Total parking spaces:2
- Parking description:Asphalt, Attached Garage, Garage
- Garage:Yes
- Garage spaces:2
 Copyright 2026 Midwest Real Estate Data LLC. All rights reserved. The data relating to real estate for sale on this web site comes in part from the Broker Reciprocity Program of the Midwest Real Estate Data LLC. Listing information is deemed reliable but not guaranteed. MLSNI Member Broker: Frank Scibior
New listings near 40W003 Russell Road
- New
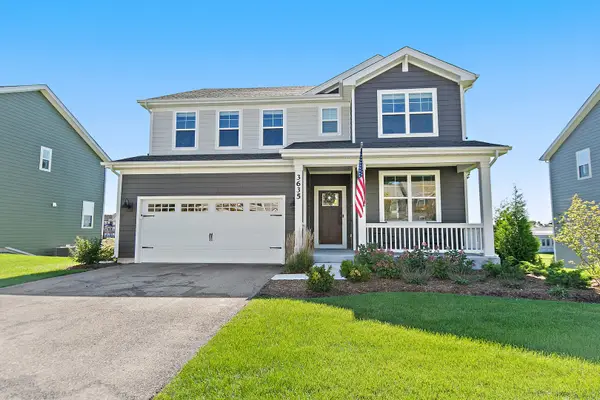 $650,000Active4 beds 3 baths2,932 sq. ft.
3635 Ancient Oak Drive, Elgin, IL 60124
MLS# 12775884Listed by: COMPASS - New
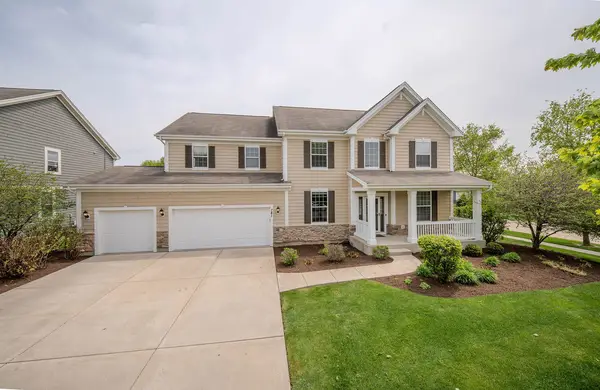 $590,000Active6 beds 4 baths3,203 sq. ft.
781 Richwood Avenue, Elgin, IL 60124
MLS# 12777236Listed by: RE/MAX HORIZON 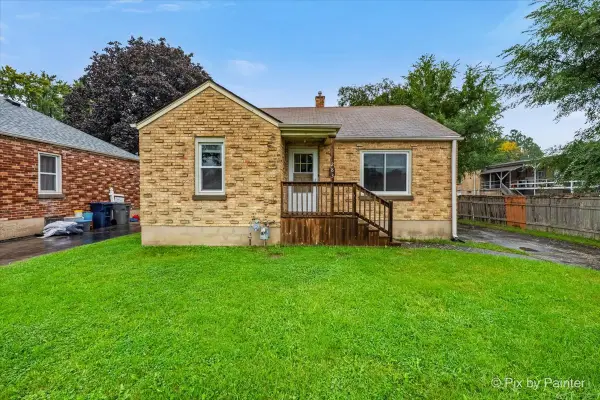 $200,000Pending2 beds 1 baths1,002 sq. ft.
283 S Aldine Street, Elgin, IL 60123
MLS# 12772240Listed by: KELLER WILLIAMS INSPIRE- Open Sat, 1am to 3pmNew
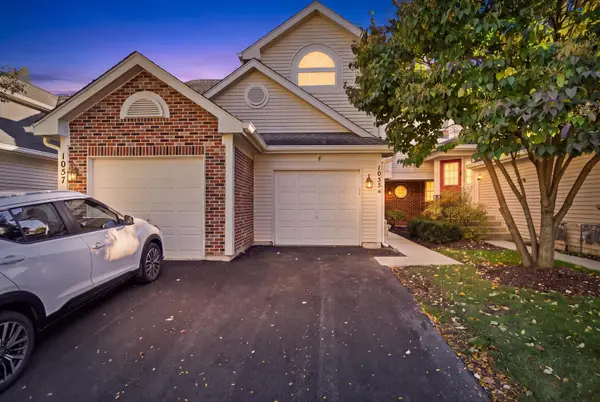 $255,000Active2 beds 2 baths1,300 sq. ft.
1055 Woodhill Court, Elgin, IL 60120
MLS# 12768173Listed by: SUBURBAN LIFE REALTY, LTD - New
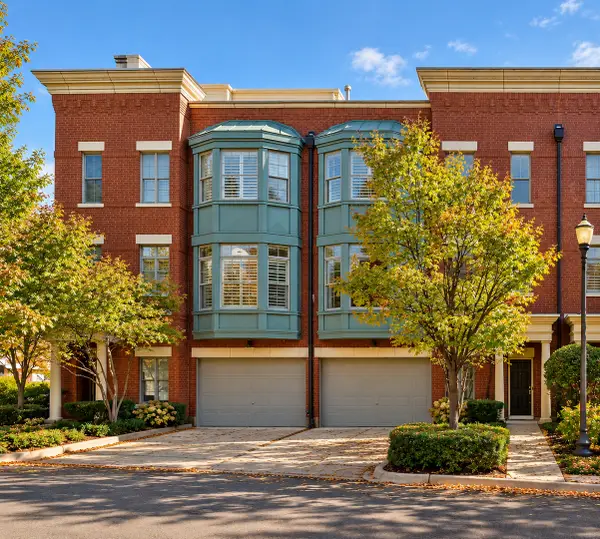 $349,900Active2 beds 3 baths1,900 sq. ft.
157 River Walk Court, Elgin, IL 60120
MLS# 12776464Listed by: E- SIGNATURE REALTY - New
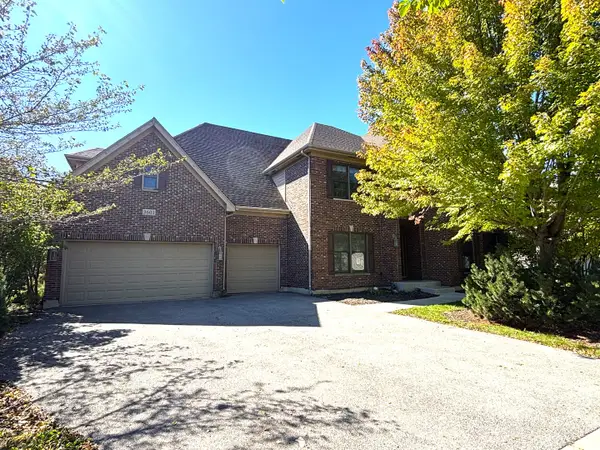 $599,900Active5 beds 4 baths4,700 sq. ft.
3601 Wetlands Drive, Elgin, IL 60124
MLS# 12776299Listed by: SIGNATURE REALTY GROUP LLC - New
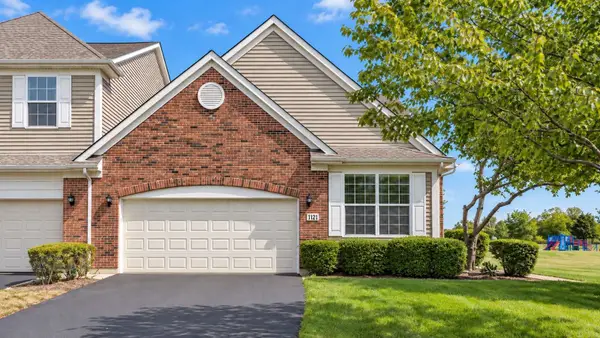 $389,900Active2 beds 3 baths1,926 sq. ft.
1121 Loganbury Court, Elgin, IL 60120
MLS# 12776073Listed by: CORE REALTY & INVESTMENTS INC. - New
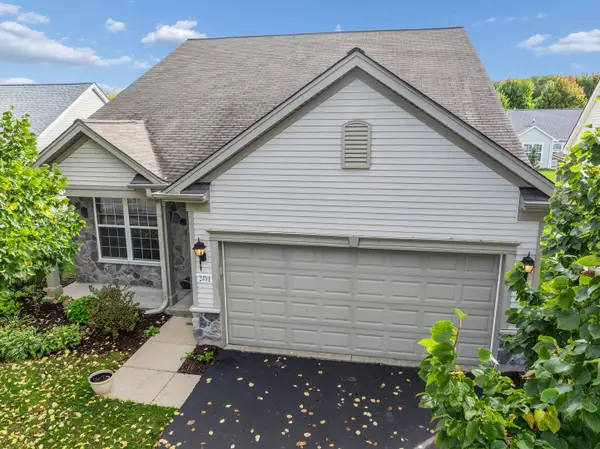 $390,000Active2 beds 2 baths1,620 sq. ft.
2491 Sandlewood Circle, Elgin, IL 60124
MLS# 12770451Listed by: BAIRD & WARNER - New
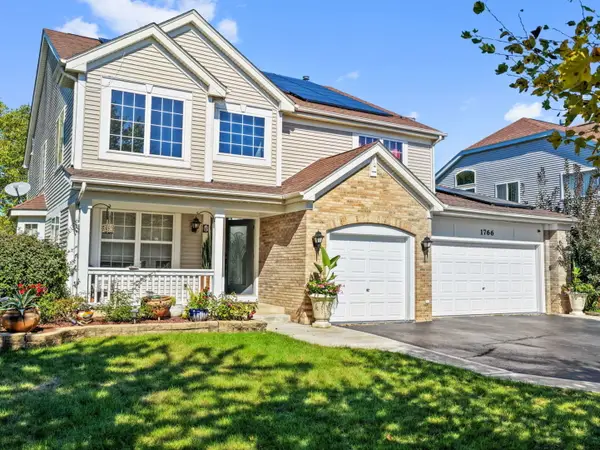 $525,000Active4 beds 4 baths3,000 sq. ft.
1766 Newbridge Circle, Elgin, IL 60123
MLS# 12776058Listed by: EXP REALTY - CHICAGO NORTH AVE 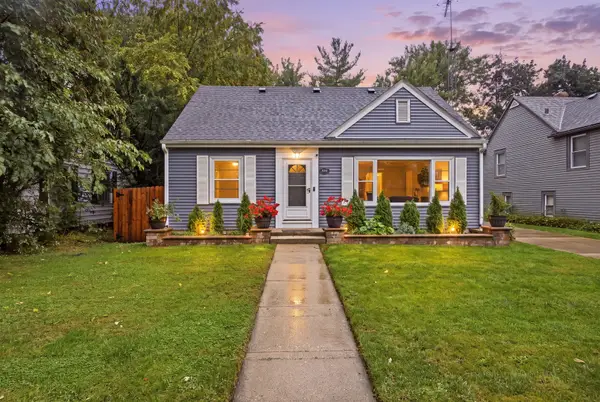 $339,000Pending3 beds 2 baths1,428 sq. ft.
389 N Commonwealth Avenue, Elgin, IL 60123
MLS# 12774993Listed by: A&O DREAM KEY REAL ESTATE


Protect your home and budget from life's surprises with an Assurant Home Warranty, backed by a partner that supports you through every step of homeownership. Explore Plans.
© 2023 - 2026 ERA Franchise Systems LLC. All rights reserved. ERA Franchise Systems LLC fully supports the principles of the Fair Housing Act and the Equal Opportunity Act. ERA, ERA Real Estate powered, and their respective logos are registered service marks of ERA Franchise Systems LLC. Each office is independently owned and operated.