
356 Woodview Circle #A, Elgin, IL 60120
Local realty services provided by:Results Realty ERA Powered
356 Woodview Circle #A,Elgin, IL 60120
$255,000
- 2 Beds
- 2 Baths
- 1,100 sq. ft.
- Condominium
- Active
Listed by: nitul thakkar
Office: chicagoland brokers inc.
MLS#:12767163
Source:MLSNI
Price summary
- Price:$255,000
- Price per sq. ft.:$231.82
- Monthly HOA dues:$298
About this home
Welcome to easy, low-maintenance living in Oakwood Hills. This bright first-floor 2-bedroom, 2-bath condo offers a comfortable layout with thoughtful updates throughout. The open living and dining area is perfect for relaxing or entertaining. The primary suite includes a spacious walk-in closet and private bath, while the second bathroom features a newly remodeled walk-in shower. An in-unit washer and dryer add everyday convenience. You'll also enjoy a 1-car attached garage, a secured building entrance, and true first-floor living with no stairs. Major updates include a Brand New Vinyl Plank Flooring, Bathroom Flooring, Shower Glass Frame Door, New bathroom & Kitchen faucets, Digital Door Locks, 2018 water heater, a furnace replaced about three years ago, and newer laundry appliances. Conveniently located near shopping, dining, parks, and easy access to I-90 and Randall Road, this home puts all of Elgin within reach. Whether you're a first-time buyer, downsizing, or investing, this move-in-ready condo is a great fit....
Contact an agent
Home facts
- Year built:1998
- Listing ID #:12767163
- Updated:September 27, 2026 at 11:19 AM
Rooms and interior
- Bedrooms:2
- Total bathrooms:2
- Full bathrooms:2
- Rooms Total:5
- Kitchen Description:Dishwasher, Gas Oven, Refrigerator
- Living area:1,100 sq. ft.
Heating and cooling
- Cooling:Central Air
- Heating:Natural Gas
- Central air:Yes
Structure and exterior
- Year built:1998
- Building area:1,100 sq. ft.
- Lot Features:Common Grounds
- Foundation Description:Concrete Perimeter
Utilities
- Water:Public
- Sewer:Public Sewer
Finances and disclosures
- Price:$255,000
- Price per sq. ft.:$231.82
- Tax amount:$3,424 (2024)
Features and amenities
- Laundry features:Dryer, Washer
- Amenities:CO Detectors, Ceiling Fan(s), Intercom
Parking
- Total parking spaces:2
- Parking description:Asphalt, Attached Garage, Driveway, Garage
- Garage:Yes
- Garage spaces:1
 Copyright 2026 Midwest Real Estate Data LLC. All rights reserved. The data relating to real estate for sale on this web site comes in part from the Broker Reciprocity Program of the Midwest Real Estate Data LLC. Listing information is deemed reliable but not guaranteed.
New listings near 356 Woodview Circle #A
- New
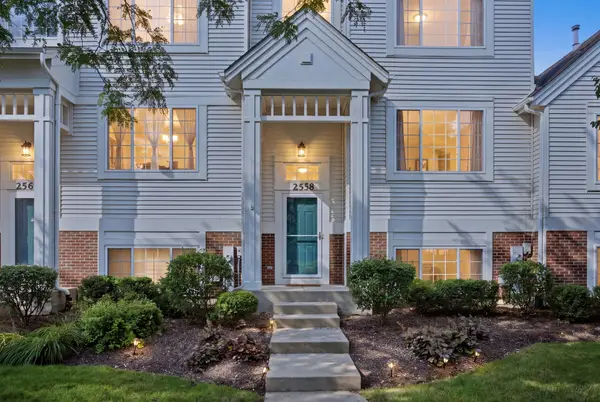 $299,000Active3 beds 2 baths2,037 sq. ft.
2558 Hatfield Court, Elgin, IL 60123
MLS# 12770336Listed by: BAIRD & WARNER - New
 $384,900Active3 beds 3 baths2,014 sq. ft.
1431 Maple Lane, Elgin, IL 60123
MLS# 12767580Listed by: UNIVERSAL REAL ESTATE LLC - New
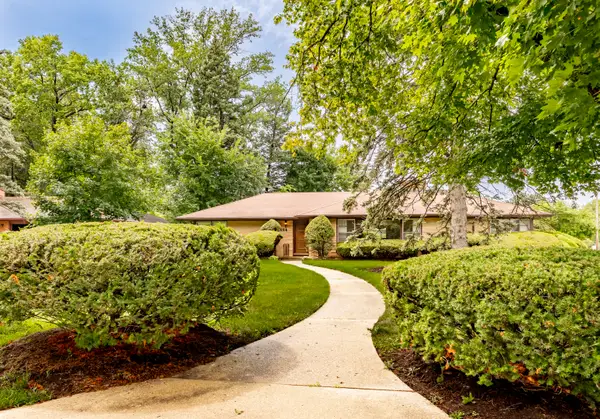 $395,000Active2 beds 3 baths1,822 sq. ft.
254 Wing Park Boulevard, Elgin, IL 60123
MLS# 12769988Listed by: REAL PEOPLE REALTY - New
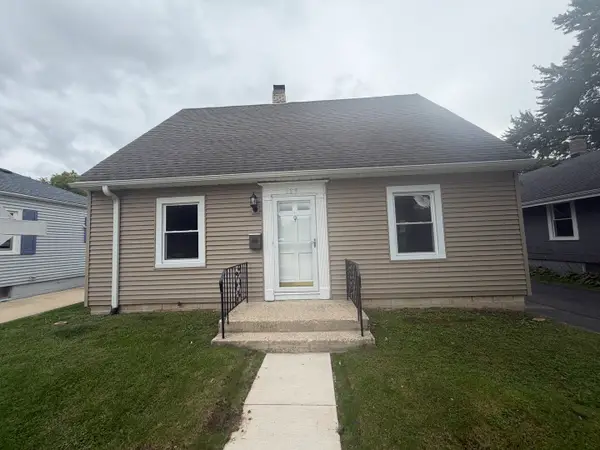 $299,900Active3 beds 2 baths1,170 sq. ft.
129 S Dubois Avenue, Elgin, IL 60123
MLS# 12766258Listed by: GRANDVIEW REALTY, LLC - New
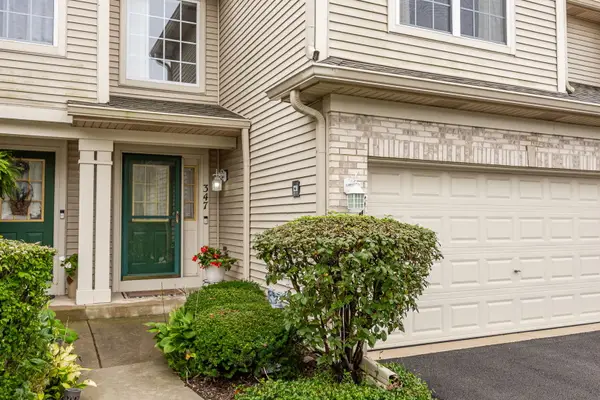 $300,000Active2 beds 3 baths1,796 sq. ft.
347 Gladstone Lane, Elgin, IL 60120
MLS# 12769606Listed by: PLATINUM PARTNERS REALTORS - Open Sun, 11am to 1pmNew
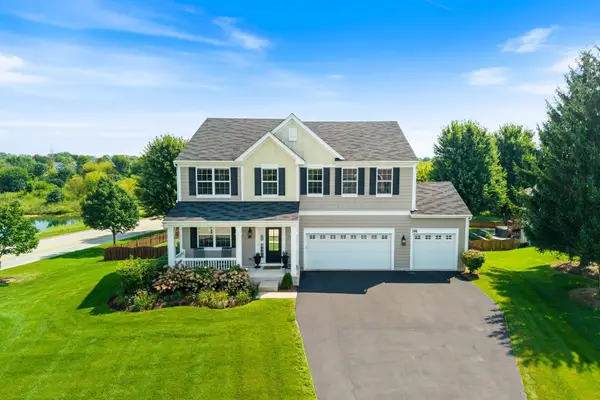 $610,000Active5 beds 4 baths4,042 sq. ft.
391 Copper Springs Lane, Elgin, IL 60124
MLS# 12769689Listed by: KELLER WILLIAMS INFINITY - Open Sun, 11am to 1pmNew
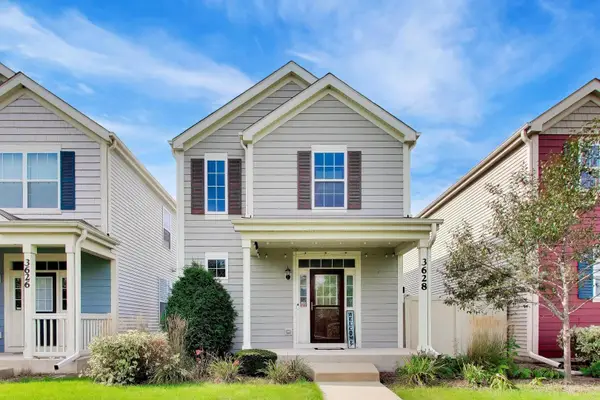 $360,000Active2 beds 3 baths1,500 sq. ft.
3628 Hyde Park Court, Elgin, IL 60124
MLS# 12768690Listed by: @PROPERTIES CHRISTIE'S INTERNATIONAL REAL ESTATE - New
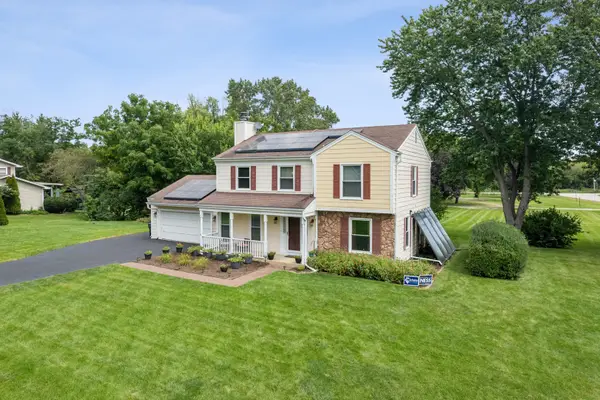 $450,000Active4 beds 3 baths2,092 sq. ft.
11N583 Howard Avenue, Elgin, IL 60124
MLS# 12741716Listed by: BAIRD & WARNER - New
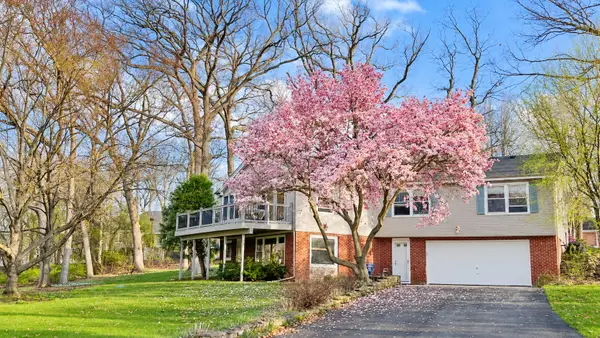 $649,900Active3 beds 2 baths1,650 sq. ft.
9N075 Route 59, Elgin, IL 60120
MLS# 12768413Listed by: KAP RATE LIVING - Open Sun, 12am to 2pmNew
 $285,000Active4 beds 2 baths1,275 sq. ft.
673 Orange Street, Elgin, IL 60123
MLS# 12744972Listed by: REALTY OF AMERICA, LLC


Protect your home and budget from life's surprises with an Assurant Home Warranty, backed by a partner that supports you through every step of homeownership. Explore Plans.
© 2023 - 2026 ERA Franchise Systems LLC. All rights reserved. ERA Franchise Systems LLC fully supports the principles of the Fair Housing Act and the Equal Opportunity Act. ERA, ERA Real Estate powered, and their respective logos are registered service marks of ERA Franchise Systems LLC. Each office is independently owned and operated.