
3605 Harmony Circle, Elgin, IL 60124
Local realty services provided by:ERA Naper Realty
3605 Harmony Circle,Elgin, IL 60124
$735,000
- 5 Beds
- 5 Baths
- 3,389 sq. ft.
- Single family
- Active
Listed by: katelyn mucci segura, carlos segura
Office: baird & warner
MLS#:12750414
Source:MLSNI
Price summary
- Price:$735,000
- Price per sq. ft.:$216.88
- Monthly HOA dues:$31.42
About this home
Welcome to a home designed for gathering, celebrating, and making memories. This beautifully appointed 5-bedroom, 4.5-bath home offers an open-concept layout with exceptional space and flexibility. The soaring two-story family room flows seamlessly into the kitchen, creating the perfect setting for everyday connection and entertaining. A main-level fifth bedroom provides flexibility for an office, guest room, or playroom. The cozy sunroom offers a peaceful retreat for morning coffee or quiet reflection. Upstairs, the spacious primary suite features a tray ceiling and private bath, while three additional bedrooms offer Jack-and-Jill and private bath access. The fully finished basement is made for gathering, featuring an open layout, wet bar, and full bath perfect for holidays, game nights, and entertaining. Outside, enjoy the updated patio, built-in grill, fully fenced yard, and evenings around the fire pit. Best of all, watch Fourth of July fireworks right from your backyard. Additional highlights include hardwood flooring, granite countertops, stainless steel appliances, walk-in pantry, high-efficiency furnace, and solar panels. A home that truly brings people together!...
Contact an agent
Home facts
- Year built:2019
- Subdivision & Development:Highland Woods
- Listing ID #:12750414
- Updated:September 18, 2026 at 12:17 PM
Rooms and interior
- Bedrooms:5
- Total bathrooms:5
- Full bathrooms:4
- Half bathrooms:1
- Rooms Total:10
- Dining Description:Breakfast Room, Separate Dining Room
- Bathrooms Description:Double Sinks, Separate Shower, Soaking Tub
- Kitchen Description:Cooktop, Dishwasher, Disposal, Double Oven, Microwave, Stainless Steel Appliance(s)
- Basement Description:Finished, Full
- Living area:3,389 sq. ft.
Heating and cooling
- Cooling:Central Air
- Heating:Forced Air, Natural Gas
- Central air:Yes
Structure and exterior
- Roof:Asphalt
- Year built:2019
- Building area:3,389 sq. ft.
- Lot area:0.21 Acres
- Architectural Style:Traditional
- Foundation Description:Concrete Perimeter
- Levels:2 Story
Schools
- High school:Central High School
- Middle school:Prairie Knolls Middle School
- Elementary school:Country Trails Elementary School
Utilities
- Water:Public
- Sewer:Public Sewer
Finances and disclosures
- Price:$735,000
- Price per sq. ft.:$216.88
- Tax amount:$14,552 (2025)
Features and amenities
- Amenities:CO Detectors, Ceiling Fan(s), Radon Mitigation System, Sump Pump
Parking
- Total parking spaces:2
- Parking description:Asphalt, Attached Garage, Garage
- Garage:Yes
- Garage spaces:2
 Copyright 2026 Midwest Real Estate Data LLC. All rights reserved. The data relating to real estate for sale on this web site comes in part from the Broker Reciprocity Program of the Midwest Real Estate Data LLC. Listing information is deemed reliable but not guaranteed.
New listings near 3605 Harmony Circle
- New
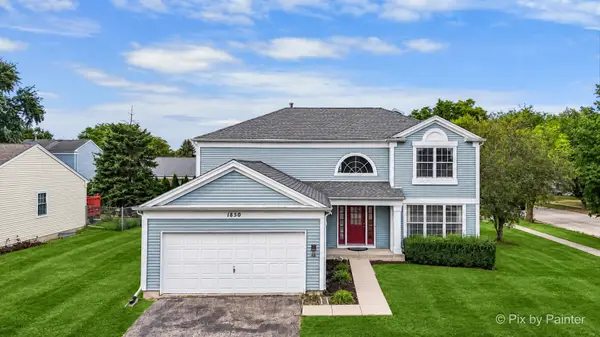 $399,900Active4 beds 4 baths2,340 sq. ft.
1850 Mission Hills Drive, Elgin, IL 60123
MLS# 12745152Listed by: EXP REALTY - Open Sun, 1 to 3pmNew
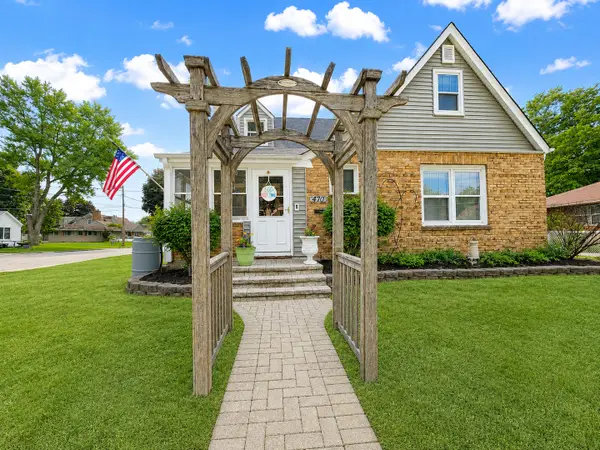 $345,000Active3 beds 2 baths1,617 sq. ft.
470 Marguerite Street, Elgin, IL 60123
MLS# 12762502Listed by: REALTY OF AMERICA, LLC - New
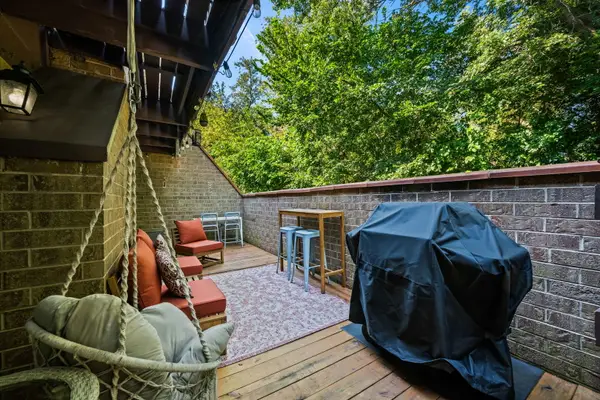 $200,000Active2 beds 1 baths1,064 sq. ft.
607 Kenneth Circle, Elgin, IL 60120
MLS# 12753762Listed by: BERKSHIRE HATHAWAY HOMESERVICES STARCK REAL ESTATE - New
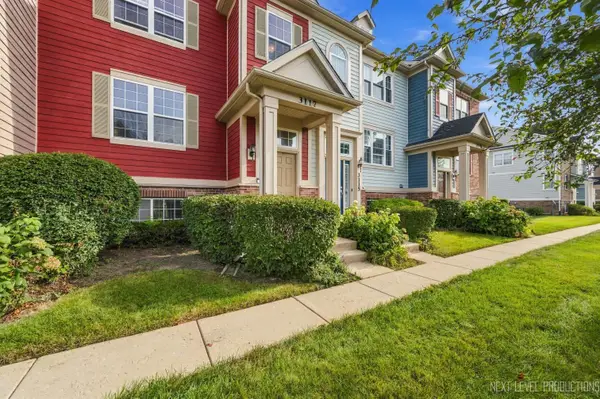 $301,900Active2 beds 3 baths1,770 sq. ft.
3117 Valley Falls Street #3117, Elgin, IL 60124
MLS# 12760795Listed by: CHARLES RUTENBERG REALTY OF IL - New
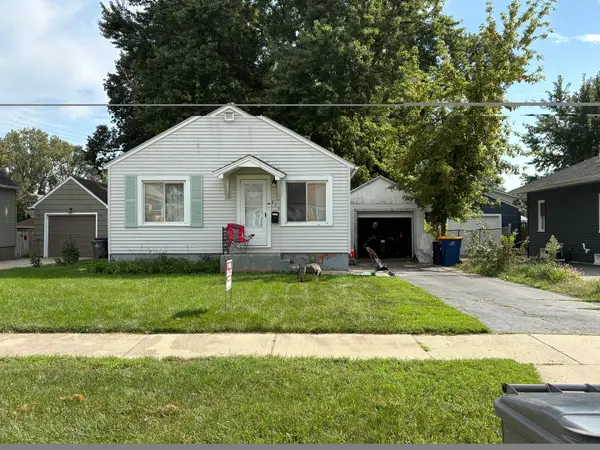 $182,500Active1 beds 1 baths576 sq. ft.
673 Ludlow Avenue, Elgin, IL 60120
MLS# 12762009Listed by: REALITY REALTORS CORP. - New
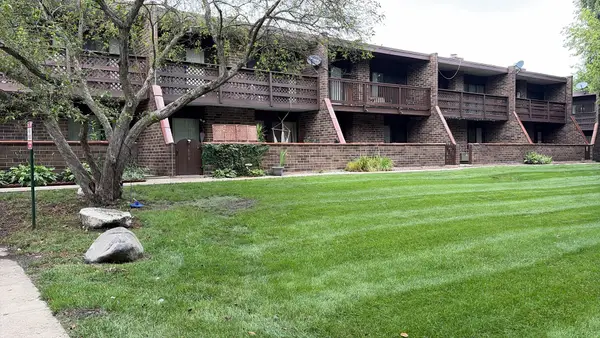 $175,000Active2 beds 2 baths1,300 sq. ft.
1607 Kenneth Circle #1607, Elgin, IL 60120
MLS# 12761761Listed by: RESULTS REALTY USA - New
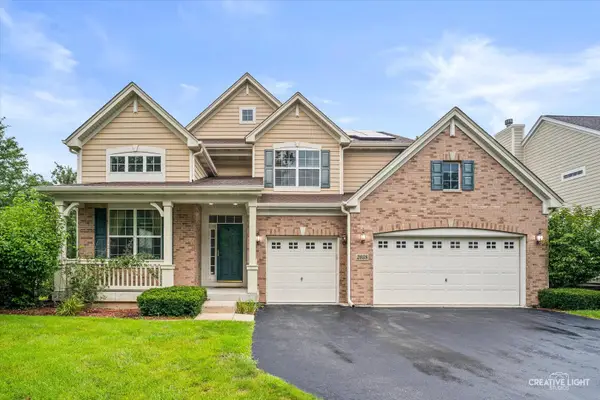 $554,000Active4 beds 3 baths2,937 sq. ft.
2038 Padua Drive, Elgin, IL 60123
MLS# 12761767Listed by: HOMESMART CONNECT LLC - New
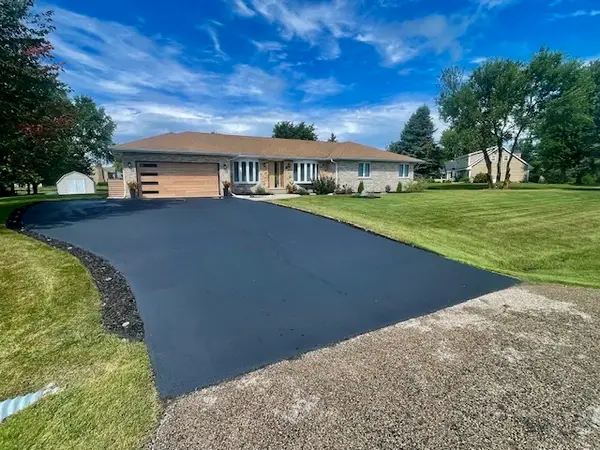 $663,900Active4 beds 3 baths2,183 sq. ft.
13N568 Gunpowder Lane, Elgin, IL 60123
MLS# 12761071Listed by: HOMETOWN REAL ESTATE GROUP LLC - New
 $280,000Active4 beds 1 baths1,400 sq. ft.
132 S Weston Avenue, Elgin, IL 60123
MLS# 12759721Listed by: REALTY OF AMERICA, LLC


Protect your home and budget from life's surprises with an Assurant Home Warranty, backed by a partner that supports you through every step of homeownership. Explore Plans.
© 2023 - 2026 ERA Franchise Systems LLC. All rights reserved. ERA Franchise Systems LLC fully supports the principles of the Fair Housing Act and the Equal Opportunity Act. ERA, ERA Real Estate powered, and their respective logos are registered service marks of ERA Franchise Systems LLC. Each office is independently owned and operated.