
3617 Emerald Road, Elgin, IL 60124
Local realty services provided by:ERA Partners
3617 Emerald Road,Elgin, IL 60124
$640,000
- 5 Beds
- 3 Baths
- 3,300 sq. ft.
- Single family
- Active
Listed by: roger guzzi
Office: re/max at home
MLS#:12709497
Source:MLSNI
Price summary
- Price:$640,000
- Price per sq. ft.:$193.94
- Monthly HOA dues:$41.67
About this home
Better than new and priced below comparable new construction in the highly sought-after Ponds of Stony Creek, this stunning Normandy model offers premium upgrades that simply aren't included in today's builder packages. Skip the wait, avoid the added expense of upgrades, and move right into a home that's been thoughtfully enhanced and impeccably maintained. A dramatic two-story foyer welcomes you inside, opening to a formal dining room and an expansive family room that flows seamlessly into the gourmet kitchen-the true heart of the home. Designed for both everyday living and entertaining, the chef's kitchen features gleaming quartz countertops, a custom tile backsplash, an oversized island, a walk-in pantry, and professional-grade Thermador appliances rarely found at this price point. Sliding glass doors lead to a fully fenced backyard with a massive patio, creating the perfect space for entertaining guests, enjoying your morning coffee, or letting the kids and pets play freely. The versatile first-floor study offers an ideal work-from-home space and can easily serve as a first-floor bedroom. A conveniently located powder room nearby offers the potential to be expanded with a shower for added flexibility. Upstairs, the luxurious owner's suite is a true retreat, complete with two walk-in closets and a spa-inspired bath featuring a newly added oversized soaking tub. Three additional generously sized bedrooms-two with walk-in closets-provide all the space your family needs. Curb appeal abounds with a charming covered front porch, while the oversized 3-car garage offers an epoxy-coated floor and 220V wiring already installed for electric vehicle charging-another valuable upgrade you'll avoid paying extra for in new construction. Additional features include an inground sprinkler system for effortless lawn maintenance, Low-E double-pane windows, a 95% high-efficiency furnace, 13 SEER air conditioning, and a 40-gallon water heater for year-round comfort and energy efficiency. Located in a peaceful sidewalk community featuring a neighborhood park, this exceptional home is served by highly rated Community Unit School District 301 and is just minutes from the Randall Road corridor's premier shopping, dining, and entertainment options. Better than new. Loaded with upgrades. Priced below new construction. This is the opportunity you've been waiting for....
Contact an agent
Home facts
- Year built:2020
- Subdivision & Development:Ponds of Stony Creek
- Listing ID #:12709497
- Updated:September 06, 2026 at 11:02 AM
Rooms and interior
- Bedrooms:5
- Total bathrooms:3
- Full bathrooms:2
- Half bathrooms:1
- Rooms Total:9
- Dining Description:Combined With Family Room
- Bathrooms Description:Double Sinks, Separate Shower, Soaking Tub
- Kitchen Description:Dishwasher, Disposal, Microwave, Range, Refrigerator, Stainless Steel Appliance(s)
- Basement Description:Full, Unfinished
- Living area:3,300 sq. ft.
Heating and cooling
- Cooling:Central Air
- Heating:Forced Air, Natural Gas
- Central air:Yes
Structure and exterior
- Year built:2020
- Building area:3,300 sq. ft.
- Levels:2 Story
Utilities
- Water:Public
- Sewer:Public Sewer
Finances and disclosures
- Price:$640,000
- Price per sq. ft.:$193.94
- Tax amount:$13,509 (2024)
Features and amenities
- Laundry features:Dryer, Washer
- Amenities:CO Detectors, Sprinkler-Lawn, Sump Pump
Parking
- Total parking spaces:6
- Parking description:Asphalt, Attached Garage, Driveway, Garage
- Garage:Yes
- Garage spaces:3
 Copyright 2026 Midwest Real Estate Data LLC. All rights reserved. The data relating to real estate for sale on this web site comes in part from the Broker Reciprocity Program of the Midwest Real Estate Data LLC. Listing information is deemed reliable but not guaranteed. MLSNI Member Broker: Frank Scibior
New listings near 3617 Emerald Road
- Open Sun, 11am to 2pmNew
 $1,199,000Active5 beds 6 baths5,382 sq. ft.
3527 S Riding Ridge, Elgin, IL 60124
MLS# 12741709Listed by: KELLER WILLIAMS INSPIRE - Open Sun, 12 to 2pmNew
 $610,000Active5 beds 4 baths4,042 sq. ft.
391 Copper Springs Lane, Elgin, IL 60124
MLS# 12750363Listed by: KELLER WILLIAMS INFINITY - New
 $339,000Active3 beds 3 baths1,756 sq. ft.
152 Goldenrod Drive, Elgin, IL 60124
MLS# 12697166Listed by: EXP REALTY - New
 $300,000Active4 beds 2 baths2,392 sq. ft.
450 Arlington Avenue, Elgin, IL 60120
MLS# 12742730Listed by: JOHN GREENE, REALTOR - New
 $935,000Active4 beds 5 baths4,504 sq. ft.
110 Rolling Knolls Avenue, Elgin, IL 60120
MLS# 12747605Listed by: BERKSHIRE HATHAWAY HOMESERVICES STARCK REAL ESTATE - New
 $244,900Active2 beds 3 baths1,250 sq. ft.
1144 Stillwater Road, Elgin, IL 60120
MLS# 12751257Listed by: COLDWELL BANKER REALTY - New
 $449,900Active5 beds 4 baths
386 E Chicago Street, Elgin, IL 60120
MLS# 12751974Listed by: RE/MAX HORIZON - New
 $325,000Active3 beds 3 baths2,463 sq. ft.
274 Comstock Drive, Elgin, IL 60124
MLS# 12751569Listed by: @PROPERTIES CHRISTIE'S INTERNATIONAL REAL ESTATE - New
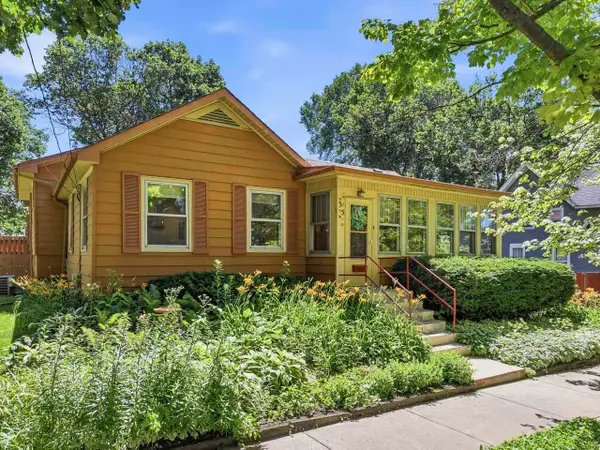 $385,000Active4 beds 2 baths2,752 sq. ft.
35 Woodland Avenue, Elgin, IL 60123
MLS# 12717526Listed by: RE/MAX SUBURBAN - New
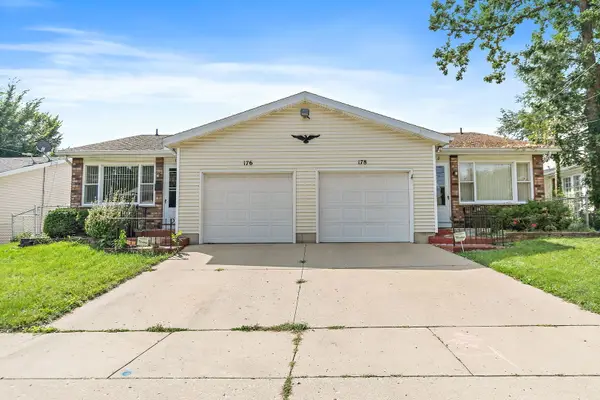 $469,000Active4 beds 3 baths
176-178 N Dubois Avenue, Elgin, IL 60123
MLS# 12748707Listed by: LEGACY PROPERTIES, A SARAH LEONARD COMPANY, LLC


Protect your home and budget from life's surprises with an Assurant Home Warranty, backed by a partner that supports you through every step of homeownership. Explore Plans.
© 2023 - 2026 ERA Franchise Systems LLC. All rights reserved. ERA Franchise Systems LLC fully supports the principles of the Fair Housing Act and the Equal Opportunity Act. ERA, ERA Real Estate powered, and their respective logos are registered service marks of ERA Franchise Systems LLC. Each office is independently owned and operated.