
3674 Broadleaf Avenue, Elgin, IL 60124
Local realty services provided by:Results Realty ERA Powered
Upcoming open houses
- Sun, Nov 2212:00 pm - 02:00 pm
Listed by: katherine koca
Office: keller williams inspire
MLS#:12807893
Source:MLSNI
Price summary
- Price:$1,190,000
- Price per sq. ft.:$163.91
- Monthly HOA dues:$105
About this home
SPECIAL FINANCING OFFER: Seller is offering a generous contribution toward a buyer's interest rate buy-down when utilizing the seller's preferred lender (subject to lender approval and loan program guidelines). Commanding a premier walk-out homesite overlooking a tranquil pond and protected green space, this custom-built Highland Woods residence delivers over 7,000 square feet of refined architecture, multigenerational versatility, and resort-caliber entertainment. Designed for grand-scale living and effortless hosting, the main level opens to a soaring two-story foyer flanked by formal living and dining rooms with rich hardwood flooring. At the heart of the home, a dramatic sunken family room features a stately fireplace and a wall of floor-to-ceiling windows framing panoramic water views. The adjacent chef's kitchen is outfitted for large gatherings with custom cabinetry, granite countertops, stainless steel appliances, and an oversized center island. A main-level bedroom or executive office with adjacent full bath provides ideal flexibility for overnight guests or multigenerational living, complemented by a custom mudroom with built-in drop-zone lockers and an epoxy-finished three-car garage with custom doors. Upstairs is anchored by an expansive, elevated family room with illuminated architectural niches-easily adaptable as an eighth bedroom. The primary suite serves as a private retreat with ambient cove lighting, an intimate sitting room, an expansive walk-in closet, and a single-switch integrated lighting system. Its spa-inspired bath features a whirlpool tub, a zero-threshold full-body shower, and custom millwork with an integrated mirror television. Three additional upstairs bedrooms all boast walk-in closets, including one private en-suite and two connected via a Jack-and-Jill bath. On the finished walk-out lower level, a third fireplace-warmed family room flows into a vast recreation space complete with a granite kitchenette, a mirrored fitness studio with new flooring, a second full laundry room, and two additional bedrooms sharing a Jack-and-Jill bath. Behind double knotty alder doors lies the estate's signature showpiece: a fully soundproofed, 14-seat private cinema with tiered seating, custom lighting, and commercial-grade acoustics. Outdoor living spans two levels, pairing an expansive upper dining deck with a newly upgraded lower-level luxury patio featuring a covered gazebo and outdoor entertainment setup overlooking the water. Located within prestigious School District 301-with an elementary school right inside the community-residents also enjoy Highland Woods' private clubhouse, pools, and seamless commuter access....
Contact an agent
Home facts
- Year built:2007
- Subdivision & Development:Highland Woods
- Listing ID #:12807893
- Updated:November 20, 2026 at 01:22 PM
Rooms and interior
- Bedrooms:6
- Total bathrooms:7
- Full bathrooms:5
- Half bathrooms:2
- Rooms Total:17
- Dining Description:Separate Dining Room
- Kitchen Description:Dishwasher, Disposal, Double Oven, Microwave, Range
- Basement Description:Finished, Full
- Living area:7,260 sq. ft.
Heating and cooling
- Cooling:Central Air
- Heating:Forced Air, Gas
- Central air:Yes
Structure and exterior
- Roof:Asphalt
- Year built:2007
- Building area:7,260 sq. ft.
- Lot area:0.33 Acres
- Lot Features:Rear Of Lot
- Architectural Style:Traditional
- Foundation Description:Concrete Perimeter
- Levels:2 Story
Schools
- High school:Central High School
- Middle school:Prairie Knolls Middle School
- Elementary school:Country Trails Elementary School
Utilities
- Water:Public
- Sewer:Public Sewer
Finances and disclosures
- Price:$1,190,000
- Price per sq. ft.:$163.91
- Tax amount:$18,285 (2025)
Features and amenities
- Amenities:TV-Cable
Parking
- Total parking spaces:3
- Parking description:Attached Garage, Concrete, Garage
- Garage:Yes
- Garage spaces:3
 Copyright 2026 Midwest Real Estate Data LLC. All rights reserved. The data relating to real estate for sale on this web site comes in part from the Broker Reciprocity Program of the Midwest Real Estate Data LLC. Listing information is deemed reliable but not guaranteed.
New listings near 3674 Broadleaf Avenue
- Open Sat, 11am to 1pmNew
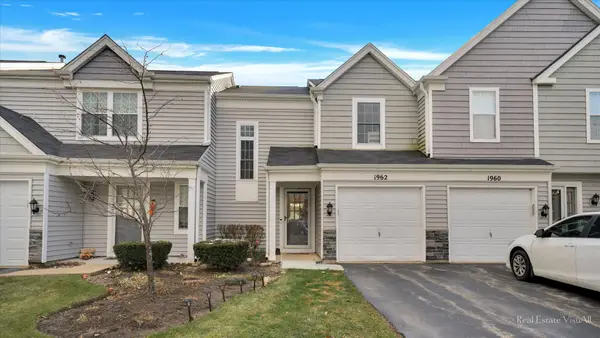 $260,000Active2 beds 2 baths1,143 sq. ft.
1962 Muirfield Circle, Elgin, IL 60123
MLS# 12810590Listed by: COMPASS - New
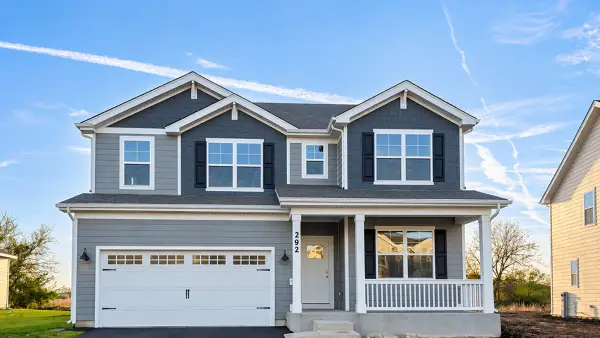 $599,990Active4 beds 3 baths2,932 sq. ft.
292 Snowdrop Lane, Elgin, IL 60124
MLS# 12812475Listed by: DAYNAE GAUDIO - New
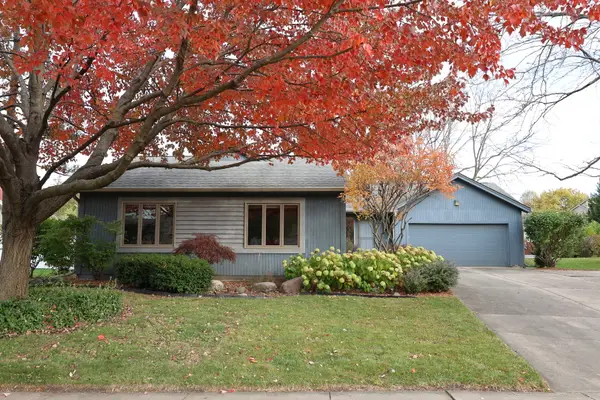 $405,900Active3 beds 3 baths1,746 sq. ft.
255 N Lyle Avenue, Elgin, IL 60123
MLS# 12805430Listed by: REAL PEOPLE REALTY - Open Sat, 12 to 2pmNew
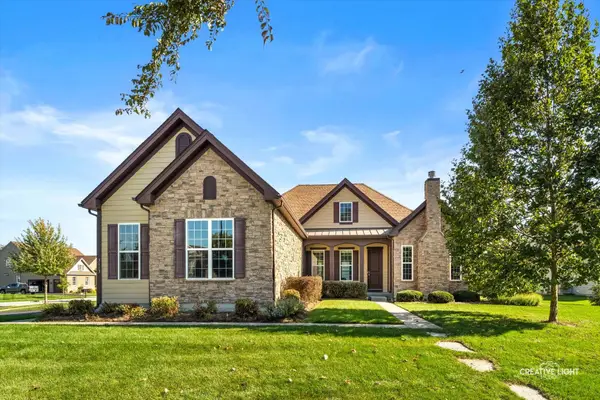 $750,000Active4 beds 4 baths2,360 sq. ft.
3613 Tournament Drive, Elgin, IL 60124
MLS# 12783946Listed by: KELLER WILLIAMS INSPIRE - New
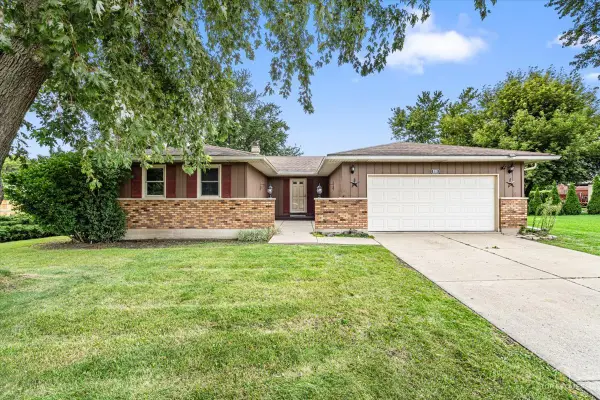 $365,000Active3 beds 2 baths1,537 sq. ft.
830 Hiawatha Drive, Elgin, IL 60120
MLS# 12812144Listed by: EXP REALTY - Open Sat, 12 to 2pmNew
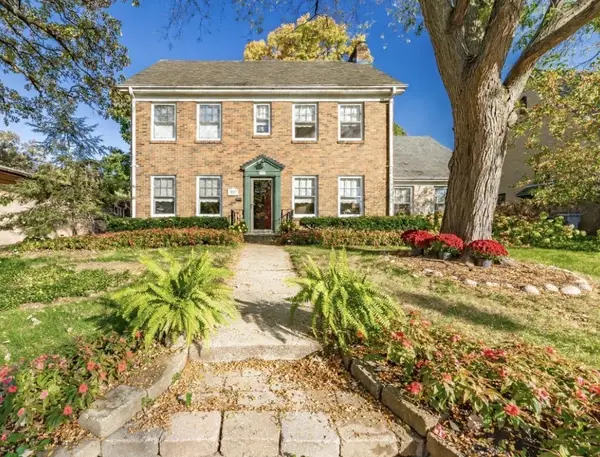 $460,000Active3 beds 2 baths2,496 sq. ft.
937 Brook Street, Elgin, IL 60120
MLS# 12808858Listed by: REAL PEOPLE REALTY - New
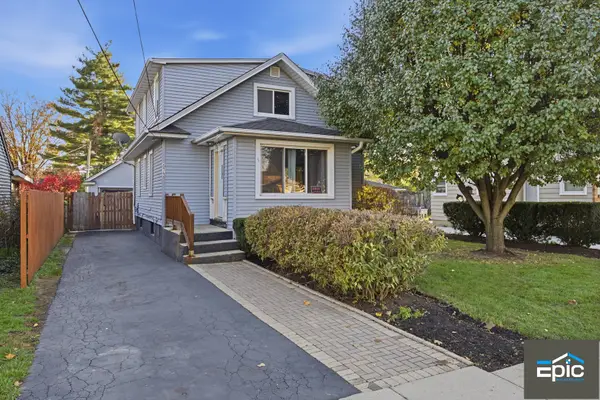 $390,000Active5 beds 3 baths2,204 sq. ft.
673 Columbia Avenue, Elgin, IL 60120
MLS# 12811736Listed by: EPIC REAL ESTATE GROUP - New
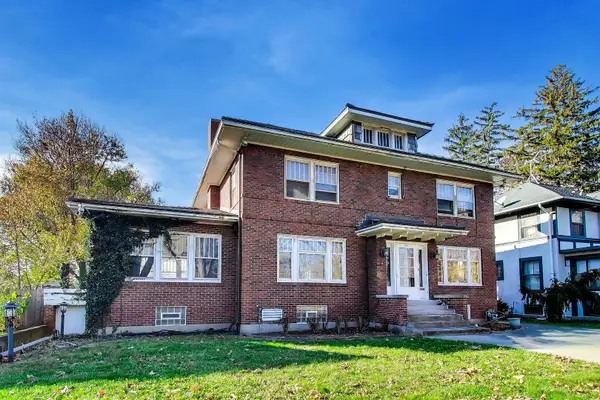 $275,000Active4 beds 3 baths4,487 sq. ft.
Address Withheld By Seller, Elgin, IL 60120
MLS# 12621208Listed by: @PROPERTIES CHRISTIE'S INTERNATIONAL REAL ESTATE - New
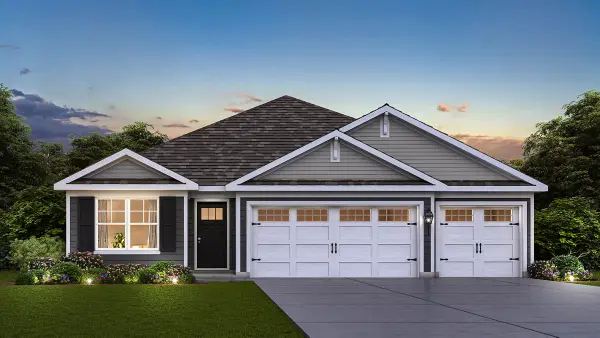 $549,990Active3 beds 2 baths1,981 sq. ft.
290 Snowdrop Lane, Elgin, IL 60124
MLS# 12811692Listed by: DAYNAE GAUDIO - New
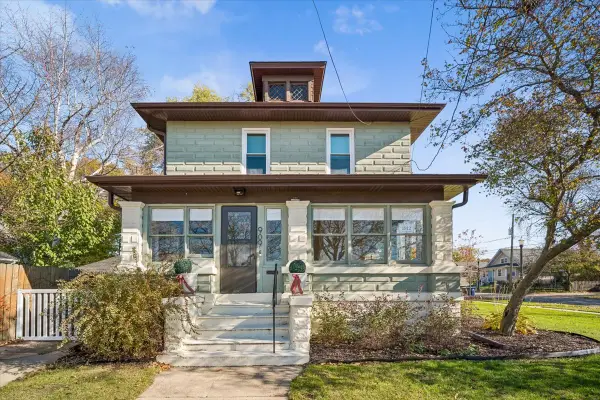 $368,500Active3 beds 2 baths1,629 sq. ft.
909 Prospect Boulevard, Elgin, IL 60120
MLS# 12805874Listed by: BAIRD & WARNER


Protect your home and budget from life's surprises with an Assurant Home Warranty, backed by a partner that supports you through every step of homeownership. Explore Plans.
© 2023 - 2026 ERA Franchise Systems LLC. All rights reserved. ERA Franchise Systems LLC fully supports the principles of the Fair Housing Act and the Equal Opportunity Act. ERA, ERA Real Estate powered, and their respective logos are registered service marks of ERA Franchise Systems LLC. Each office is independently owned and operated.