
37W150 Olwin Drive, Elgin, IL 60124
Local realty services provided by:ERA Naper Realty
37W150 Olwin Drive,Elgin, IL 60124
$482,000
- 3 Beds
- 2 Baths
- - sq. ft.
- Single family
- Sold
Listed by: tamara hernandez
Office: re/max home sweet home
MLS#:12689328
Source:MLSNI
Sorry, we are unable to map this address
Price summary
- Price:$482,000
About this home
Welcome Home to 37W150 Olwin Avenue, Elgin, IL Nestled on a beautifully landscaped corner lot in a peaceful, private setting, this meticulously maintained two-story home offers the perfect blend of country charm, modern convenience, and exceptional functionality. From the moment you arrive, you'll be captivated by the expansive front lawn, mature trees, and impressive curb appeal that make this property truly unforgettable. Step inside to discover approximately 1,750 square feet of thoughtfully designed living space featuring 3 spacious bedrooms and 1.5 bathrooms, filled with natural light and a warm, inviting atmosphere perfect for both everyday living and entertaining. Every room reflects pride of ownership and offers comfortable, functional spaces for today's lifestyle. The heart of the home flows seamlessly into generous living and dining areas, creating an ideal layout for family gatherings, holidays, and entertaining guests. Large windows throughout the home provide beautiful views of the surrounding greenery while bringing in an abundance of natural sunlight. One of this property's most remarkable features is the incredible garage space. In addition to the attached 2-car garage, you'll find a heated and air-conditioned detached 3 car garage, making this home a dream for car enthusiasts, contractors, hobbyists, collectors, or anyone needing premium workshop or storage space. Whether you're restoring classic cars, running a home business, or simply want extra room for all your toys and equipment, this detached building offers endless possibilities. Outside, enjoy your own private retreat complete with a relaxing hot tub, expansive yard, and professionally maintained landscaping. The long asphalt driveway provides ample parking for guests, recreational vehicles, trailers, or additional vehicles while enhancing the property's impressive entrance. Situated on approximately 0.60 acres, this property offers the privacy and open space that are becoming increasingly difficult to find, while still being conveniently located near shopping, restaurants, schools, parks, major highways, and everything Elgin has to offer. Whether you're looking for extra garage space, room to entertain, peaceful surroundings, or simply a place you'll be proud to call home, 37W150 Olwin Avenue checks every box. Highlights include: Beautifully maintained two-story home Approximately 1,750 sq. ft. 3 spacious bedrooms 1.5 bathrooms Attached 2-car garage Heated & air-conditioned detached 3 car garage/workshop Long asphalt driveway with abundant parking Hot tub for year-round relaxation Gorgeous mature landscaping Expansive 0.60-acre lot Private setting with exceptional curb appeal Convenient access to shopping, dining, parks, schools, and major roadways. The compressor in the house garage is being conveyed, & the air lines are plumbed to the detached shop. You can work in the shop without listening to the compressor!! Homes offering this combination of privacy, garage space, land, and versatility rarely become available. Schedule your private showing today and experience everything this exceptional property has to offer before it's gone!...
Contact an agent
Home facts
- Year built:1987
- Listing ID #:12689328
- Updated:August 27, 2026 at 08:09 AM
Rooms and interior
- Bedrooms:3
- Total bathrooms:2
- Full bathrooms:1
- Half bathrooms:1
- Rooms Total:7
- Dining Description:Separate Dining Room
- Kitchen Description:Dishwasher, Microwave, Range, Refrigerator, Stainless Steel Appliance(s)
- Basement Description:Full, Unfinished
Heating and cooling
- Cooling:Central Air
- Heating:Forced Air
- Central air:Yes
Structure and exterior
- Roof:Asphalt
- Year built:1987
- Lot Features:Corner Lot
- Architectural Style:American 4-Square
- Exterior Features:Fire Pit
- Foundation Description:Concrete Perimeter
- Levels:2 Story
Finances and disclosures
- Price:$482,000
- Tax amount:$8,071 (2025)
Features and amenities
- Laundry features:Dryer, Washer
Parking
- Total parking spaces:5
- Parking description:Asphalt, Attached Garage, Detached Garage, Garage
- Garage:Yes
- Garage spaces:5
 Copyright 2026 Midwest Real Estate Data LLC. All rights reserved. The data relating to real estate for sale on this web site comes in part from the Broker Reciprocity Program of the Midwest Real Estate Data LLC. Listing information is deemed reliable but not guaranteed.
New listings near 37W150 Olwin Drive
- New
 $290,000Active2 beds 3 baths1,770 sq. ft.
3116 Gansett Parkway #3116, Elgin, IL 60124
MLS# 12709524Listed by: SUPERIOR HOMES REALTY - New
 $89,500Active3 beds 2 baths
1074 Lakeview Road, Elgin, IL 60123
MLS# 12743569Listed by: VYLLA HOME - Open Sat, 1 to 3pmNew
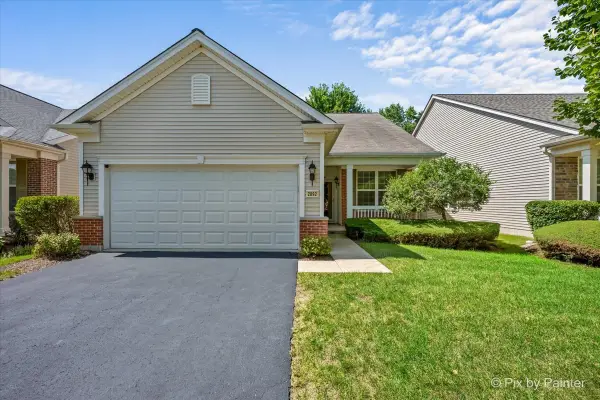 $364,900Active2 beds 2 baths1,451 sq. ft.
2892 Edgewater Drive, Elgin, IL 60124
MLS# 12737036Listed by: RE/MAX ALL PRO - ST CHARLES - Open Sat, 12 to 2pmNew
 $200,000Active2 beds 1 baths986 sq. ft.
15 Creekside Circle, Elgin, IL 60123
MLS# 12741369Listed by: LEGACY PROPERTIES, A SARAH LEONARD COMPANY, LLC - Open Sat, 11am to 2pmNew
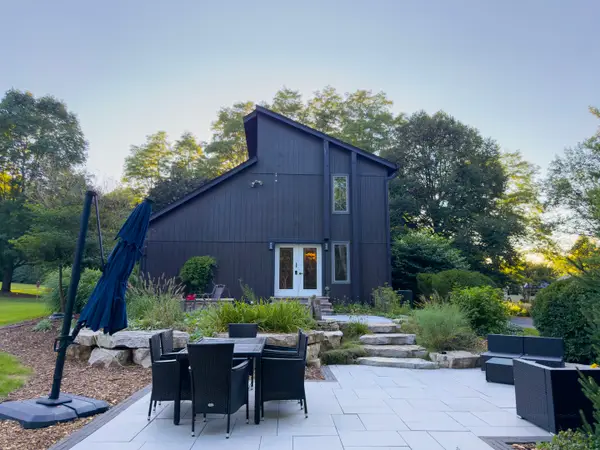 $749,900Active3 beds 2 baths2,060 sq. ft.
37W271 Weld Road, Elgin, IL 60124
MLS# 12743159Listed by: KELLER WILLIAMS THRIVE - Open Sat, 11am to 1pmNew
 $360,000Active6 beds 3 baths3,402 sq. ft.
217 Michigan Street, Elgin, IL 60120
MLS# 12743016Listed by: GOGGIN REAL ESTATE LLC - New
 $395,000Active3 beds 3 baths2,800 sq. ft.
1130 Duncan Avenue, Elgin, IL 60120
MLS# 12742518Listed by: WEICHERT, REALTORS - ALL PRO - New
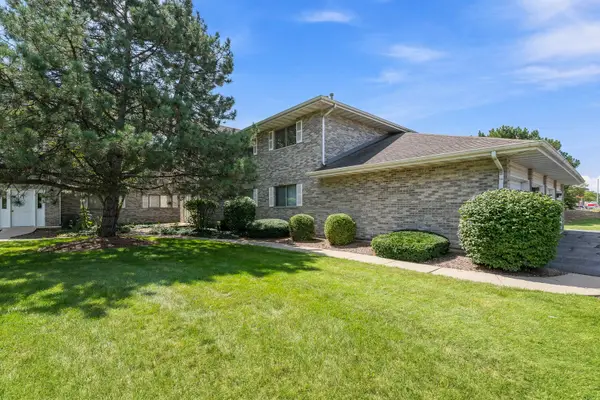 $235,000Active2 beds 2 baths1,223 sq. ft.
340 Loyola Drive #D, Elgin, IL 60123
MLS# 12739019Listed by: WIRTZ REAL ESTATE GROUP INC. - New
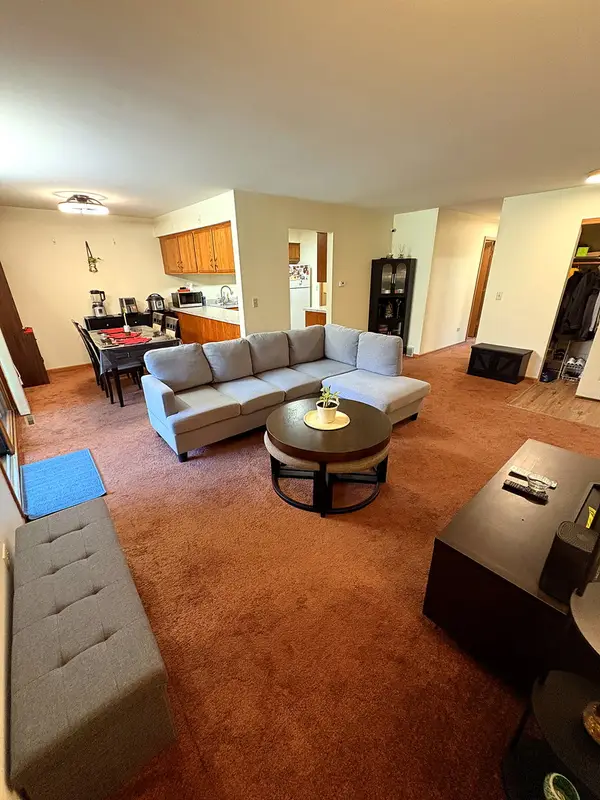 $230,000Active2 beds 1 baths850 sq. ft.
940 Jefferson Avenue #B, Elgin, IL 60120
MLS# 12741682Listed by: HOME FIRST REALTY INC - New
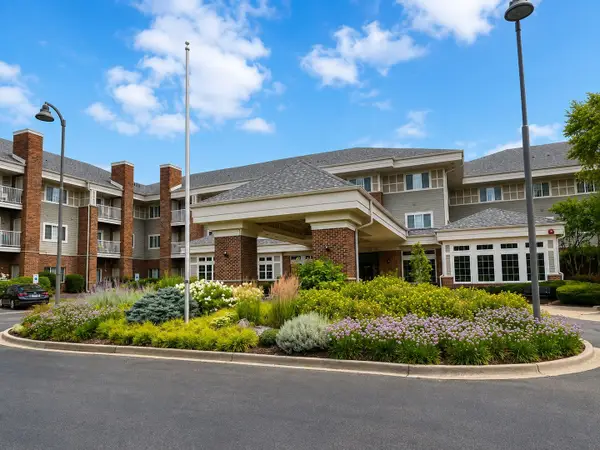 $104,900Active2 beds 2 baths975 sq. ft.
801 N Mclean Boulevard #254, Elgin, IL 60123
MLS# 12740080Listed by: BERKSHIRE HATHAWAY HOMESERVICES STARCK REAL ESTATE


Protect your home and budget from life's surprises with an Assurant Home Warranty, backed by a partner that supports you through every step of homeownership. Explore Plans.
© 2023 - 2026 ERA Franchise Systems LLC. All rights reserved. ERA Franchise Systems LLC fully supports the principles of the Fair Housing Act and the Equal Opportunity Act. ERA, ERA Real Estate powered, and their respective logos are registered service marks of ERA Franchise Systems LLC. Each office is independently owned and operated.