
571 Shenandoah Trail, Elgin, IL 60123
Local realty services provided by:Results Realty ERA Powered
571 Shenandoah Trail,Elgin, IL 60123
$399,900
- 3 Beds
- 3 Baths
- 1,956 sq. ft.
- Single family
- Active
Listed by: anthony disano, william volpe
Office: parkvue realty corporation
MLS#:12787136
Source:MLSNI
Price summary
- Price:$399,900
- Price per sq. ft.:$204.45
About this home
Welcome home to this 3-bed, 2.5-bath Tudor style home in the heart of Elgin! This home offer formal living and dining rooms, an open kitchen with loads of storage and counterspace, a family room with vaulted ceilings, a cozy fireplace, and sliding glass doors leading to the private rear patio, spacious bedrooms, a full basement and attached 2-car garage. Sold as-is. No survey. Do nothing but unpack and enjoy!
Contact an agent
Home facts
- Year built:1987
- Listing ID #:12787136
- Updated:October 20, 2026 at 11:35 AM
Rooms and interior
- Bedrooms:3
- Total bathrooms:3
- Full bathrooms:2
- Half bathrooms:1
- Rooms Total:7
- Dining Description:Separate Dining Room
- Basement Description:Full, Unfinished
- Living area:1,956 sq. ft.
Heating and cooling
- Cooling:Central Air
- Heating:Forced Air, Natural Gas
- Central air:Yes
Structure and exterior
- Year built:1987
- Building area:1,956 sq. ft.
- Levels:2 Story
Utilities
- Water:Public
- Sewer:Public Sewer
Finances and disclosures
- Price:$399,900
- Price per sq. ft.:$204.45
- Tax amount:$9,222 (2025)
Parking
- Total parking spaces:2
- Parking description:Attached Garage, Garage
- Garage:Yes
- Garage spaces:2
 Copyright 2026 Midwest Real Estate Data LLC. All rights reserved. The data relating to real estate for sale on this web site comes in part from the Broker Reciprocity Program of the Midwest Real Estate Data LLC. Listing information is deemed reliable but not guaranteed.
New listings near 571 Shenandoah Trail
- New
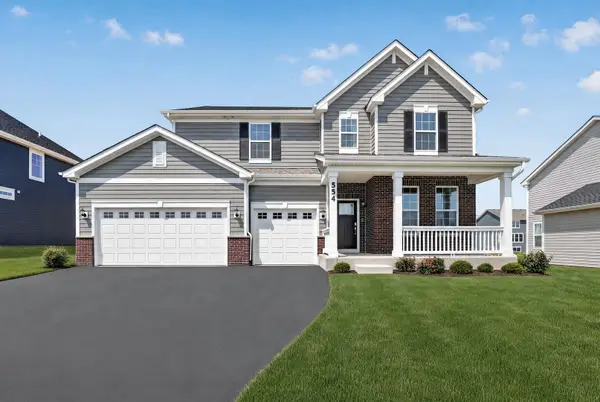 $564,900Active4 beds 3 baths2,662 sq. ft.
554 Arye Drive, Elgin, IL 60124
MLS# 12789028Listed by: HOMESMART CONNECT LLC - New
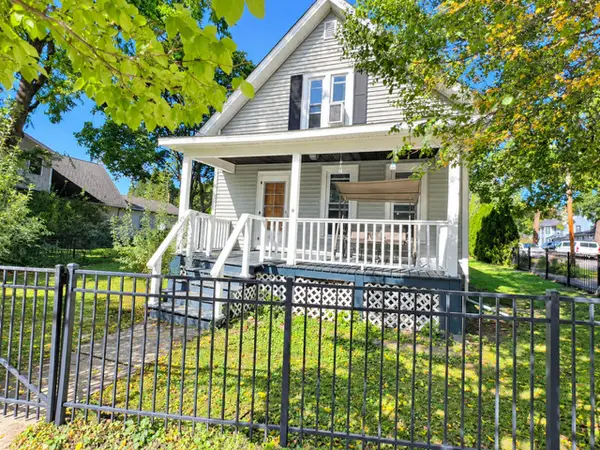 $269,900Active3 beds 1 baths
952 Larkin Avenue, Elgin, IL 60123
MLS# 12754700Listed by: COLDWELL BANKER REALTY - New
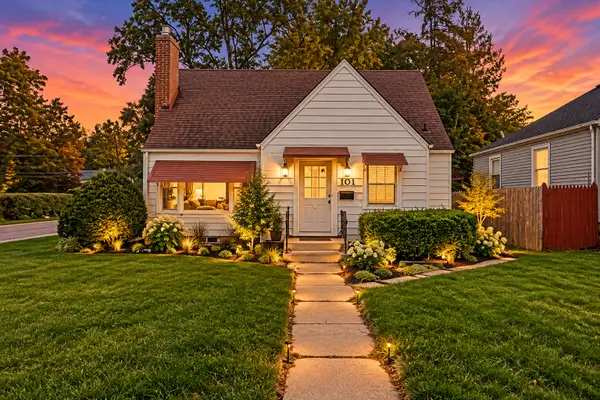 $249,000Active4 beds 2 baths1,407 sq. ft.
101 S Union Street, Elgin, IL 60123
MLS# 12788301Listed by: JAMESON SOTHEBY'S INTL REALTY - New
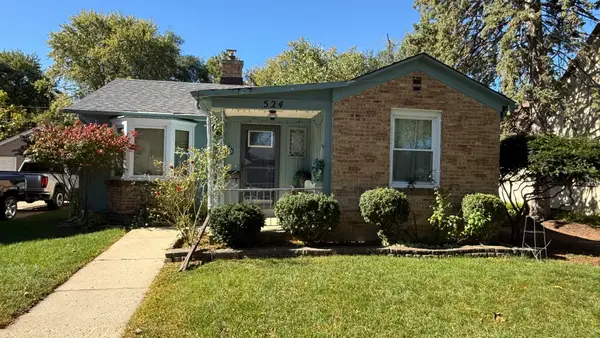 $285,000Active3 beds 2 baths1,201 sq. ft.
524 Lavoie Avenue, Elgin, IL 60120
MLS# 12788375Listed by: HOMESMART CONNECT LLC - New
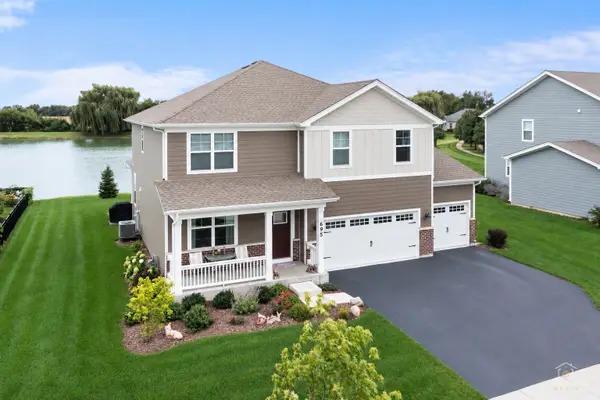 $590,000Active4 beds 3 baths2,848 sq. ft.
695 Kentshire Circle, Elgin, IL 60124
MLS# 12788096Listed by: LEGACY PROPERTIES, A SARAH LEONARD COMPANY, LLC - New
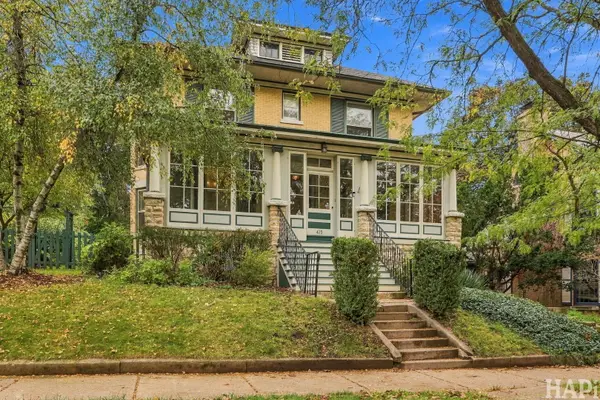 $399,000Active4 beds 2 baths2,670 sq. ft.
415 Du Page Street, Elgin, IL 60120
MLS# 12698780Listed by: COMPASS - New
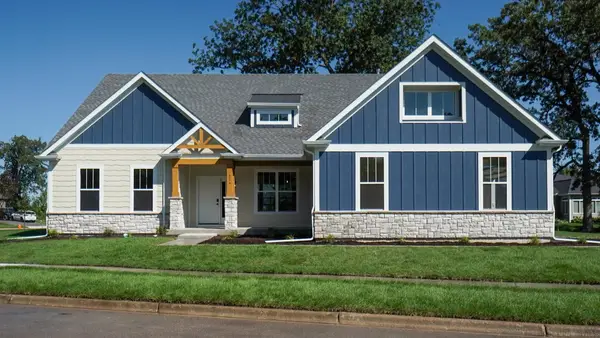 $744,990Active4 beds 2 baths2,371 sq. ft.
214 Burr Oak Circle, Elgin, IL 60124
MLS# 12788022Listed by: HOME SELL FLAT LLC - New
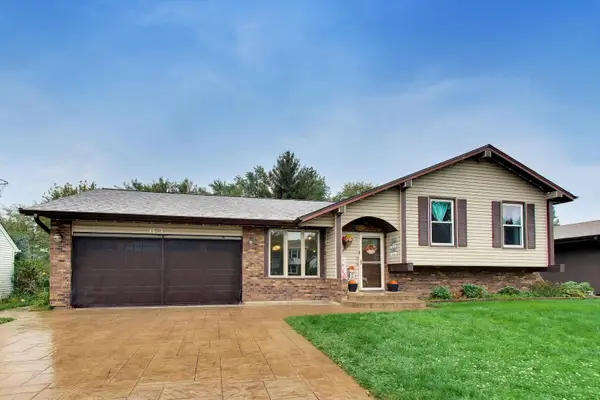 $430,000Active4 beds 4 baths2,468 sq. ft.
63 Lockman Circle, Elgin, IL 60123
MLS# 12783725Listed by: BERKSHIRE HATHAWAY HOMESERVICES STARCK REAL ESTATE - New
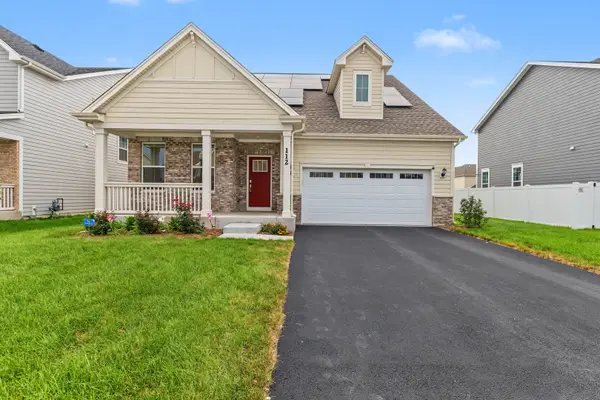 $540,000Active3 beds 3 baths2,803 sq. ft.
112 Sweetflag Circle, Elgin, IL 60124
MLS# 12787572Listed by: LEGACY PROPERTIES, A SARAH LEONARD COMPANY, LLC


Protect your home and budget from life's surprises with an Assurant Home Warranty, backed by a partner that supports you through every step of homeownership. Explore Plans.
© 2023 - 2026 ERA Franchise Systems LLC. All rights reserved. ERA Franchise Systems LLC fully supports the principles of the Fair Housing Act and the Equal Opportunity Act. ERA, ERA Real Estate powered, and their respective logos are registered service marks of ERA Franchise Systems LLC. Each office is independently owned and operated.