
63 Lockman Circle, Elgin, IL 60123
Local realty services provided by:Results Realty ERA Powered
63 Lockman Circle,Elgin, IL 60123
$430,000
- 4 Beds
- 4 Baths
- 2,468 sq. ft.
- Single family
- Active
Listed by: alexander ayala, gina clifford
Office: berkshire hathaway homeservices starck real estate
MLS#:12783725
Source:MLSNI
Price summary
- Price:$430,000
- Price per sq. ft.:$174.23
About this home
If a Bedroom Oasis is on your List then you have found Home!!! Your suite has your very own Laundry within your walk in closet, your new bathroom has a whirlpool jetted tub and relax in bed with the fireplace perfect for those cozy winter night. Your main level features an additional 400 sq ft addition, a huge kitchen, and a spacious open floor plan. The kitchen boasts a large island with quartz countertops, a cooktop, and breakfast bar seating, along with stainless steel appliances. Perfect for the avid cook or those who love to entertain. There is a partially finished basement with another full bathroom with space for movie nights or game time. 2nd Laundry Room with additional Storage. Enjoy a stamped concrete driveway Brick Mailbox, a full patio, and a wrap around concrete walk way. Custom 12x16 backyard shed with electricity is just what you need for that She Shed/ Man Cave you have been Dreaming of! Updates Tankless Water Heater 2026 Furnace 2026 Front Steps 2021 Sidewalk to Gate 2021 Gate: 2021 Garage Attic New ladder, sub floor, boards insulated and finished 2021 Concrete Patio 2017 Driveway 2021 Kitchen: Dishwasher 2026 Stainless Steel Appliances 2016 Windows: Front Living Room Windows 2024 Sliding Glass Door 2024 Over Sink in Kitchen 2024 All Wood Windows Hall Bath Renovation 2025 6 Panel Doors throughout 2016 Kitchen Quartz Countertop 2021 Luxury Vinyl Plank Flooring 2024 Master Bathroom (2nd Story ) 2016 Primary Bedroom Bathroom Lower Level Full Bathroom Added 2024 Basement: US waterproofing 2016 Full Bath & Shower 2016 Added Window Well Window in Laundry Room 2023. Move-in ready and modern throughout. Make this place home...
Contact an agent
Home facts
- Year built:1977
- Listing ID #:12783725
- Updated:October 20, 2026 at 12:19 PM
Rooms and interior
- Bedrooms:4
- Total bathrooms:4
- Full bathrooms:4
- Rooms Total:8
- Bathrooms Description:Whirlpool
- Basement Description:Partially Finished
- Living area:2,468 sq. ft.
Heating and cooling
- Cooling:Central Air
- Heating:Gas
- Central air:Yes
Structure and exterior
- Year built:1977
- Building area:2,468 sq. ft.
- Levels:2 Story
Utilities
- Water:Public
- Sewer:Public Sewer
Finances and disclosures
- Price:$430,000
- Price per sq. ft.:$174.23
- Tax amount:$8,607 (2025)
Parking
- Total parking spaces:2
- Parking description:Attached Garage, Concrete, Garage
- Garage:Yes
- Garage spaces:2.5
 Copyright 2026 Midwest Real Estate Data LLC. All rights reserved. The data relating to real estate for sale on this web site comes in part from the Broker Reciprocity Program of the Midwest Real Estate Data LLC. Listing information is deemed reliable but not guaranteed.
New listings near 63 Lockman Circle
- New
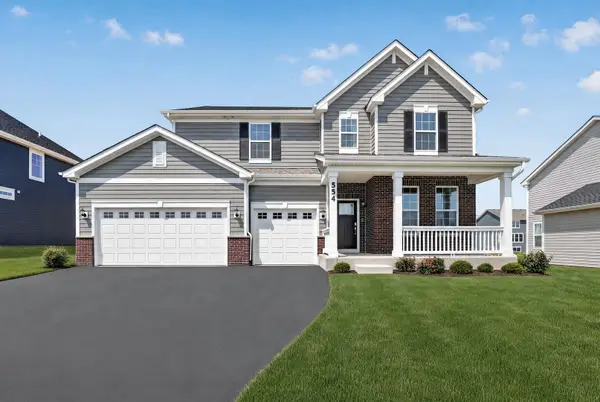 $564,900Active4 beds 3 baths2,662 sq. ft.
554 Arye Drive, Elgin, IL 60124
MLS# 12789028Listed by: HOMESMART CONNECT LLC - New
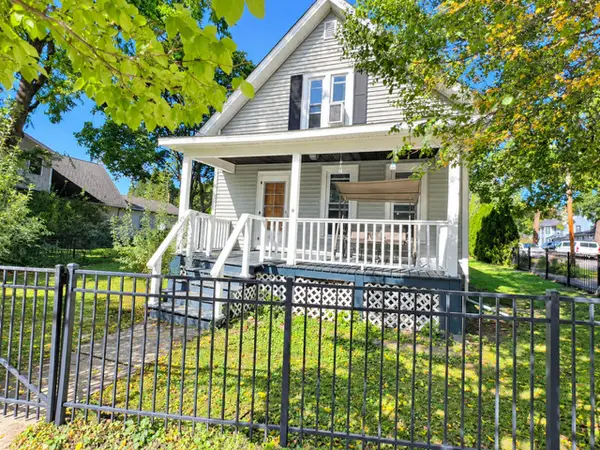 $269,900Active3 beds 1 baths
952 Larkin Avenue, Elgin, IL 60123
MLS# 12754700Listed by: COLDWELL BANKER REALTY - New
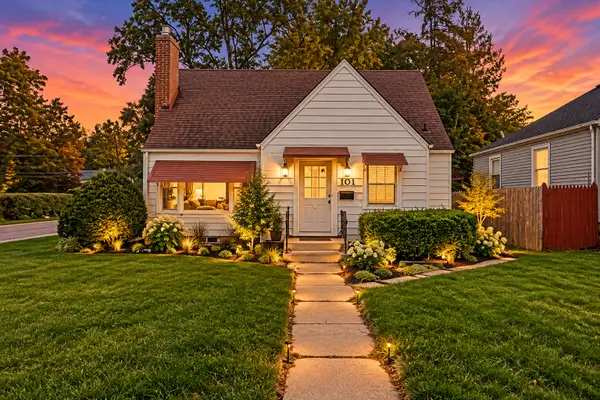 $249,000Active4 beds 2 baths1,407 sq. ft.
101 S Union Street, Elgin, IL 60123
MLS# 12788301Listed by: JAMESON SOTHEBY'S INTL REALTY - New
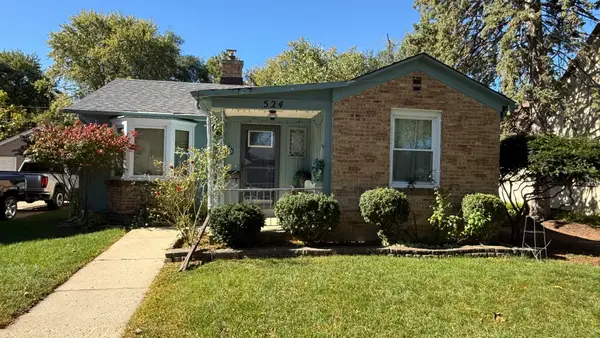 $285,000Active3 beds 2 baths1,201 sq. ft.
524 Lavoie Avenue, Elgin, IL 60120
MLS# 12788375Listed by: HOMESMART CONNECT LLC - New
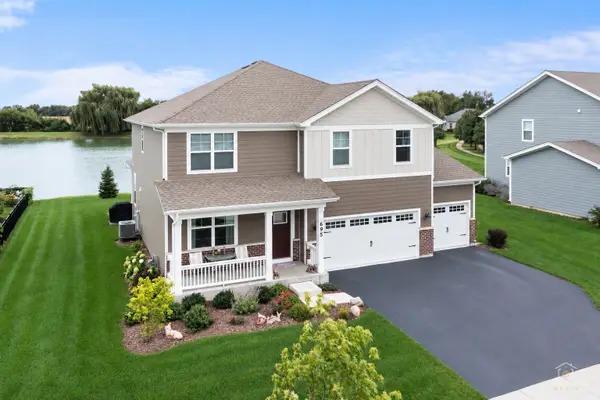 $590,000Active4 beds 3 baths2,848 sq. ft.
695 Kentshire Circle, Elgin, IL 60124
MLS# 12788096Listed by: LEGACY PROPERTIES, A SARAH LEONARD COMPANY, LLC - New
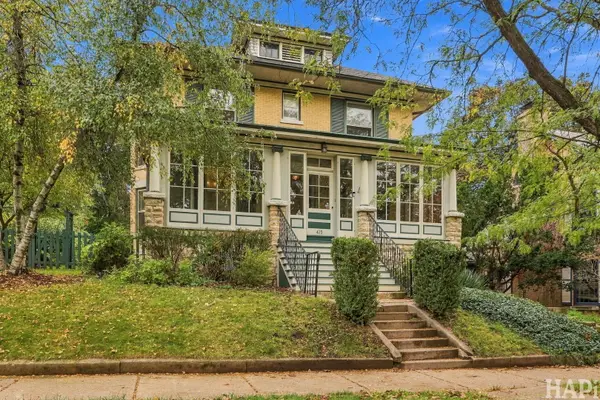 $399,000Active4 beds 2 baths2,670 sq. ft.
415 Du Page Street, Elgin, IL 60120
MLS# 12698780Listed by: COMPASS - New
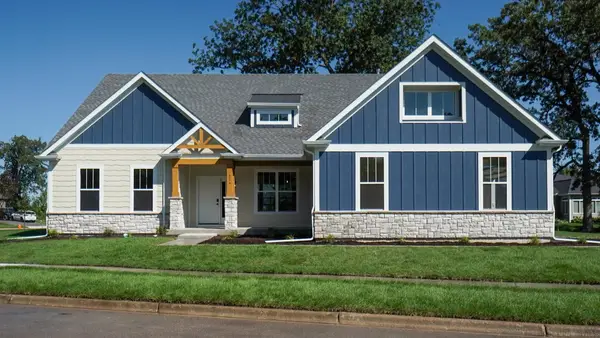 $744,990Active4 beds 2 baths2,371 sq. ft.
214 Burr Oak Circle, Elgin, IL 60124
MLS# 12788022Listed by: HOME SELL FLAT LLC - New
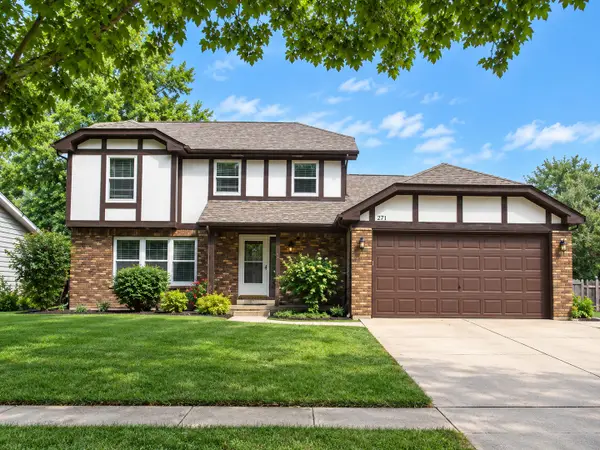 $399,900Active3 beds 3 baths1,956 sq. ft.
571 Shenandoah Trail, Elgin, IL 60123
MLS# 12787136Listed by: PARKVUE REALTY CORPORATION - New
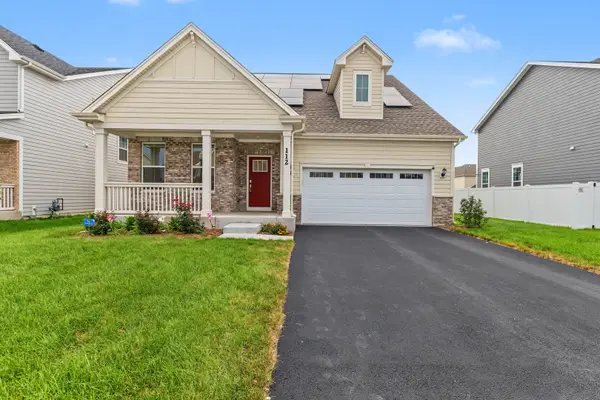 $540,000Active3 beds 3 baths2,803 sq. ft.
112 Sweetflag Circle, Elgin, IL 60124
MLS# 12787572Listed by: LEGACY PROPERTIES, A SARAH LEONARD COMPANY, LLC


Protect your home and budget from life's surprises with an Assurant Home Warranty, backed by a partner that supports you through every step of homeownership. Explore Plans.
© 2023 - 2026 ERA Franchise Systems LLC. All rights reserved. ERA Franchise Systems LLC fully supports the principles of the Fair Housing Act and the Equal Opportunity Act. ERA, ERA Real Estate powered, and their respective logos are registered service marks of ERA Franchise Systems LLC. Each office is independently owned and operated.