
610 Mcclure Avenue, Elgin, IL 60123
Local realty services provided by:Results Realty ERA Powered
610 Mcclure Avenue,Elgin, IL 60123
$299,900
- 3 Beds
- 2 Baths
- 1,012 sq. ft.
- Single family
- Active
Listed by: graciela martinez
Office: epic real estate group
MLS#:12695466
Source:MLSNI
Price summary
- Price:$299,900
- Price per sq. ft.:$296.34
About this home
Charm greets you the moment you step onto this 1.5-story home. Inside, a bright, open main level features oak hardwood floors and trim throughout, with a living room, kitchen-dining room combo, office, and primary bedroom. Upstairs offers a second bedroom plus a den, while the finished basement adds flexible bonus rooms! Outside, enjoy a fenced backyard, long driveway, and detached 3-car garage. Updates include: water heater 2022, furnace 2025, bathrooms remodeled in 2024 & 2025, kitchen 2024, solar panels 2024, garage roof 2025.
Contact an agent
Home facts
- Year built:1918
- Listing ID #:12695466
- Updated:July 07, 2026 at 03:54 AM
Rooms and interior
- Bedrooms:3
- Total bathrooms:2
- Full bathrooms:2
- Rooms Total:10
- Kitchen Description:Microwave, Range, Refrigerator
- Basement Description:Finished, Full
- Living area:1,012 sq. ft.
Heating and cooling
- Cooling:Central Air
- Heating:Forced Air, Natural Gas
- Central air:Yes
Structure and exterior
- Roof:Asphalt
- Year built:1918
- Building area:1,012 sq. ft.
- Lot area:0.2 Acres
- Foundation Description:Concrete Perimeter, Stone
- Levels:1.5 Story
Utilities
- Water:Public
- Sewer:Public Sewer
Finances and disclosures
- Price:$299,900
- Price per sq. ft.:$296.34
- Tax amount:$5,202 (2025)
Features and amenities
- Laundry features:Dryer, Washer
Parking
- Total parking spaces:3
- Parking description:Asphalt, Detached Garage, Garage
- Garage:Yes
- Garage spaces:3
 Copyright 2026 Midwest Real Estate Data LLC. All rights reserved. The data relating to real estate for sale on this web site comes in part from the Broker Reciprocity Program of the Midwest Real Estate Data LLC. Listing information is deemed reliable but not guaranteed.
New listings near 610 Mcclure Avenue
- New
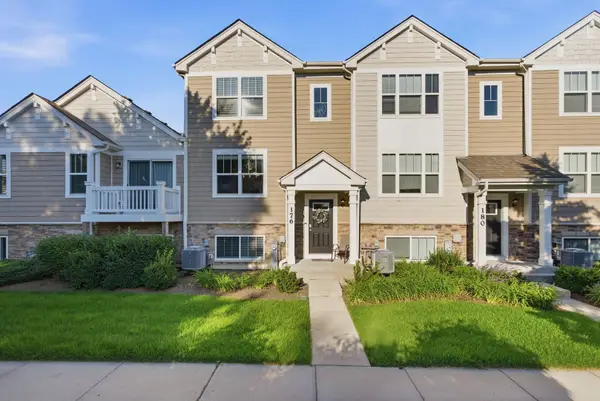 $362,000Active3 beds 3 baths1,758 sq. ft.
176 Goldenrod Drive, Elgin, IL 60124
MLS# 12696973Listed by: WHYRENT REAL ESTATE COMPANY - New
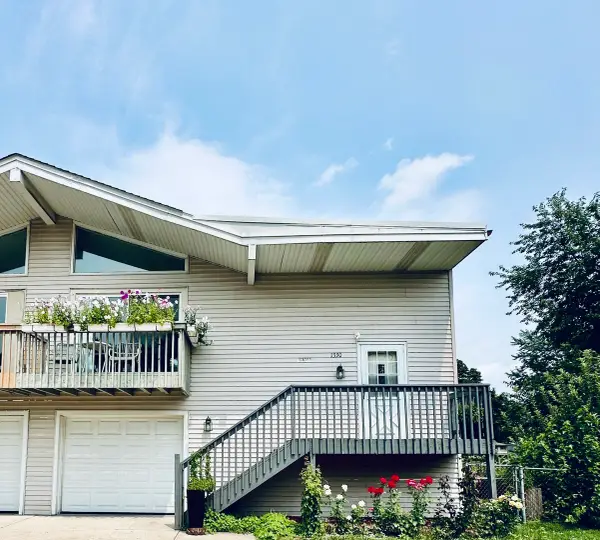 $349,900Active3 beds 2 baths1,400 sq. ft.
1330 Todd Farm Drive, Elgin, IL 60123
MLS# 12697021Listed by: ARNI REALTY INCORPORATED - New
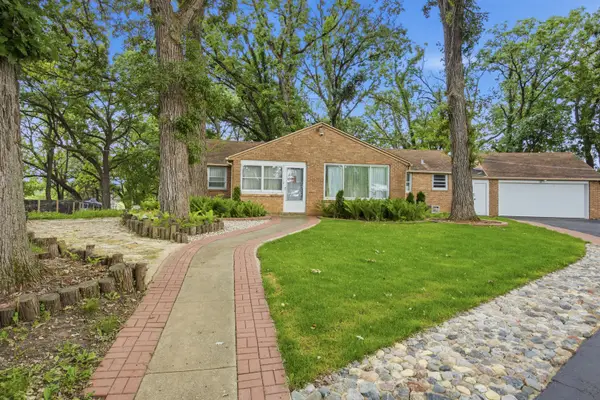 $1,300,000Active4 beds 2 baths1,829 sq. ft.
37W961 Bowes Road, Elgin, IL 60124
MLS# 12695409Listed by: INSPIRE REALTY GROUP LLC - New
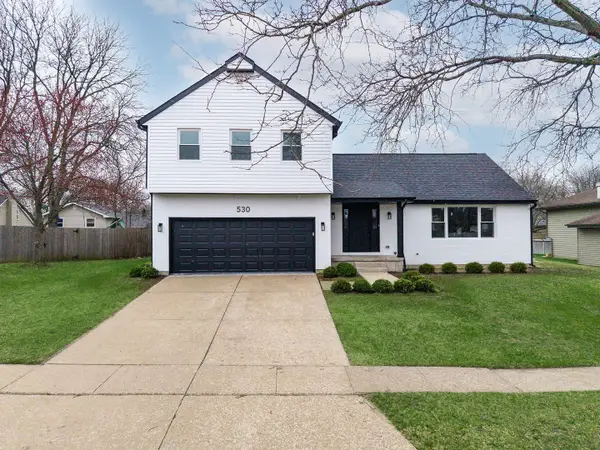 $585,000Active4 beds 3 baths2,589 sq. ft.
530 Cumberland Trail, Elgin, IL 60123
MLS# 12695991Listed by: PETER DROSSOS REAL ESTATE - New
 $549,000Active5 beds 3 baths3,510 sq. ft.
461 Mooresfield Street, Elgin, IL 60124
MLS# 12686991Listed by: @PROPERTIES CHRISTIE'S INTERNATIONAL REAL ESTATE - New
 $285,000Active3 beds 1 baths1,511 sq. ft.
45 N Aldine Street, Elgin, IL 60123
MLS# 12694807Listed by: EPIC REAL ESTATE GROUP - New
 $275,000Active2 beds 3 baths1,400 sq. ft.
704 Shady Oaks Court, Elgin, IL 60120
MLS# 12694059Listed by: RE/MAX SUBURBAN - New
 $325,000Active3 beds 2 baths1,616 sq. ft.
1460 Eagle Road, Elgin, IL 60123
MLS# 12694250Listed by: KELLER WILLIAMS INFINITY - New
 $599,000Active4 beds 3 baths3,044 sq. ft.
765 Kentshire Circle, Elgin, IL 60124
MLS# 12694799Listed by: PMI CHI-TOWN


Protect your home and budget from life's surprises with an Assurant Home Warranty, backed by a partner that supports you through every step of homeownership. Explore Plans.
© 2023 - 2026 ERA Franchise Systems LLC. All rights reserved. ERA Franchise Systems LLC fully supports the principles of the Fair Housing Act and the Equal Opportunity Act. ERA, ERA Real Estate powered, and their respective logos are registered service marks of ERA Franchise Systems LLC. Each office is independently owned and operated.