
801 N Mclean Boulevard #136, Elgin, IL 60123
Local realty services provided by:ERA Naper Realty
801 N Mclean Boulevard #136,Elgin, IL 60123
$99,899
- 2 Beds
- 2 Baths
- 975 sq. ft.
- Condominium
- Active
Listed by: dee gamble
Office: berkshire hathaway homeservices starck real estate
MLS#:12810613
Source:MLSNI
Price summary
- Price:$99,899
- Price per sq. ft.:$102.46
- Monthly HOA dues:$2,166
About this home
ATT'N SENIORS! Discover carefree, maintenance-free living at The Greens of Elgin, a welcoming 55+ independent living community! This desirable 1st-floor END UNIT is freshly painted, move-in ready and offers a private patio overlooking peaceful green space. Small dogs are welcome on the 1st floor, so bring your furry companion along! Recent updates include furnace, A/C, hot water heater and refrigerator (2023), plus carpeting (2024). Enjoy a fully applianced kitchen and upgraded in-unit washer/dryer. Exceptional value! Monthly assessment covers ALL utilities, 20 dinner meals per month, weekly housekeeping and linen service! Additional amenities include van transportation, basement storage, social activities, and a newly renovated library, sunroom, exercise room and inviting common areas! Enjoy the privacy of your own condo with the convenience of services and an active community right outside your door. Simplify your lifestyle and make your move today!
Contact an agent
Home facts
- Year built:2000
- Subdivision & Development:The Greens of Elgin
- Listing ID #:12810613
- Updated:November 20, 2026 at 01:22 PM
Rooms and interior
- Bedrooms:2
- Total bathrooms:2
- Full bathrooms:1
- Half bathrooms:1
- Rooms Total:4
- Dining Description:Combined With Living Room
- Bathrooms Description:No Tub
- Kitchen Description:Dishwasher, Microwave, Range, Refrigerator
- Basement Description:Full, Unfinished
- Living area:975 sq. ft.
Heating and cooling
- Cooling:Central Air
- Heating:Forced Air, Gas
- Central air:Yes
Structure and exterior
- Roof:Asphalt
- Year built:2000
- Building area:975 sq. ft.
- Lot Features:Common Grounds, Landscaped
- Foundation Description:Concrete Perimeter
Utilities
- Water:Public
- Sewer:Public Sewer
Finances and disclosures
- Price:$99,899
- Price per sq. ft.:$102.46
- Tax amount:$919 (2025)
Features and amenities
- Laundry features:Dryer, Laundry, Washer
- Amenities:CO Detectors, Fire Sprinklers, TV-Cable
Parking
- Parking description:Asphalt
 Copyright 2026 Midwest Real Estate Data LLC. All rights reserved. The data relating to real estate for sale on this web site comes in part from the Broker Reciprocity Program of the Midwest Real Estate Data LLC. Listing information is deemed reliable but not guaranteed.
New listings near 801 N Mclean Boulevard #136
- Open Sat, 11am to 1pmNew
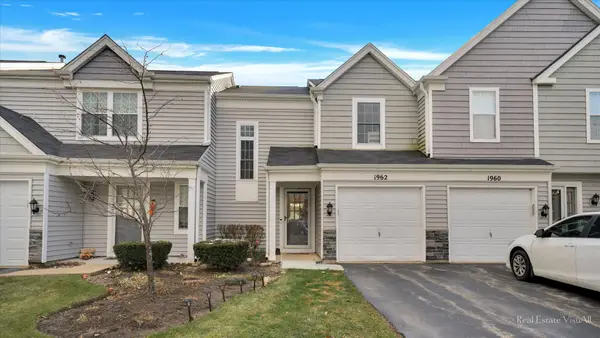 $260,000Active2 beds 2 baths1,143 sq. ft.
1962 Muirfield Circle, Elgin, IL 60123
MLS# 12810590Listed by: COMPASS - New
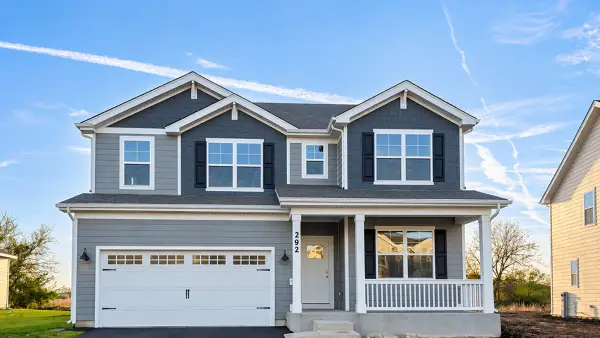 $599,990Active4 beds 3 baths2,932 sq. ft.
292 Snowdrop Lane, Elgin, IL 60124
MLS# 12812475Listed by: DAYNAE GAUDIO - New
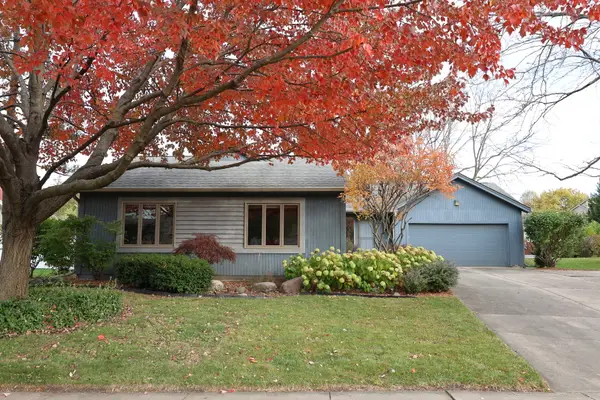 $405,900Active3 beds 3 baths1,746 sq. ft.
255 N Lyle Avenue, Elgin, IL 60123
MLS# 12805430Listed by: REAL PEOPLE REALTY - Open Sat, 12 to 2pmNew
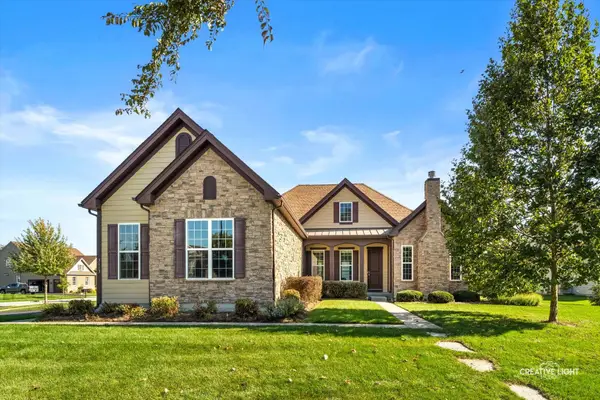 $750,000Active4 beds 4 baths2,360 sq. ft.
3613 Tournament Drive, Elgin, IL 60124
MLS# 12783946Listed by: KELLER WILLIAMS INSPIRE - New
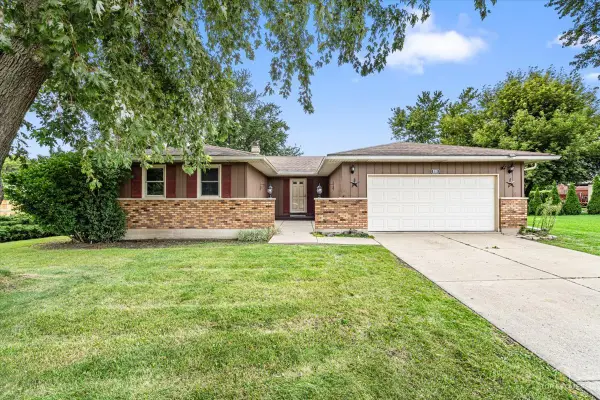 $365,000Active3 beds 2 baths1,537 sq. ft.
830 Hiawatha Drive, Elgin, IL 60120
MLS# 12812144Listed by: EXP REALTY - Open Sat, 12 to 2pmNew
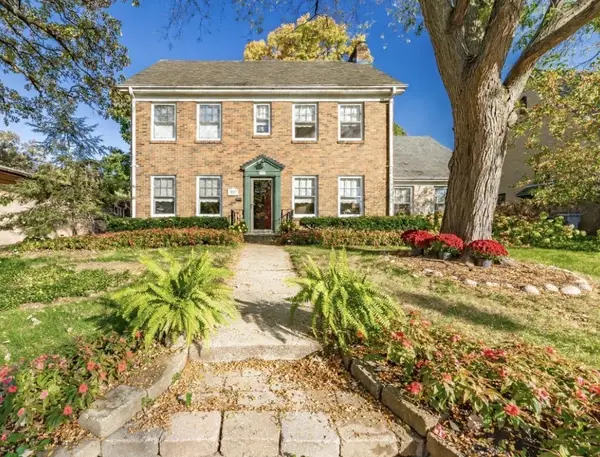 $460,000Active3 beds 2 baths2,496 sq. ft.
937 Brook Street, Elgin, IL 60120
MLS# 12808858Listed by: REAL PEOPLE REALTY - New
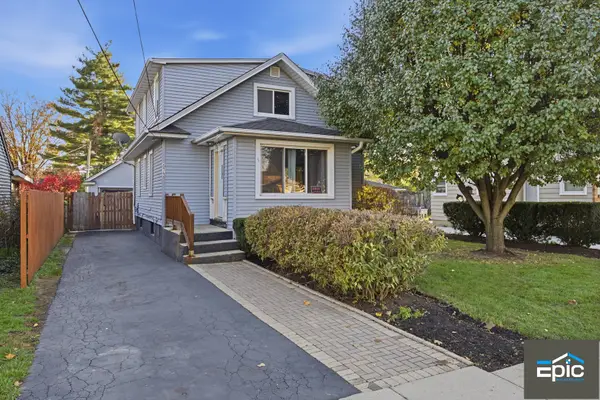 $390,000Active5 beds 3 baths2,204 sq. ft.
673 Columbia Avenue, Elgin, IL 60120
MLS# 12811736Listed by: EPIC REAL ESTATE GROUP - New
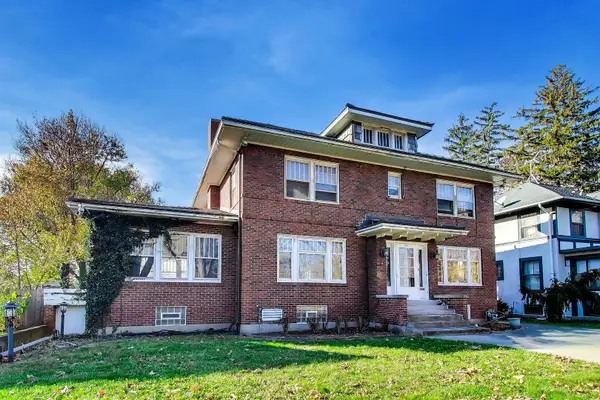 $275,000Active4 beds 3 baths4,487 sq. ft.
Address Withheld By Seller, Elgin, IL 60120
MLS# 12621208Listed by: @PROPERTIES CHRISTIE'S INTERNATIONAL REAL ESTATE - New
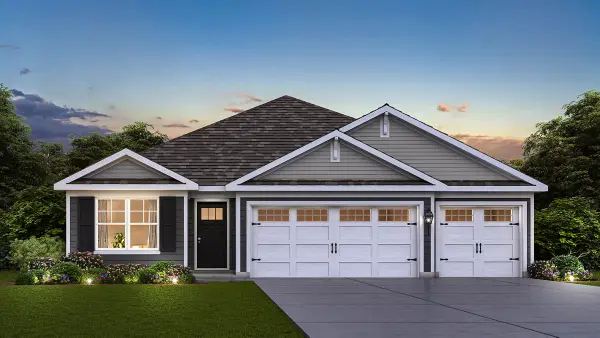 $549,990Active3 beds 2 baths1,981 sq. ft.
290 Snowdrop Lane, Elgin, IL 60124
MLS# 12811692Listed by: DAYNAE GAUDIO - New
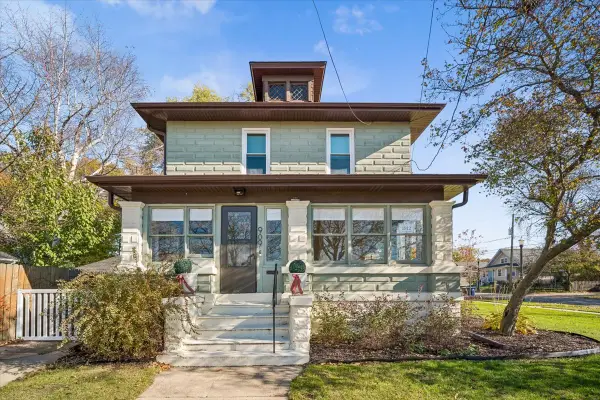 $368,500Active3 beds 2 baths1,629 sq. ft.
909 Prospect Boulevard, Elgin, IL 60120
MLS# 12805874Listed by: BAIRD & WARNER


Protect your home and budget from life's surprises with an Assurant Home Warranty, backed by a partner that supports you through every step of homeownership. Explore Plans.
© 2023 - 2026 ERA Franchise Systems LLC. All rights reserved. ERA Franchise Systems LLC fully supports the principles of the Fair Housing Act and the Equal Opportunity Act. ERA, ERA Real Estate powered, and their respective logos are registered service marks of ERA Franchise Systems LLC. Each office is independently owned and operated.