
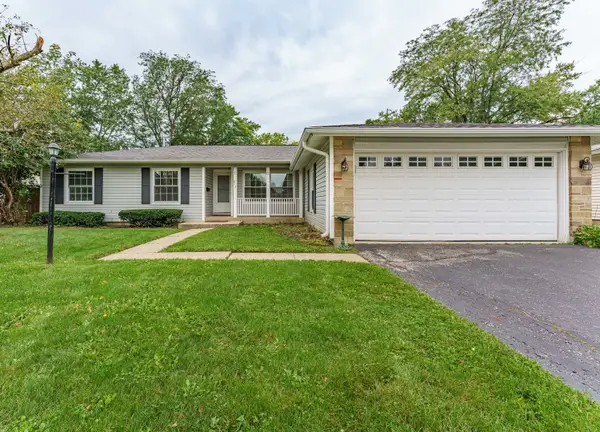
1632 Vermont Drive #4-2, Elk Grove Village, IL 60007
Local realty services provided by:ERA Partners
1632 Vermont Drive #4-2,Elk Grove Village, IL 60007
$339,900
- 2 Beds
- 2 Baths
- 1,163 sq. ft.
- Condominium
- Active
Listed by: christopher lobrillo, lynda sanchez-werner
Office: grandview realty, llc.
MLS#:12772292
Source:MLSNI
Price summary
- Price:$339,900
- Price per sq. ft.:$292.26
- Monthly HOA dues:$150
About this home
Easy living and a convenient location come together in this spacious Elk Grove Village condo. The home offers 2 bedrooms along with comfortable living and dining areas that provide plenty of flexibility for relaxing, entertaining, or working from home. Recent improvements include updated flooring, kitchen and bathroom countertops, and fresh interior painting, giving the home a refreshed feel. The kitchen is positioned for easy everyday use, while generous room sizes and natural light help create an open, inviting atmosphere throughout. Conveniently located near shopping, dining, parks, schools, and major roadways, making it easy to enjoy everything Elk Grove Village and the surrounding suburbs have to offer.
Contact an agent
Home facts
- Year built:1980
- Listing ID #:12772292
- Updated:October 03, 2026 at 11:35 AM
Rooms and interior
- Bedrooms:2
- Total bathrooms:2
- Full bathrooms:1
- Half bathrooms:1
- Rooms Total:5
- Dining Description:Combined With Family Room
- Kitchen Description:Refrigerator
- Living area:1,163 sq. ft.
Heating and cooling
- Cooling:Central Air
- Heating:Natural Gas
- Central air:Yes
Structure and exterior
- Year built:1980
- Building area:1,163 sq. ft.
Utilities
- Water:Public
- Sewer:Public Sewer
Finances and disclosures
- Price:$339,900
- Price per sq. ft.:$292.26
- Tax amount:$6,458 (2025)
Features and amenities
- Amenities:Ceiling Fan(s)
Parking
- Total parking spaces:1
- Parking description:Detached Garage, Garage
- Garage:Yes
- Garage spaces:1
 Copyright 2026 Midwest Real Estate Data LLC. All rights reserved. The data relating to real estate for sale on this web site comes in part from the Broker Reciprocity Program of the Midwest Real Estate Data LLC. Listing information is deemed reliable but not guaranteed. MLSNI Member Broker: Frank Scibior
New listings near 1632 Vermont Drive #4-2
- New
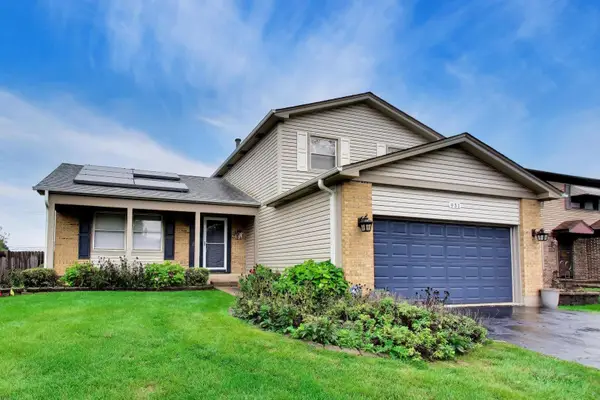 $425,000Active3 beds 2 baths1,547 sq. ft.
951 Wilma Lane, Elk Grove Village, IL 60007
MLS# 12769649Listed by: BERKSHIRE HATHAWAY HOMESERVICES STARCK REAL ESTATE - New
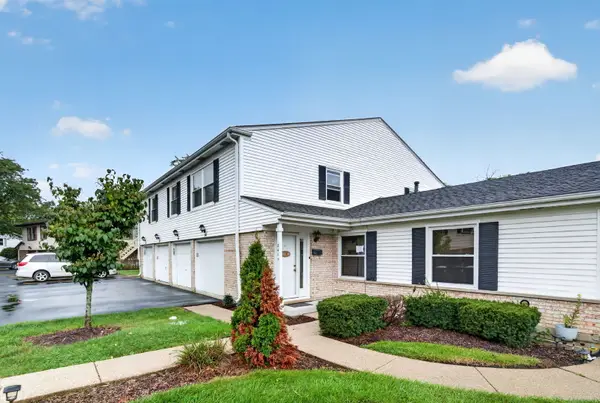 $289,999Active3 beds 2 baths1,300 sq. ft.
841 Pahl Road, Elk Grove Village, IL 60007
MLS# 12770926Listed by: CROSSTOWN REALTORS, INC. - Open Sat, 12 to 2pmNew
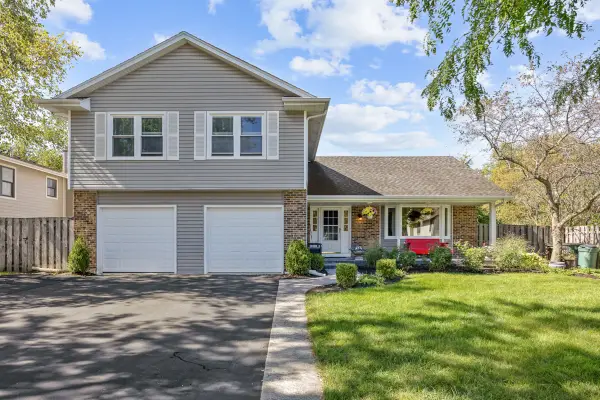 $649,900Active4 beds 3 baths2,374 sq. ft.
428 Franklin Lane, Elk Grove Village, IL 60007
MLS# 12774624Listed by: N. W. VILLAGE REALTY, INC. - New
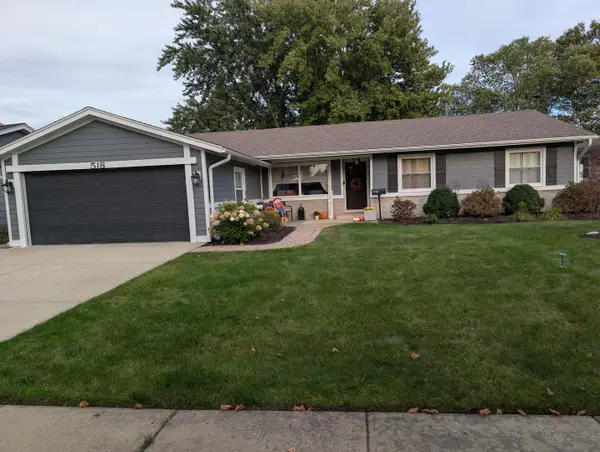 $520,000Active4 beds 2 baths1,791 sq. ft.
518 Exmoor Road, Elk Grove Village, IL 60007
MLS# 12728233Listed by: RICKE REALTY LLC - New
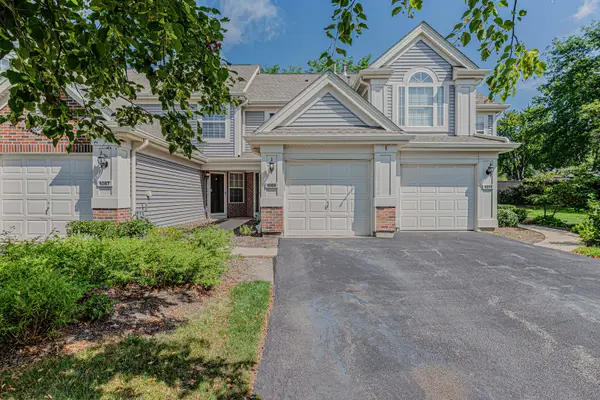 $325,000Active2 beds 2 baths1,179 sq. ft.
1069 Talbots Lane #1069, Elk Grove Village, IL 60007
MLS# 12774145Listed by: RE/MAX ACTION - New
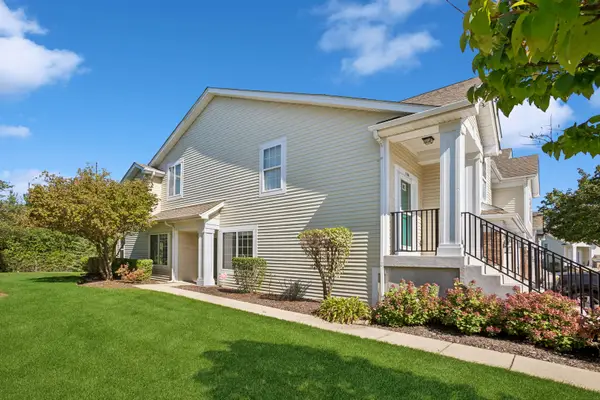 $329,900Active2 beds 2 baths1,200 sq. ft.
1156 Westminster Lane #1156, Elk Grove Village, IL 60007
MLS# 12769484Listed by: BAIRD & WARNER - Open Sat, 12 to 2pmNew
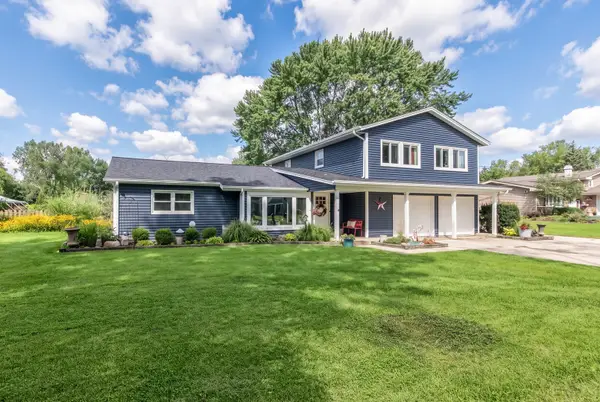 $580,000Active4 beds 2 baths2,100 sq. ft.
1012 Martha Street, Elk Grove Village, IL 60007
MLS# 12772524Listed by: BERKSHIRE HATHAWAY HOMESERVICES CHICAGO 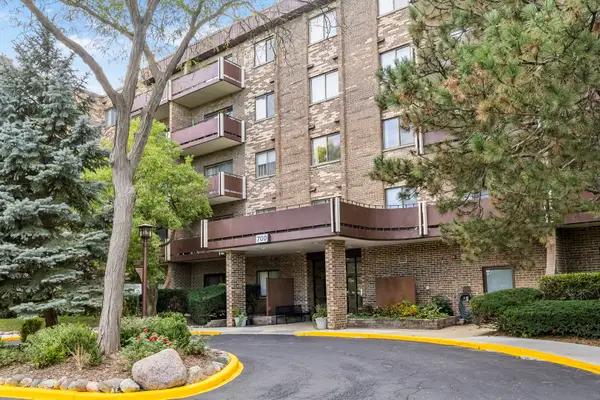 $224,900Pending2 beds 2 baths
700 Wellington Avenue #509, Elk Grove Village, IL 60007
MLS# 12771112Listed by: COSMOS REALTY INVESTORS, INC.- Open Sat, 11am to 4pmNew
 $475,000Active3 beds 2 baths1,643 sq. ft.
212 Wellington Avenue, Elk Grove Village, IL 60007
MLS# 12763199Listed by: REALTY OF AMERICA, LLC


Protect your home and budget from life's surprises with an Assurant Home Warranty, backed by a partner that supports you through every step of homeownership. Explore Plans.
© 2023 - 2026 ERA Franchise Systems LLC. All rights reserved. ERA Franchise Systems LLC fully supports the principles of the Fair Housing Act and the Equal Opportunity Act. ERA, ERA Real Estate powered, and their respective logos are registered service marks of ERA Franchise Systems LLC. Each office is independently owned and operated.