
422 Atlantic Lane, Elk Grove Village, IL 60007
Local realty services provided by:ERA Partners
422 Atlantic Lane,Elk Grove Village, IL 60007
$672,500
- 4 Beds
- 3 Baths
- 1,970 sq. ft.
- Single family
- Active
Listed by: josephine ceglarek, lynn bjorvik
Office: coldwell banker realty
MLS#:12789649
Source:MLSNI
Price summary
- Price:$672,500
- Price per sq. ft.:$341.37
About this home
Welcome to 422 Atlantic Lane in Elk Grove Village's Stockbridge subdivision! Built in 1986, this spacious two-story home offers almost 2,000 square feet of above-grade living space, four second-floor bedrooms, 2.5 bathrooms, and a full basement. A covered front porch welcomes you into the home featuring an open staircase, architectural archways, warm oak woodwork, and a layout that balances comfortable everyday living, and space to entertain. The generously sized family room flows toward the separate formal dining room, while the living room makes a memorable impression with its soaring ceiling, open view to the upper-level landing, and dramatic floor-to-ceiling stone faced, wood burning fireplace with gas starter. The kitchen, updated in approximately 2007, features hardwood floors, rich wood cabinetry, granite countertops, stainless steel appliances, a center island with breakfast bar seating, built in wine storage, and a separate eating area, making this a great space for everyday meals and all of your entertaining. Hardwood flooring extends through main-level laundry room, and powder room. Upstairs, the spacious primary bedroom offers multiple closets with Elfa Closet System and a private bathroom complete with a double-sink vanity, jacuzzi tub, and separate shower. Three generously sized additional bedrooms can be found on this level, each with cedar-lined closets and Elfa Closet Systems that share a hallway bathroom with double sink vanity. The full basement provides an expansive unfinished area for storage or future finishing possibilities, along with a separate finished room offering additional flexible space as an office, gym area, craft or game room. Outdoor living is equally inviting with a large deck, separate brick paver patio, landscaped yard, and lawn irrigation system, creating several options for relaxing or entertaining outdoors. Additional features include solid oak interior doors, whole house central vacuum, security system, attached two-car garage with electric heater, and sump pump with battery backup. Some notable improvements include Refrigerator and Dishwasher (2024), forced-air heating and air conditioning equipment (approximately 2023), Stove & Microwave (2022), roof (2017), kitchen remodel (2007) and replacement windows (2005/2006). Conveniently located near shopping, restaurants, expressways and more. With no HOA, and a location served by District 54 schools and J.B. Conant High School in District 211, this established Elk Grove Village neighborhood offers a setting to enjoy today while making the home your own for years to come....
Contact an agent
Home facts
- Year built:1986
- Listing ID #:12789649
- Updated:October 22, 2026 at 06:40 PM
Rooms and interior
- Bedrooms:4
- Total bathrooms:3
- Full bathrooms:2
- Half bathrooms:1
- Rooms Total:9
- Dining Description:Separate Dining Room
- Bathrooms Description:Double Sinks, Separate Shower, Whirlpool
- Kitchen Description:Dishwasher, Disposal, Range, Refrigerator, Stainless Steel Appliance(s)
- Basement Description:Full, Partially Finished, Unfinished
- Living area:1,970 sq. ft.
Heating and cooling
- Cooling:Central Air
- Heating:Forced Air, Gas
- Central air:Yes
Structure and exterior
- Roof:Asphalt
- Year built:1986
- Building area:1,970 sq. ft.
- Levels:2 Story
Schools
- High school:J B Conant High School
- Middle school:Margaret Mead Junior High School
- Elementary school:Fredrick Nerge Elementary School
Utilities
- Water:Lake Michigan
- Sewer:Public Sewer
Finances and disclosures
- Price:$672,500
- Price per sq. ft.:$341.37
- Tax amount:$11,504 (2025)
Features and amenities
- Laundry features:Dryer, Washer
- Amenities:Ceiling Fan(s), Security System, Sprinkler-Lawn, Sump Pump
Parking
- Total parking spaces:2
- Parking description:Asphalt, Attached Garage, Garage
- Garage:Yes
- Garage spaces:2
 Copyright 2026 Midwest Real Estate Data LLC. All rights reserved. The data relating to real estate for sale on this web site comes in part from the Broker Reciprocity Program of the Midwest Real Estate Data LLC. Listing information is deemed reliable but not guaranteed. MLSNI Member Broker: Frank Scibior
New listings near 422 Atlantic Lane
- Open Sat, 1 to 3pmNew
 $570,000Active4 beds 2 baths2,100 sq. ft.
1012 Martha Street, Elk Grove Village, IL 60007
MLS# 12790727Listed by: BERKSHIRE HATHAWAY HOMESERVICES CHICAGO - New
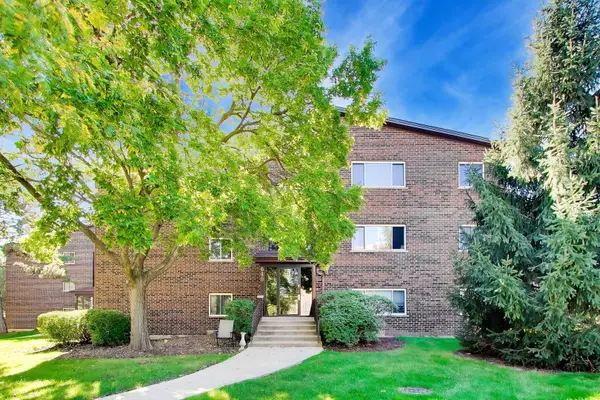 $174,900Active1 beds 1 baths800 sq. ft.
640 Perrie Drive #103, Elk Grove Village, IL 60007
MLS# 12784129Listed by: COMPASS - New
 $203,900Active2 beds 1 baths700 sq. ft.
113 Boardwalk Street #E, Elk Grove Village, IL 60007
MLS# 12789361Listed by: XR REALTY - New
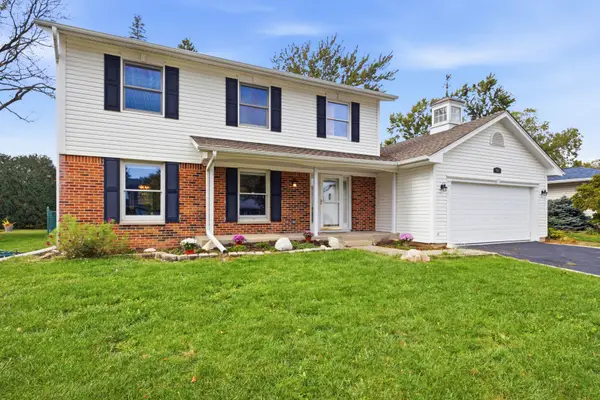 $560,000Active4 beds 3 baths2,224 sq. ft.
962 Kentucky Lane, Elk Grove Village, IL 60007
MLS# 12784448Listed by: BERKSHIRE HATHAWAY HOMESERVICES AMERICAN HERITAGE - New
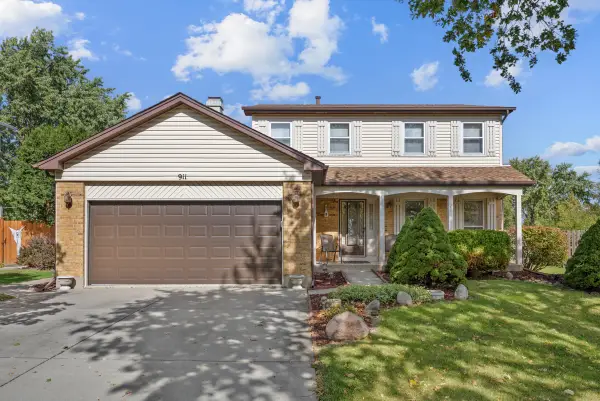 $588,900Active3 beds 2 baths1,897 sq. ft.
911 Wilma Lane, Elk Grove Village, IL 60007
MLS# 12786438Listed by: N. W. VILLAGE REALTY, INC. - New
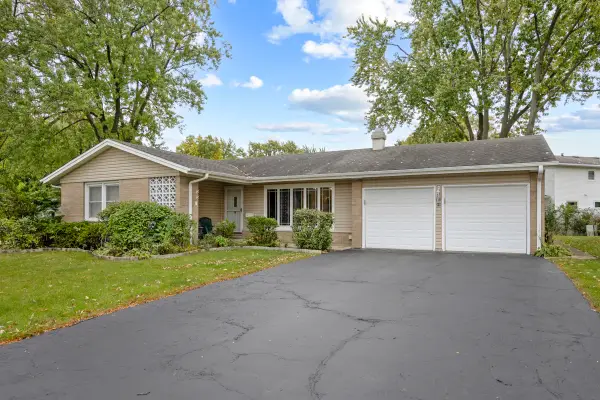 $429,900Active3 beds 2 baths1,440 sq. ft.
89 Grange Road, Elk Grove Village, IL 60007
MLS# 12784520Listed by: N. W. VILLAGE REALTY, INC. 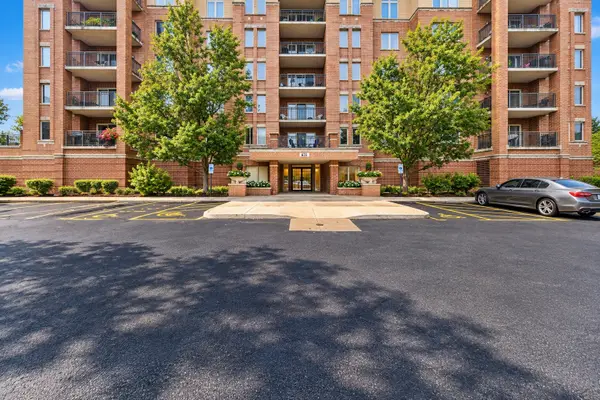 $335,000Pending2 beds 2 baths1,250 sq. ft.
635 Perrie Drive #605, Elk Grove Village, IL 60007
MLS# 12729060Listed by: BAIRD & WARNER- Open Sun, 1 to 4pmNew
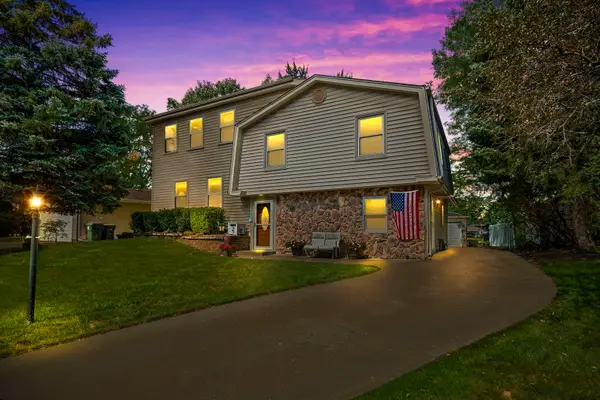 $525,000Active4 beds 3 baths2,452 sq. ft.
1476 Worden Way, Elk Grove Village, IL 60007
MLS# 12787080Listed by: COLDWELL BANKER REALTY - Open Fri, 4:30 to 5:45pmNew
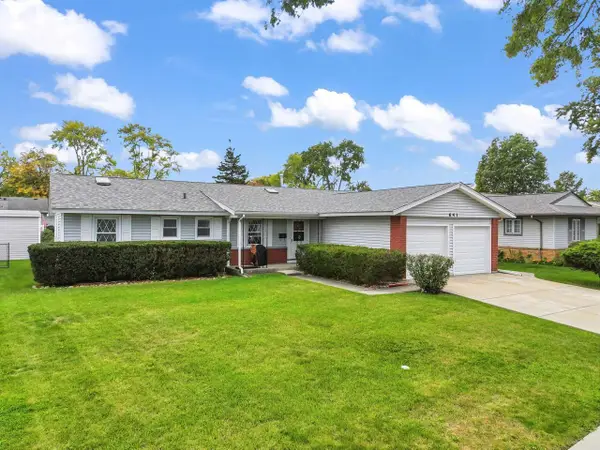 $450,000Active4 beds 2 baths1,587 sq. ft.
641 Clearmont Drive, Elk Grove Village, IL 60007
MLS# 12749483Listed by: EXP REALTY


Protect your home and budget from life's surprises with an Assurant Home Warranty, backed by a partner that supports you through every step of homeownership. Explore Plans.
© 2023 - 2026 ERA Franchise Systems LLC. All rights reserved. ERA Franchise Systems LLC fully supports the principles of the Fair Housing Act and the Equal Opportunity Act. ERA, ERA Real Estate powered, and their respective logos are registered service marks of ERA Franchise Systems LLC. Each office is independently owned and operated.