
511 Walnut Lane, Elk Grove Village, IL 60007
Local realty services provided by:ERA Naper Realty
511 Walnut Lane,Elk Grove Village, IL 60007
$445,000
- 4 Beds
- 2 Baths
- - sq. ft.
- Single family
- Sold
Listed by: dan bergman
Office: redfin corporation
MLS#:12659330
Source:MLSNI
Sorry, we are unable to map this address
Price summary
- Price:$445,000
About this home
Motivated seller open to seller closing cost credit! Welcome to this beautifully updated and move-in ready 4-bedroom, 2-bath home offering 1,568 sq ft of thoughtfully designed living space in the highly desirable Elk Grove Village community! From the moment you step inside, you'll appreciate the bright and open floor plan enhanced by stylish laminate flooring, fresh modern paint, updated baseboards and trim, added canned lighting, and new ceiling fans throughout. The spacious living and dining areas flow seamlessly into the updated kitchen featuring stainless steel appliances and a brand-new refrigerator, creating the perfect setup for both everyday living and entertaining guests. Generously sized bedrooms offer comfort, flexibility, and plenty of natural light, while the home's modern finishes provide a clean, contemporary feel throughout. Step outside to enjoy the large deck overlooking an extra spacious backyard with endless possibilities for outdoor entertaining, gardening, play space, or simply relaxing in your own private retreat. The attached 2-car garage adds convenience and additional storage. Ideally located near parks, schools, shopping, dining, and major expressways, this exceptional home combines modern updates, functional living space, and a fantastic location. A true turnkey opportunity you won't want to miss!...
Contact an agent
Home facts
- Year built:1961
- Listing ID #:12659330
- Updated:July 20, 2026 at 07:51 AM
Rooms and interior
- Bedrooms:4
- Total bathrooms:2
- Full bathrooms:2
- Rooms Total:7
- Bathrooms Description:Double Shower, Soaking Tub
- Kitchen Description:Dishwasher, Disposal, High End Refrigerator, Microwave, Range, Range Hood, Stainless Steel Appliance(s)
Heating and cooling
- Cooling:Central Air
- Heating:Electric, Forced Air, Natural Gas
- Central air:Yes
Structure and exterior
- Year built:1961
- Architectural Style:Ranch
- Exterior Features:Fire Pit
- Levels:1 Story
Schools
- High school:Newcomer Center
- Middle school:Grove Junior High School
- Elementary school:Clearmont Elementary School
Utilities
- Water:Lake Michigan
- Sewer:Public Sewer
Finances and disclosures
- Price:$445,000
- Tax amount:$7,417 (2024)
Features and amenities
- Laundry features:Dryer, Washer
- Amenities:CO Detectors, Ceiling Fan(s), Security System, TV-Cable
Parking
- Total parking spaces:2
- Parking description:Attached Garage, Garage
- Garage:Yes
- Garage spaces:2
 Copyright 2026 Midwest Real Estate Data LLC. All rights reserved. The data relating to real estate for sale on this web site comes in part from the Broker Reciprocity Program of the Midwest Real Estate Data LLC. Listing information is deemed reliable but not guaranteed.
New listings near 511 Walnut Lane
- New
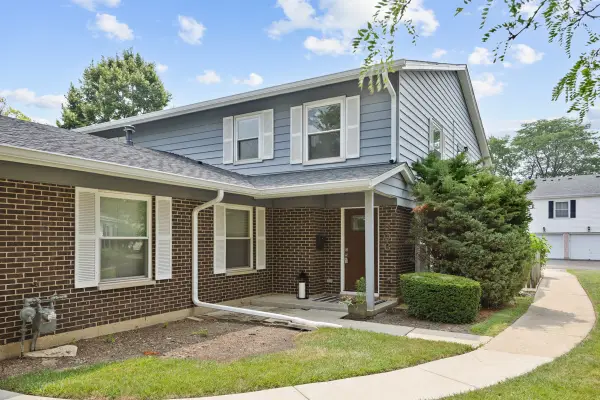 $289,900Active2 beds 2 baths
806 Pahl Road #806, Elk Grove Village, IL 60007
MLS# 12699625Listed by: N. W. VILLAGE REALTY, INC. - New
 $419,900Active3 beds 2 baths1,544 sq. ft.
100 Woodcrest Lane, Elk Grove Village, IL 60007
MLS# 12705943Listed by: N. W. VILLAGE REALTY, INC. - New
 $449,900Active3 beds 3 baths1,682 sq. ft.
660 Versailles Circle #E, Elk Grove Village, IL 60007
MLS# 12708924Listed by: BERKSHIRE HATHAWAY HOMESERVICES STARCK REAL ESTATE - New
 $295,000Active2 beds 1 baths1,400 sq. ft.
150 Inverness Court #2, Elk Grove Village, IL 60007
MLS# 12704085Listed by: REAL BROKER LLC - New
 $665,900Active4 beds 3 baths2,710 sq. ft.
1875 Hawk Lane, Elk Grove Village, IL 60007
MLS# 12708410Listed by: ILLINOIS DISCOUNT REALTY - New
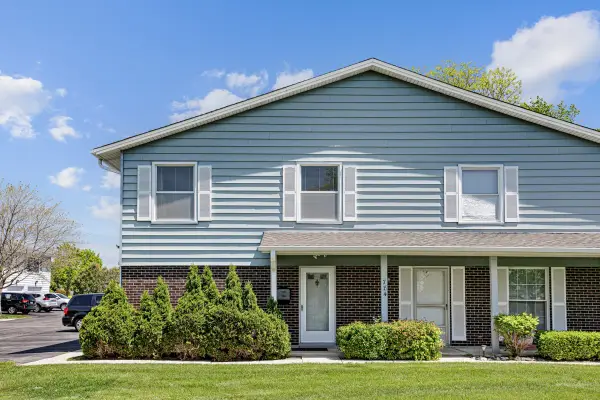 $299,900Active3 beds 2 baths1,000 sq. ft.
784 Leicester Road, Elk Grove Village, IL 60007
MLS# 12704023Listed by: N. W. VILLAGE REALTY, INC. - Open Sat, 10am to 2pmNew
 $275,000Active3 beds 2 baths1,291 sq. ft.
520 Edgewood Lane, Elk Grove Village, IL 60007
MLS# 12707868Listed by: REAL 1 REALTY 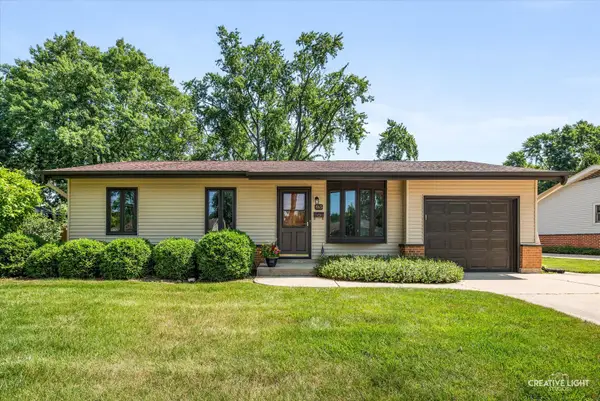 $379,900Pending3 beds 1 baths1,022 sq. ft.
945 Victoria Lane, Elk Grove Village, IL 60007
MLS# 12705926Listed by: COLDWELL BANKER REALTY- New
 $364,900Active4 beds 2 baths1,409 sq. ft.
816 Delphia Avenue, Elk Grove Village, IL 60007
MLS# 12705063Listed by: N. W. VILLAGE REALTY, INC. - New
 $300,000Active2 beds 1 baths1,100 sq. ft.
Address Withheld By Seller, Elk Grove Village, IL 60007
MLS# 12707540Listed by: BERKSHIRE HATHAWAY HOMESERVICES AMERICAN HERITAGE


Protect your home and budget from life's surprises with an Assurant Home Warranty, backed by a partner that supports you through every step of homeownership. Explore Plans.
© 2023 - 2026 ERA Franchise Systems LLC. All rights reserved. ERA Franchise Systems LLC fully supports the principles of the Fair Housing Act and the Equal Opportunity Act. ERA, ERA Real Estate powered, and their respective logos are registered service marks of ERA Franchise Systems LLC. Each office is independently owned and operated.