
945 Victoria Lane, Elk Grove Village, IL 60007
Local realty services provided by:ERA Naper Realty
945 Victoria Lane,Elk Grove Village, IL 60007
$380,000
- 3 Beds
- 1 Baths
- - sq. ft.
- Single family
- Sold
Listed by: joe piraino
Office: coldwell banker realty
MLS#:12705926
Source:MLSNI
Sorry, we are unable to map this address
Price summary
- Price:$380,000
About this home
945 Victoria Lane in Elk Grove Village is a beautiful ranch home offering modern updates, exceptional functionality, and a prime location in one of Chicago's most desirable northwest suburbs. Inside, you'll find a remodeled kitchen featuring stylish finishes and a layout designed for everyday living. The updated bathroom includes a walk-in shower, providing convenience, accessibility, and a contemporary feel. Natural light fills the home, creating a warm and inviting atmosphere throughout. The beautifully landscaped backyard is designed for relaxing as well as entertaining and includes a new storage shed that provides even more room for lawn equipment, seasonal decor, and outdoor gear. The garage offers more than just parking. It includes additional space for a workshop or extra storage, making it ideal for anyone needing additional flexible workspace. Additionally, the extended concrete driveway adds valuable off-street parking for multiple vehicles. Located in the heart of Elk Grove Village, this home is just minutes from the shopping and dining options at Elk Grove Town Center, as well as the trails and outdoor recreation at Busse Woods Forest Preserve. Residents also enjoy convenient access to Interstates I-90, I-290, Route 53, O'Hare International Airport, and the Metra and CTA Blue Line connections, making commuting throughout the Chicagoland area simple and efficient. 945 Victoria Lane offers the updates, storage, outdoor space, and commuter-friendly location today's buyers are searching for....
Contact an agent
Home facts
- Year built:1959
- Listing ID #:12705926
- Updated:August 20, 2026 at 07:25 AM
Rooms and interior
- Bedrooms:3
- Total bathrooms:1
- Full bathrooms:1
- Rooms Total:6
- Bathrooms Description:No Tub
- Kitchen Description:Dishwasher, Disposal, Microwave, Range, Refrigerator, Stainless Steel Appliance(s)
Heating and cooling
- Cooling:Central Air
- Heating:Natural Gas
- Central air:Yes
Structure and exterior
- Roof:Asphalt
- Year built:1959
- Lot Features:Mature Trees
- Foundation Description:Concrete Perimeter
- Levels:1 Story
Schools
- High school:Elk Grove High School
- Middle school:Grove Junior High School
- Elementary school:Clearmont Elementary School
Utilities
- Water:Lake Michigan
- Sewer:Public Sewer
Finances and disclosures
- Price:$380,000
- Tax amount:$5,344 (2025)
Features and amenities
- Laundry features:Dryer, Washer
Parking
- Total parking spaces:1
- Parking description:Attached Garage, Concrete, Garage
- Garage:Yes
- Garage spaces:1
 Copyright 2026 Midwest Real Estate Data LLC. All rights reserved. The data relating to real estate for sale on this web site comes in part from the Broker Reciprocity Program of the Midwest Real Estate Data LLC. Listing information is deemed reliable but not guaranteed.
New listings near 945 Victoria Lane
- New
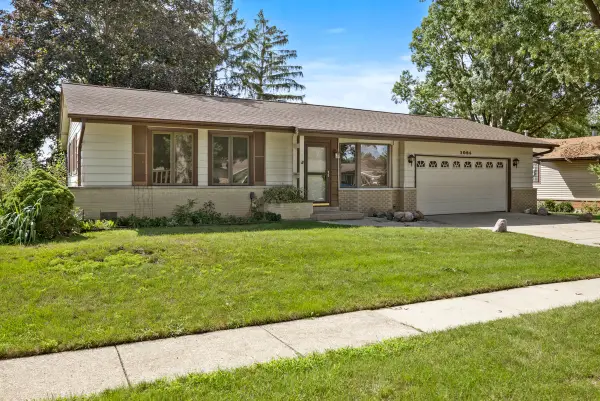 $369,900Active3 beds 1 baths1,080 sq. ft.
1086 Hickory Lane, Elk Grove Village, IL 60007
MLS# 12735957Listed by: N. W. VILLAGE REALTY, INC. - Open Sun, 2 to 4pmNew
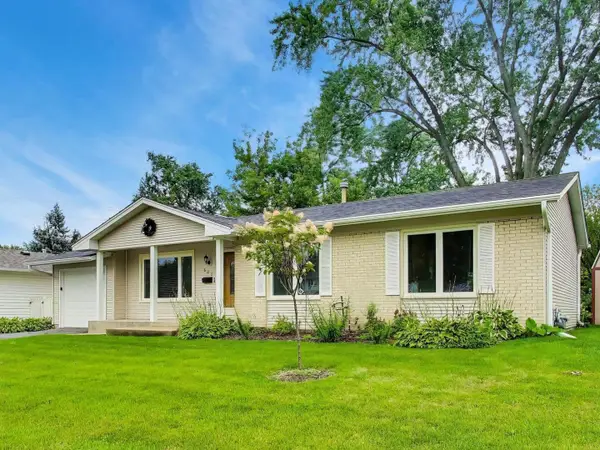 $520,000Active4 beds 2 baths2,069 sq. ft.
603 Chelmsford Lane, Elk Grove Village, IL 60007
MLS# 12731920Listed by: COMPASS - New
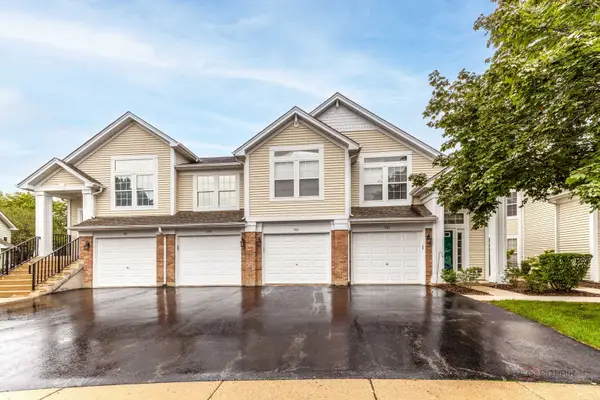 $338,500Active2 beds 2 baths1,305 sq. ft.
985 Huntington Drive #985, Elk Grove Village, IL 60007
MLS# 12734082Listed by: @PROPERTIES CHRISTIE'S INTERNATIONAL REAL ESTATE - New
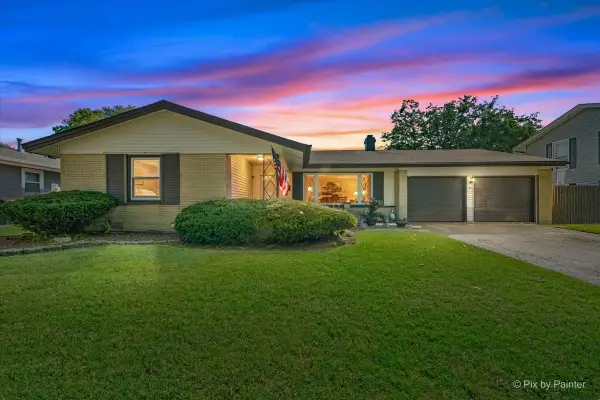 $429,000Active3 beds 2 baths1,454 sq. ft.
43 Grange Road, Elk Grove Village, IL 60007
MLS# 12730212Listed by: KELLER WILLIAMS INSPIRE - GENEVA - Open Sun, 12 to 2pmNew
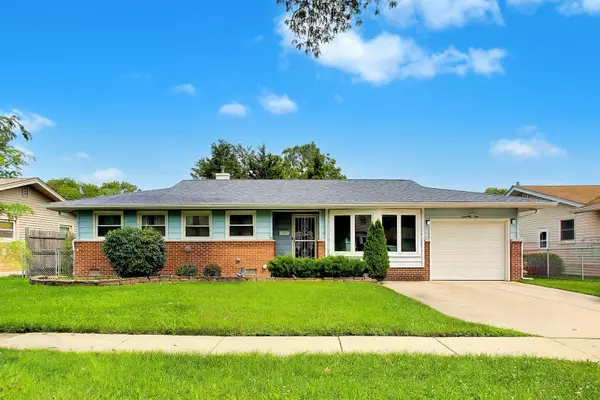 $389,000Active3 beds 2 baths1,724 sq. ft.
75 Ridgewood Road, Elk Grove Village, IL 60007
MLS# 12733366Listed by: COMPASS 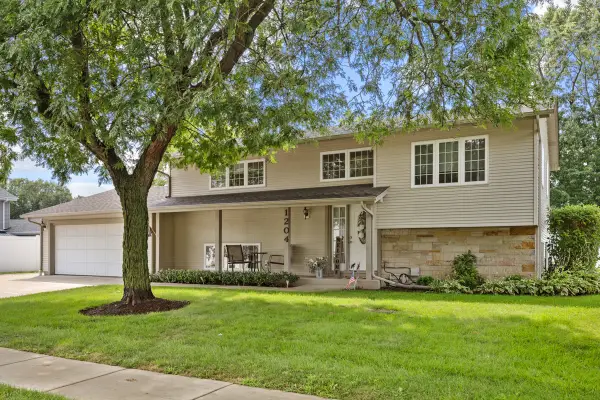 $470,000Pending4 beds 2 baths2,108 sq. ft.
1204 Leeds Lane, Elk Grove Village, IL 60007
MLS# 12731176Listed by: N. W. VILLAGE REALTY, INC.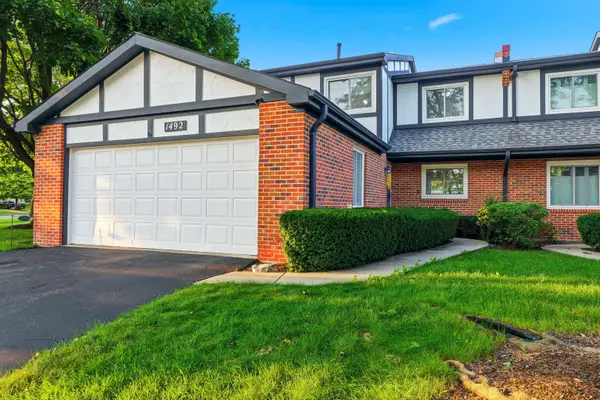 $425,000Pending3 beds 3 baths1,600 sq. ft.
1492 Circle Court, Elk Grove Village, IL 60007
MLS# 12732485Listed by: BERKSHIRE HATHAWAY HOMESERVICES AMERICAN HERITAGE- New
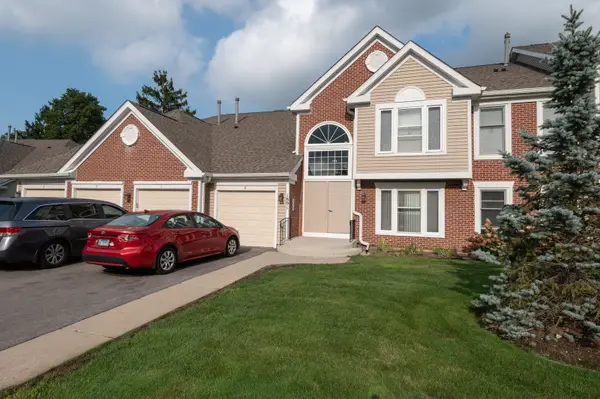 $339,900Active3 beds 2 baths1,550 sq. ft.
1891 Fox Run Drive #A1, Elk Grove Village, IL 60007
MLS# 12732602Listed by: EXP REALTY 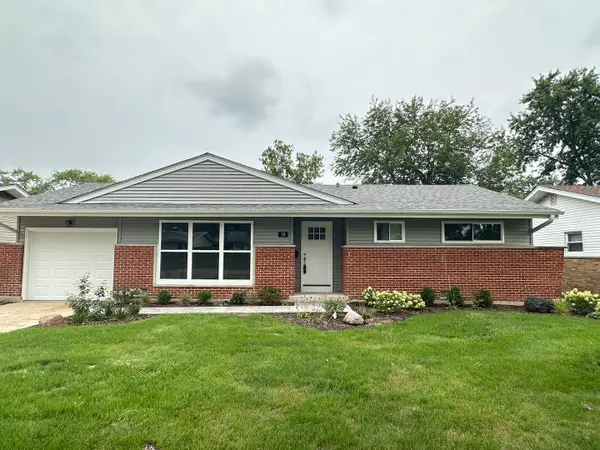 $439,500Pending3 beds 2 baths1,291 sq. ft.
38 Evergreen Street, Elk Grove Village, IL 60007
MLS# 12732775Listed by: COMPASS- New
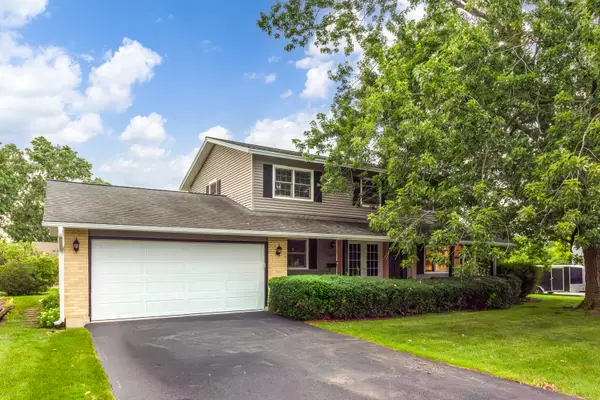 $475,000Active4 beds 3 baths2,025 sq. ft.
1109 Lancaster Avenue, Elk Grove Village, IL 60007
MLS# 12722030Listed by: COMPASS


Protect your home and budget from life's surprises with an Assurant Home Warranty, backed by a partner that supports you through every step of homeownership. Explore Plans.
© 2023 - 2026 ERA Franchise Systems LLC. All rights reserved. ERA Franchise Systems LLC fully supports the principles of the Fair Housing Act and the Equal Opportunity Act. ERA, ERA Real Estate powered, and their respective logos are registered service marks of ERA Franchise Systems LLC. Each office is independently owned and operated.