
642 Burgundy Court #F, Elk Grove Village, IL 60007
Local realty services provided by:Results Realty ERA Powered
642 Burgundy Court #F,Elk Grove Village, IL 60007
$389,900
- 4 Beds
- 3 Baths
- - sq. ft.
- Townhouse
- Sold
Listed by: lori christensen
Office: n. w. village realty, inc.
MLS#:12740776
Source:MLSNI
Sorry, we are unable to map this address
Price summary
- Price:$389,900
About this home
Tons of space at an affordable price!!! Unique floor plan that offers a first floor bedroom and full bath. Grand first floor offers spacious living/room dining room combo so you can use it how you live. Spectacular kitchen with 42" cabinets and loads of granite counters to prepare and serve plus a large eating area. Primary suite is dramatically large and has plenty of closets, a remodeled bath with walk in shower and private balcony to enjoy. The other two bedrooms feature closets galore and window seats. Full basement is unfinished and has tons of space. Stamped concrete front porch and back patio that is enormous so you can live like you are on vacation. Only a few homes from private Lake Cosman. Roof replaced in 26, furnace and central air approx 7, water heater approx 3, refrig approx 4 and dishwasher and disposal are brand new. Gas grill in back stays. One block from Busse Woods so you can walk or ride for miles. Easy access to shopping, library, fitness center, restaurants, expressways and newly renovated Marshall Park. (Senior exemption $609.22)...
Contact an agent
Home facts
- Year built:1977
- Subdivision & Development:Elk Grove Estates
- Listing ID #:12740776
- Updated:October 21, 2026 at 07:52 AM
Rooms and interior
- Bedrooms:4
- Total bathrooms:3
- Full bathrooms:3
- Rooms Total:7
- Dining Description:Eating Area
- Kitchen Description:Dishwasher, Disposal, Microwave, Range, Refrigerator, Stainless Steel Appliance(s)
- Basement Description:Full, Unfinished
Heating and cooling
- Cooling:Central Air
- Heating:Forced Air, Natural Gas
- Central air:Yes
Structure and exterior
- Year built:1977
- Lot Features:Corner Lot, Cul-De-Sac
- Exterior Features:Balcony
- Foundation Description:Concrete Perimeter
Schools
- High school:Elk Grove High School
- Middle school:Grove Junior High School
- Elementary school:Salt Creek Elementary School
Utilities
- Water:Lake Michigan
- Sewer:Public Sewer
Finances and disclosures
- Price:$389,900
- Tax amount:$7,628 (2025)
Features and amenities
- Laundry features:Dryer, Washer
- Amenities:Backup Sump Pump, CO Detectors, Sump Pump, TV-Cable
Parking
- Total parking spaces:2
- Parking description:Asphalt, Detached Garage, Garage
- Garage:Yes
- Garage spaces:2
 Copyright 2026 Midwest Real Estate Data LLC. All rights reserved. The data relating to real estate for sale on this web site comes in part from the Broker Reciprocity Program of the Midwest Real Estate Data LLC. Listing information is deemed reliable but not guaranteed.
New listings near 642 Burgundy Court #F
- New
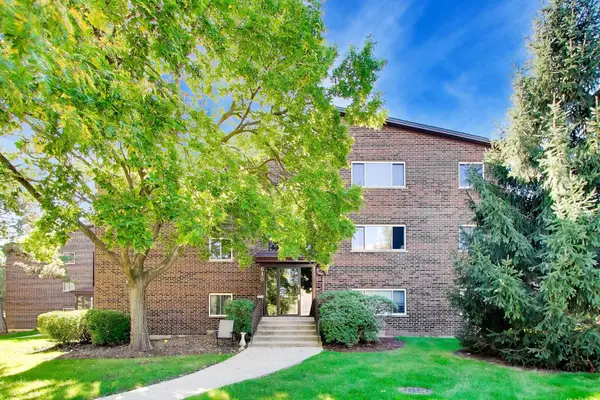 $174,900Active1 beds 1 baths800 sq. ft.
640 Perrie Drive #103, Elk Grove Village, IL 60007
MLS# 12784129Listed by: COMPASS - New
 $203,900Active2 beds 1 baths700 sq. ft.
113 Boardwalk Street #E, Elk Grove Village, IL 60007
MLS# 12789361Listed by: XR REALTY - New
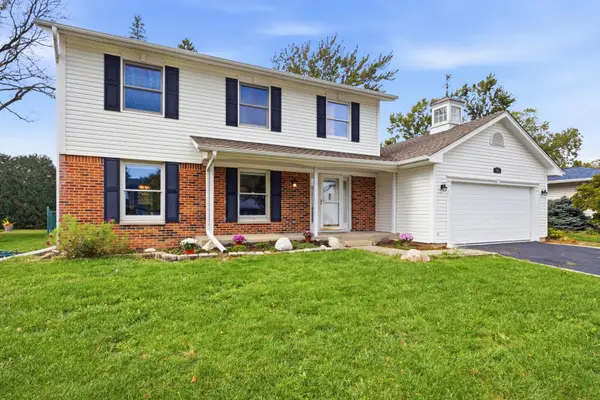 $560,000Active4 beds 3 baths2,224 sq. ft.
962 Kentucky Lane, Elk Grove Village, IL 60007
MLS# 12784448Listed by: BERKSHIRE HATHAWAY HOMESERVICES AMERICAN HERITAGE - New
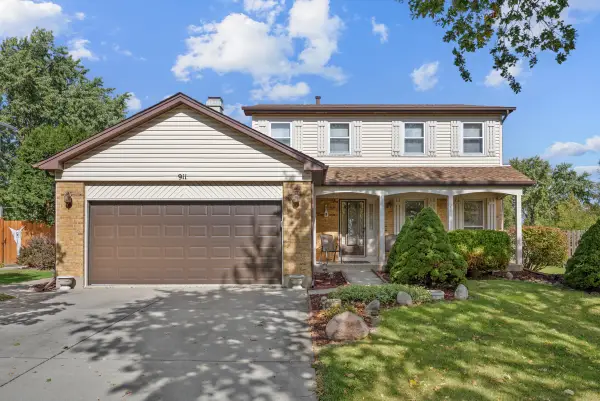 $588,900Active3 beds 2 baths1,897 sq. ft.
911 Wilma Lane, Elk Grove Village, IL 60007
MLS# 12786438Listed by: N. W. VILLAGE REALTY, INC. - New
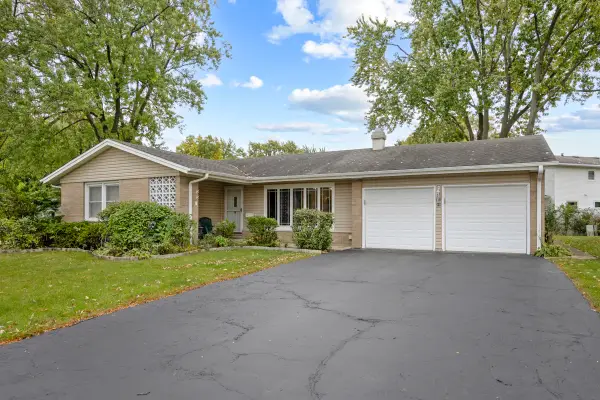 $429,900Active3 beds 2 baths1,440 sq. ft.
89 Grange Road, Elk Grove Village, IL 60007
MLS# 12784520Listed by: N. W. VILLAGE REALTY, INC. - New
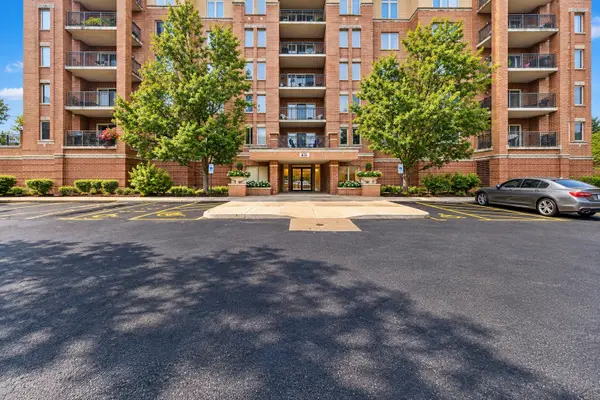 $335,000Active2 beds 2 baths1,250 sq. ft.
635 Perrie Drive #605, Elk Grove Village, IL 60007
MLS# 12729060Listed by: BAIRD & WARNER - New
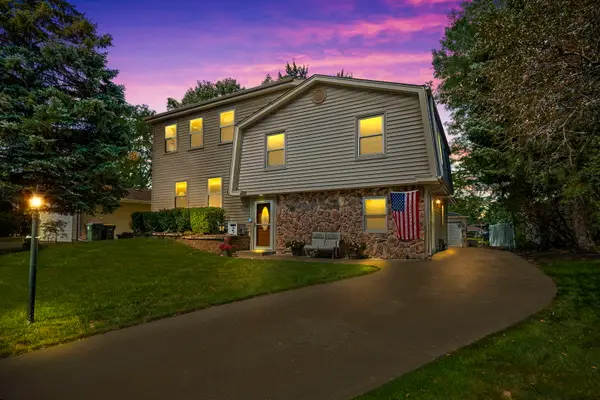 $525,000Active4 beds 3 baths2,452 sq. ft.
1476 Worden Way, Elk Grove Village, IL 60007
MLS# 12787080Listed by: COLDWELL BANKER REALTY - New
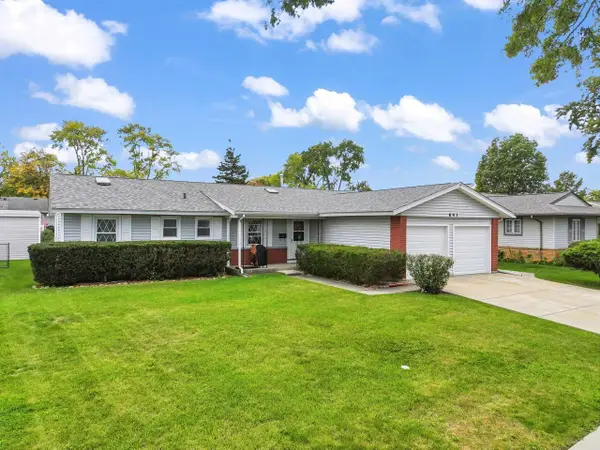 $450,000Active4 beds 2 baths1,587 sq. ft.
641 Clearmont Drive, Elk Grove Village, IL 60007
MLS# 12749483Listed by: EXP REALTY - New
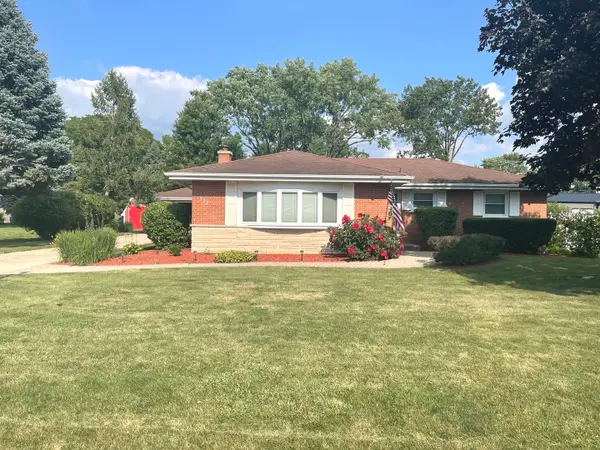 $560,000Active3 beds 3 baths1,407 sq. ft.
533 Woodview Avenue, Elk Grove Village, IL 60007
MLS# 12786504Listed by: CARPINELLI REALTY CO. 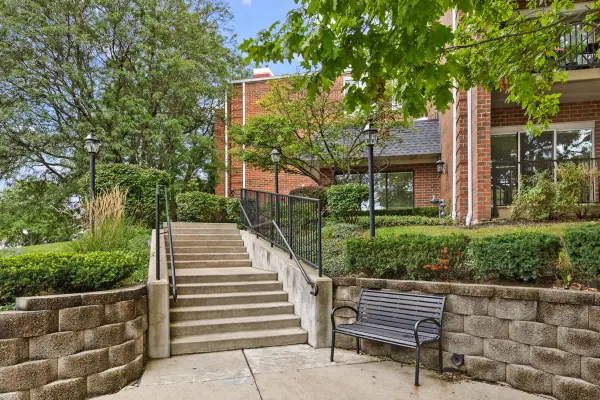 $289,900Pending2 beds 2 baths
805 Leicester Road #106, Elk Grove Village, IL 60007
MLS# 12746497Listed by: N. W. VILLAGE REALTY, INC.


Protect your home and budget from life's surprises with an Assurant Home Warranty, backed by a partner that supports you through every step of homeownership. Explore Plans.
© 2023 - 2026 ERA Franchise Systems LLC. All rights reserved. ERA Franchise Systems LLC fully supports the principles of the Fair Housing Act and the Equal Opportunity Act. ERA, ERA Real Estate powered, and their respective logos are registered service marks of ERA Franchise Systems LLC. Each office is independently owned and operated.