
801 Oakton Street #204, Elk Grove Village, IL 60007
Local realty services provided by:ERA Naper Realty
801 Oakton Street #204,Elk Grove Village, IL 60007
$269,900
- 2 Beds
- 2 Baths
- 1,400 sq. ft.
- Condominium
- Pending
Listed by: pablo galarza
Office: century 21 new beginnings
MLS#:12757586
Source:MLSNI
Price summary
- Price:$269,900
- Price per sq. ft.:$192.79
- Monthly HOA dues:$396
About this home
WELCOME TO THIS BRIGHT AND SPACIOUS 2-BEDROOM, 2 BATH HOME FEATURING AN OPEN-FLOOR CONCEPT WITH HARDWOOD FLOORING THROUGHOUT, CREATING A WARM AND INVITING ATMOSPHERE.THE MODERN KITCHEN OFFERS AMPLE CABINETRY, A GRANITE ISLAND WITH BREAKFAST BAR SEATING, AND OPENS TO A SEPARATE DINING AREA THAT FLOWS SEAMLESSLY INTO THE SPACIOUS LIVING ROOM AND OUT TO A PRIVATE BALCONY-PERFECT FOR RELAXING OR ENTERTAINING.THE GENEROUSLY SIZED BEDROOMS PROVIDE EXCELLENT COMFORT, INCLUDING A PRIVATE PRIMARY SUITE WITH ITS OWN FULL BATHROOM. ENJOY THE CONVENIENCE OF IN-UNIT LAUNDRY AND PLENTY OF STORAGE THROUGHOUT. THE PROPERTY ALSO INCLUDES A HEATED ONE-CAR GARAGE WITH ADDITIONAL STORAGE SPACE, AND 1ADDITIONAL PARKING SPOT PROVIDING YEAR-ROUND CONVENIENCE. UPDATES INCLUDE A BRAND NEW BALCONY DOOR WITH TRANSFERABLE WARRANTY. NEWER HVAC WITH REGULAR MAINTANCE. UPDATED BATHROOM AND KITCHEN SINKS. ENJOY THE PEACE OF MIND OF HAVING A SECURE BUILDING WITH A SEPERATE VESTIBULE KEY TO ENTER THE CONDO UNIT AREAS. IDEALLY LOCATED NEAR ELK GROVE VILLAGE SCHOOLS, PARKS, SHOPPING, DINING, TRANSPORTATION, AND EVERYDAY AMENITIES, THIS HOME OFFERS AN EXCEPTIONAL COMBINATION OF COMFORT, CONVENIENCE, AND LOCATION. A WONDERFUL OPPORTUNITY FOR BUYERS LOOKING TO ENJOY EVERYTHING ELK GROVE VILLAGE HAS TO OFFER!...
Contact an agent
Home facts
- Year built:1991
- Listing ID #:12757586
- Updated:October 03, 2026 at 09:21 AM
Rooms and interior
- Bedrooms:2
- Total bathrooms:2
- Full bathrooms:2
- Rooms Total:6
- Dining Description:Eating Area
- Kitchen Description:Dishwasher, Range, Refrigerator
- Living area:1,400 sq. ft.
Heating and cooling
- Cooling:Central Air
- Heating:Natural Gas
- Central air:Yes
Structure and exterior
- Year built:1991
- Building area:1,400 sq. ft.
Utilities
- Water:Lake Michigan
- Sewer:Public Sewer
Finances and disclosures
- Price:$269,900
- Price per sq. ft.:$192.79
- Tax amount:$4,050 (2025)
Features and amenities
- Laundry features:Dryer, Washer
Parking
- Total parking spaces:2
- Parking description:Attached Garage, Garage
- Garage:Yes
- Garage spaces:1
 Copyright 2026 Midwest Real Estate Data LLC. All rights reserved. The data relating to real estate for sale on this web site comes in part from the Broker Reciprocity Program of the Midwest Real Estate Data LLC. Listing information is deemed reliable but not guaranteed.
New listings near 801 Oakton Street #204
- New
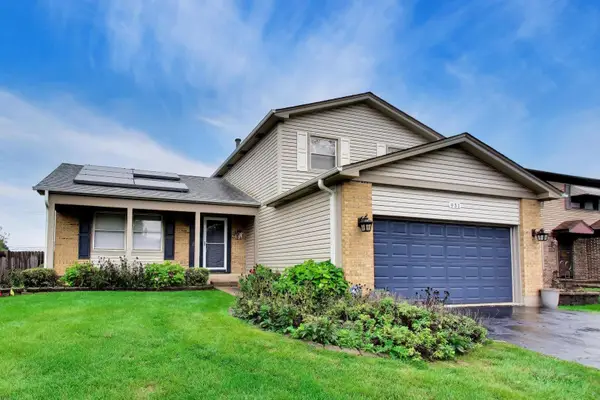 $425,000Active3 beds 2 baths1,547 sq. ft.
951 Wilma Lane, Elk Grove Village, IL 60007
MLS# 12769649Listed by: BERKSHIRE HATHAWAY HOMESERVICES STARCK REAL ESTATE - New
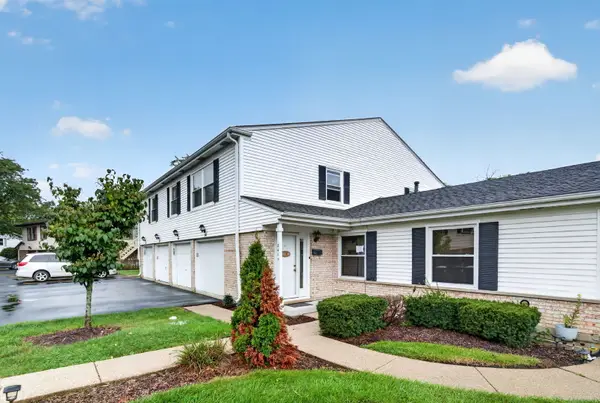 $289,999Active3 beds 2 baths1,300 sq. ft.
841 Pahl Road, Elk Grove Village, IL 60007
MLS# 12770926Listed by: CROSSTOWN REALTORS, INC. - Open Sat, 12 to 2pmNew
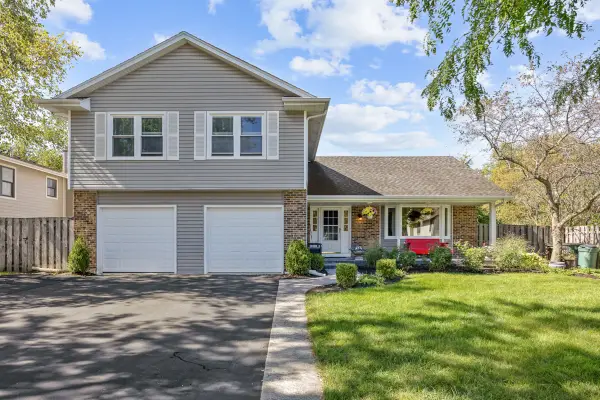 $649,900Active4 beds 3 baths2,374 sq. ft.
428 Franklin Lane, Elk Grove Village, IL 60007
MLS# 12774624Listed by: N. W. VILLAGE REALTY, INC. - New
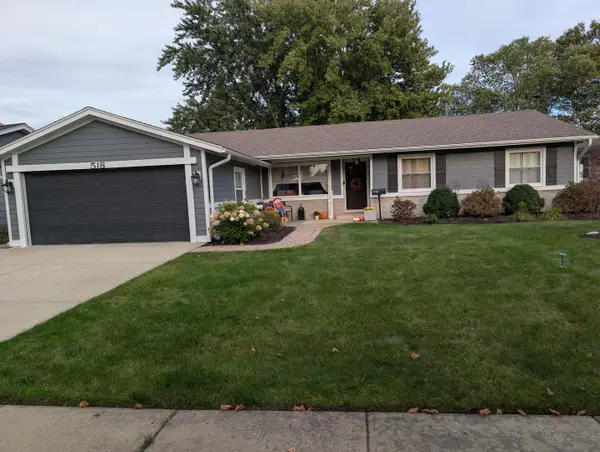 $520,000Active4 beds 2 baths1,791 sq. ft.
518 Exmoor Road, Elk Grove Village, IL 60007
MLS# 12728233Listed by: RICKE REALTY LLC - New
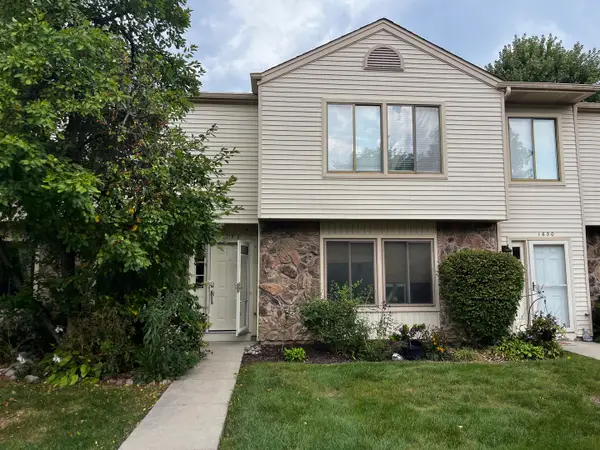 $339,900Active2 beds 2 baths1,163 sq. ft.
1632 Vermont Drive #4-2, Elk Grove Village, IL 60007
MLS# 12772292Listed by: GRANDVIEW REALTY, LLC - New
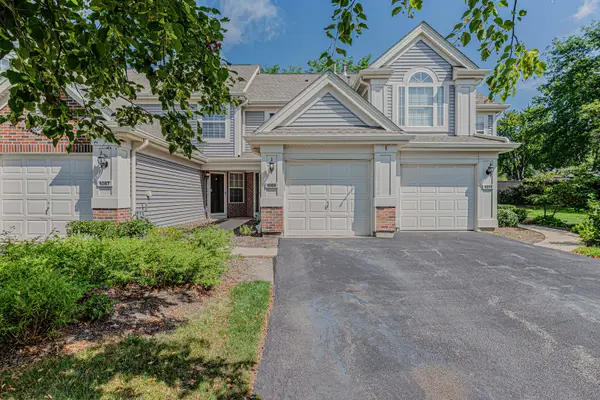 $325,000Active2 beds 2 baths1,179 sq. ft.
1069 Talbots Lane #1069, Elk Grove Village, IL 60007
MLS# 12774145Listed by: RE/MAX ACTION - New
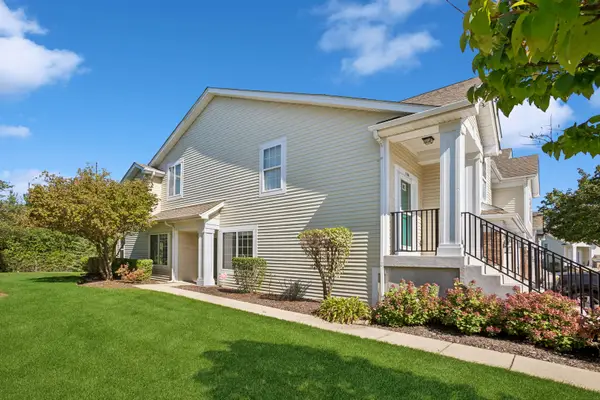 $329,900Active2 beds 2 baths1,200 sq. ft.
1156 Westminster Lane #1156, Elk Grove Village, IL 60007
MLS# 12769484Listed by: BAIRD & WARNER - Open Sat, 12 to 2pmNew
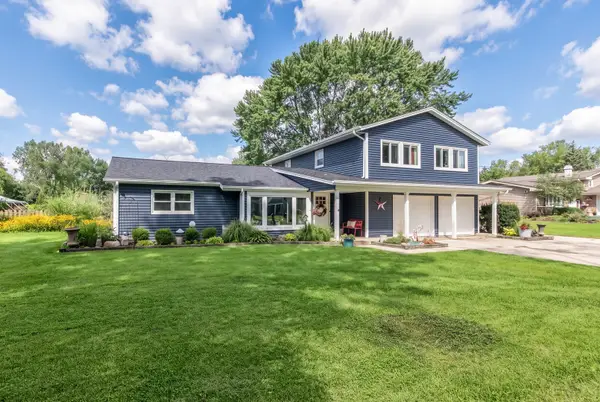 $580,000Active4 beds 2 baths2,100 sq. ft.
1012 Martha Street, Elk Grove Village, IL 60007
MLS# 12772524Listed by: BERKSHIRE HATHAWAY HOMESERVICES CHICAGO 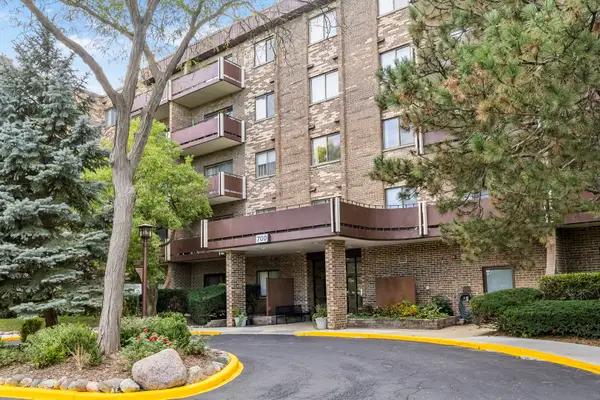 $224,900Pending2 beds 2 baths
700 Wellington Avenue #509, Elk Grove Village, IL 60007
MLS# 12771112Listed by: COSMOS REALTY INVESTORS, INC.- Open Sat, 11am to 4pmNew
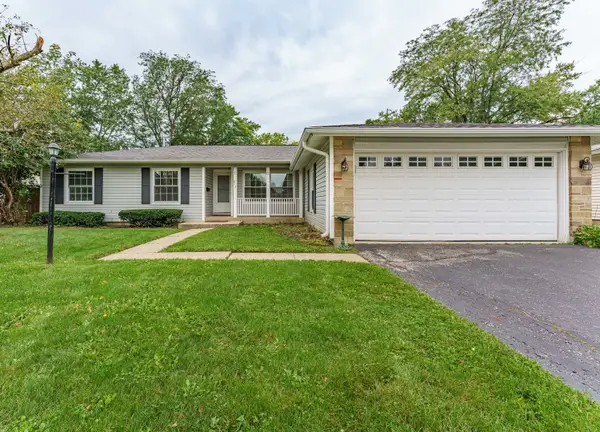 $475,000Active3 beds 2 baths1,643 sq. ft.
212 Wellington Avenue, Elk Grove Village, IL 60007
MLS# 12763199Listed by: REALTY OF AMERICA, LLC


Protect your home and budget from life's surprises with an Assurant Home Warranty, backed by a partner that supports you through every step of homeownership. Explore Plans.
© 2023 - 2026 ERA Franchise Systems LLC. All rights reserved. ERA Franchise Systems LLC fully supports the principles of the Fair Housing Act and the Equal Opportunity Act. ERA, ERA Real Estate powered, and their respective logos are registered service marks of ERA Franchise Systems LLC. Each office is independently owned and operated.