
1727 Roosa Lane, Elk Grove Village, IL 60007
Local realty services provided by:ERA Partners
1727 Roosa Lane,Elk Grove Village, IL 60007
$499,900
- 4 Beds
- 4 Baths
- 3,164 sq. ft.
- Single family
- Active
Upcoming open houses
- Sat, Oct 1011:00 am - 01:00 pm
Listed by: katelyn mucci segura, carlos segura
Office: baird & warner
MLS#:12780678
Source:MLSNI
Price summary
- Price:$499,900
- Price per sq. ft.:$158
About this home
From the moment you arrive, this inviting home welcomes you with attractive curb appeal and plenty of space to make memories! Step inside to an expansive, light-filled living room with soaring vaulted ceilings that create an open, airy feel. Head upstairs to discover four generously sized bedrooms, offering room for everyone. The lower has a spacious family room that opens to a private backyard and patio, perfect for summer gatherings and holiday entertaining. Need even more room? The finished basement with a wet bar and additional sub-basement offer endless possibilities for hosting, relaxing, hobbies, and storage. With so much space to spread out and gather, this could be everyone's favorite house for the holidays! Major updates include roof and siding (2017), windows and sliding door (2019), concrete driveway, sidewalk, and front porch (2024), plus updated appliances and more. Located in the desirable Stevenson Elementary, Meade Junior High, and J.B. Conant High School districts. So much space, so many possibilities, and a home ready for its next chapter. Don't miss this one!...
Contact an agent
Home facts
- Year built:1984
- Subdivision & Development:Shenandoah
- Listing ID #:12780678
- Updated:October 09, 2026 at 02:28 PM
Rooms and interior
- Bedrooms:4
- Total bathrooms:4
- Full bathrooms:2
- Half bathrooms:2
- Rooms Total:8
- Dining Description:Separate Dining Room
- Bathrooms Description:Separate Shower
- Kitchen Description:Dishwasher, Disposal, Microwave, Range, Refrigerator, Stainless Steel Appliance(s)
- Basement Description:Finished, Full
- Living area:3,164 sq. ft.
Heating and cooling
- Cooling:Central Air
- Heating:Forced Air, Natural Gas
- Central air:Yes
Structure and exterior
- Roof:Asphalt
- Year built:1984
- Building area:3,164 sq. ft.
- Lot area:0.19 Acres
- Foundation Description:Concrete Perimeter
- Levels:Split Level
Schools
- High school:J B Conant High School
- Middle school:Margaret Mead Junior High School
- Elementary school:Adlai Stevenson Elementary Schoo
Utilities
- Water:Public
- Sewer:Public Sewer
Finances and disclosures
- Price:$499,900
- Price per sq. ft.:$158
- Tax amount:$7,378 (2025)
Features and amenities
- Laundry features:Dryer, Washer
- Amenities:CO Detectors, Ceiling Fan(s), Sump Pump
Parking
- Total parking spaces:2
- Parking description:Attached Garage, Concrete, Garage
- Garage:Yes
- Garage spaces:2
 Copyright 2026 Midwest Real Estate Data LLC. All rights reserved. The data relating to real estate for sale on this web site comes in part from the Broker Reciprocity Program of the Midwest Real Estate Data LLC. Listing information is deemed reliable but not guaranteed. MLSNI Member Broker: Frank Scibior
New listings near 1727 Roosa Lane
- New
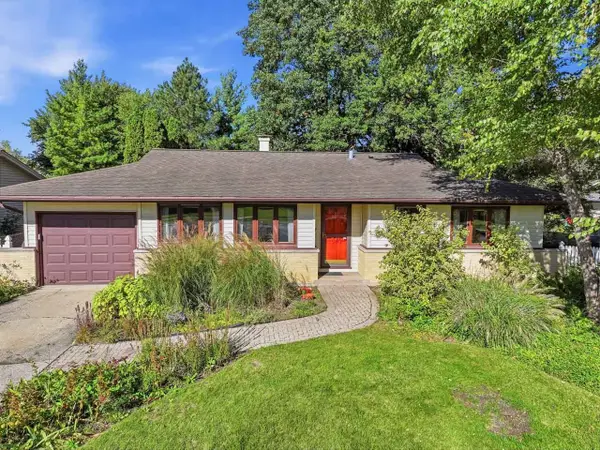 $350,000Active3 beds 2 baths1,198 sq. ft.
540 Edgewood Lane, Elk Grove Village, IL 60007
MLS# 12769920Listed by: EXP REALTY - New
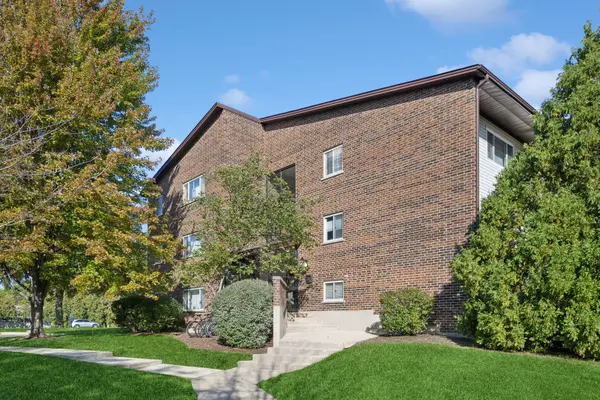 $179,000Active1 beds 1 baths676 sq. ft.
660 Perrie Drive #201, Elk Grove Village, IL 60007
MLS# 12780104Listed by: BAIRD & WARNER - Open Sun, 12 to 2pmNew
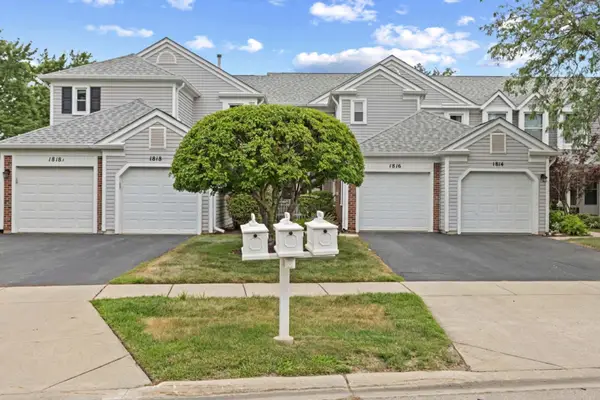 $410,000Active3 beds 3 baths1,600 sq. ft.
1816 Vermont Drive, Elk Grove Village, IL 60007
MLS# 12779762Listed by: @PROPERTIES CHRISTIE'S INTERNATIONAL REAL ESTATE - New
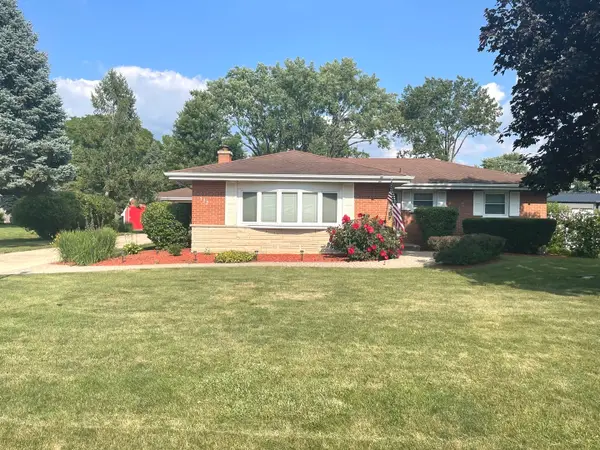 $595,000Active3 beds 3 baths1,407 sq. ft.
533 Woodview Avenue, Elk Grove Village, IL 60007
MLS# 12749578Listed by: CARPINELLI REALTY CO. - New
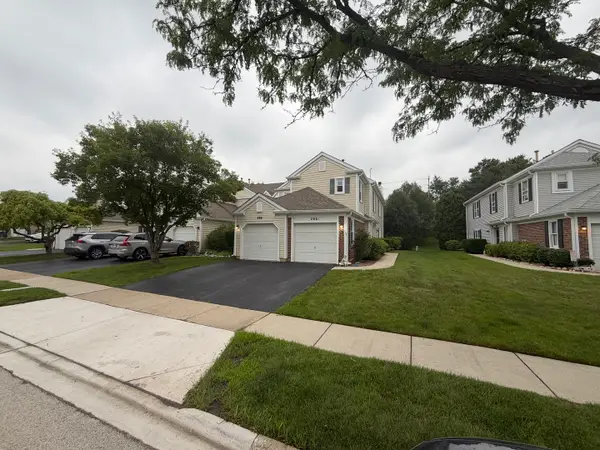 $235,000Active1 beds 1 baths1,100 sq. ft.
266 Greensboro Court #5, Elk Grove Village, IL 60007
MLS# 12777177Listed by: WIRTZ REAL ESTATE GROUP INC. 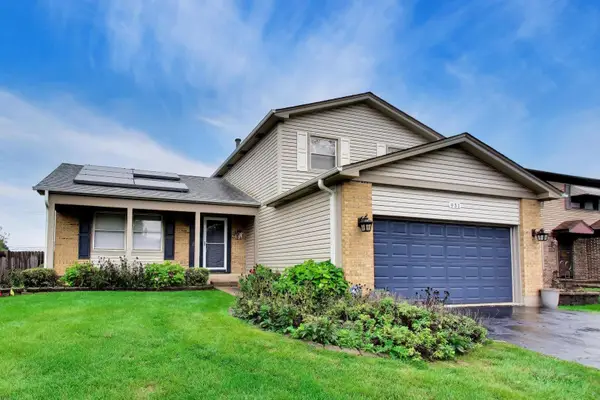 $425,000Pending3 beds 2 baths1,547 sq. ft.
951 Wilma Lane, Elk Grove Village, IL 60007
MLS# 12769649Listed by: BERKSHIRE HATHAWAY HOMESERVICES STARCK REAL ESTATE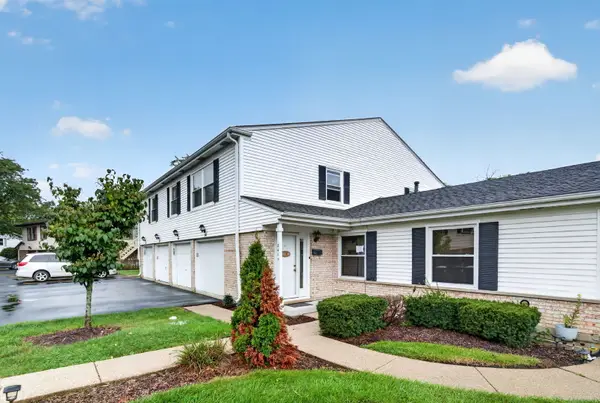 $289,999Pending3 beds 2 baths1,000 sq. ft.
841 Pahl Road, Elk Grove Village, IL 60007
MLS# 12770926Listed by: CROSSTOWN REALTORS, INC.- New
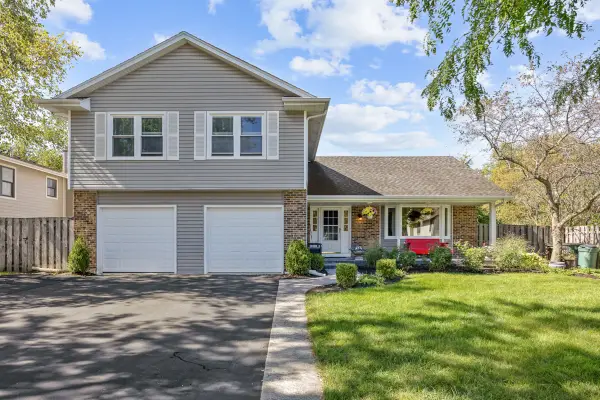 $649,900Active4 beds 3 baths2,374 sq. ft.
428 Franklin Lane, Elk Grove Village, IL 60007
MLS# 12774624Listed by: N. W. VILLAGE REALTY, INC. - Open Sun, 1 to 3pmNew
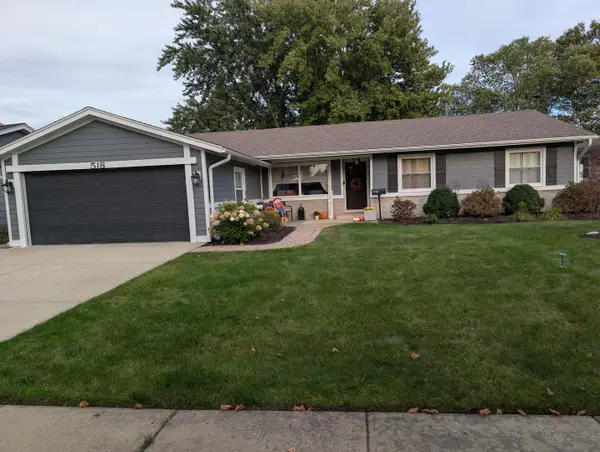 $515,000Active4 beds 2 baths1,791 sq. ft.
518 Exmoor Road, Elk Grove Village, IL 60007
MLS# 12728233Listed by: RICKE REALTY LLC


Protect your home and budget from life's surprises with an Assurant Home Warranty, backed by a partner that supports you through every step of homeownership. Explore Plans.
© 2023 - 2026 ERA Franchise Systems LLC. All rights reserved. ERA Franchise Systems LLC fully supports the principles of the Fair Housing Act and the Equal Opportunity Act. ERA, ERA Real Estate powered, and their respective logos are registered service marks of ERA Franchise Systems LLC. Each office is independently owned and operated.