
1038 S Sunset Avenue, Elmhurst, IL 60126
Local realty services provided by:ERA Partners
1038 S Sunset Avenue,Elmhurst, IL 60126
$619,999
- 5 Beds
- 4 Baths
- 2,852 sq. ft.
- Single family
- Active
Listed by: joel zielke
Office: berkshire hathaway homeservices prairie path realt
MLS#:12773527
Source:MLSNI
Price summary
- Price:$619,999
- Price per sq. ft.:$217.39
About this home
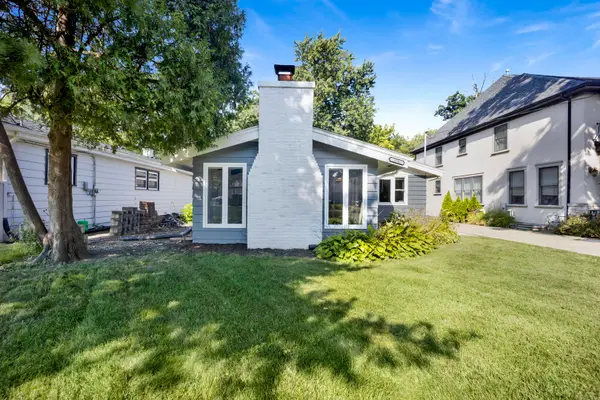
On the market for the first time, this custom-built McDougall planned split-level, sits on a private, wooded lot at the end of a quiet street in Butterfield Highlands. Featuring 5 bedrooms and 3.1 baths and nearly 3000 sq ft, this spacious layout is ready for your personalized finishes. Hardwood floors on 2nd level and under carpeting in living room and dining room. Dining room with brick accent wall. Lower level recreational/family room with large patio off walkout leads to secluded backyard. Crawl provides plenty of storage options. New roof 2020. Adjacent to Eldridge Park West, enjoy visiting deer and convenient access to walking and biking paths, a pond, playgrounds, ball fields and a sledding hill. This peaceful setting is just minutes from Oakbrook Center, downtown Elmhurst and major highways. Call to schedule your showing today!
Contact an agent
Home facts
- Year built:1964
- Listing ID #:12773527
- Updated:October 01, 2026 at 01:40 PM
Rooms and interior
- Bedrooms:5
- Total bathrooms:4
- Full bathrooms:3
- Half bathrooms:1
- Rooms Total:9
- Dining Description:Combined With Living Room
- Bathrooms Description:Double Sinks
- Kitchen Description:Disposal, Gas Oven, Range, Range Hood
- Basement Description:Finished, Partial
- Living area:2,852 sq. ft.
Heating and cooling
- Cooling:Central Air
- Heating:Natural Gas
- Central air:Yes
Structure and exterior
- Roof:Asphalt
- Year built:1964
- Building area:2,852 sq. ft.
- Lot Features:Cul-De-Sac, Irregular Lot, Wooded
- Levels:Split Level
Schools
- High school:Willowbrook High School
- Middle school:John E Albright Middle School
- Elementary school:Salt Creek Elementary School
Utilities
- Water:Lake Michigan, Public
- Sewer:Public Sewer
Finances and disclosures
- Price:$619,999
- Price per sq. ft.:$217.39
- Tax amount:$4,849 (2024)
Features and amenities
- Laundry features:Dryer, Washer
Parking
- Total parking spaces:2
- Parking description:Attached Garage, Concrete, Garage
- Garage:Yes
- Garage spaces:2.5
 Copyright 2026 Midwest Real Estate Data LLC. All rights reserved. The data relating to real estate for sale on this web site comes in part from the Broker Reciprocity Program of the Midwest Real Estate Data LLC. Listing information is deemed reliable but not guaranteed. MLSNI Member Broker: Frank Scibior
New listings near 1038 S Sunset Avenue
- New
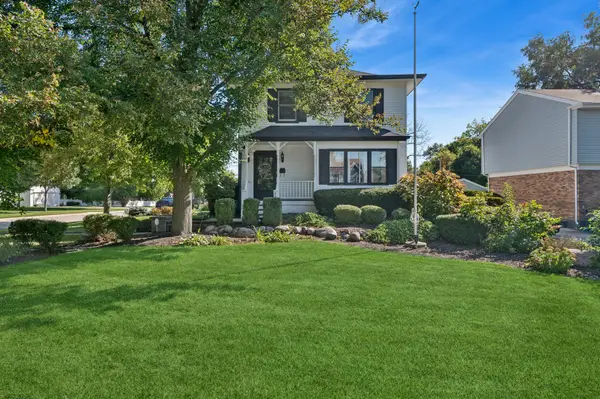 $1,150,000Active3 beds 3 baths2,803 sq. ft.
469 S York Street, Elmhurst, IL 60126
MLS# 12770685Listed by: BAIRD & WARNER - New
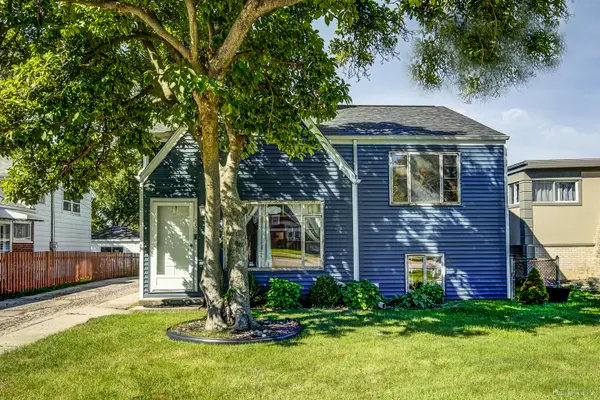 $450,000Active3 beds 2 baths1,500 sq. ft.
754 S York Street, Elmhurst, IL 60126
MLS# 12772153Listed by: RE/MAX 1ST SERVICE - New
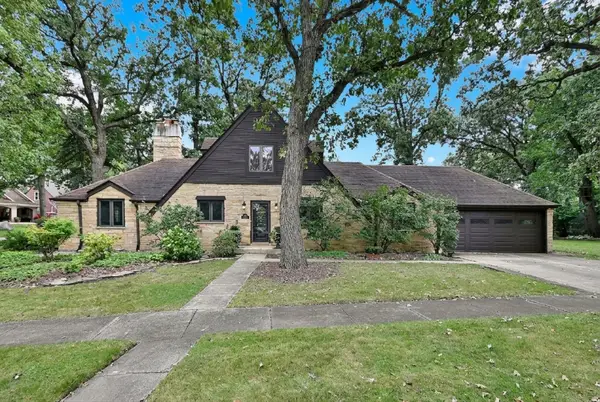 $885,000Active3 beds 2 baths1,881 sq. ft.
478 S Hampshire Avenue, Elmhurst, IL 60126
MLS# 12759806Listed by: L.W. REEDY REAL ESTATE - Open Sat, 1 to 3pmNew
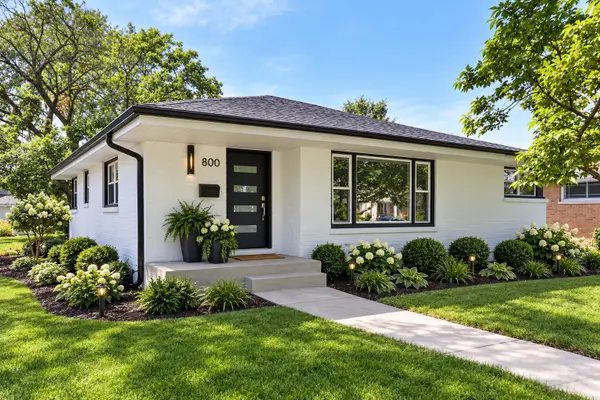 $850,000Active4 beds 3 baths1,265 sq. ft.
800 S Swain Avenue, Elmhurst, IL 60126
MLS# 12772075Listed by: L.W. REEDY REAL ESTATE - New
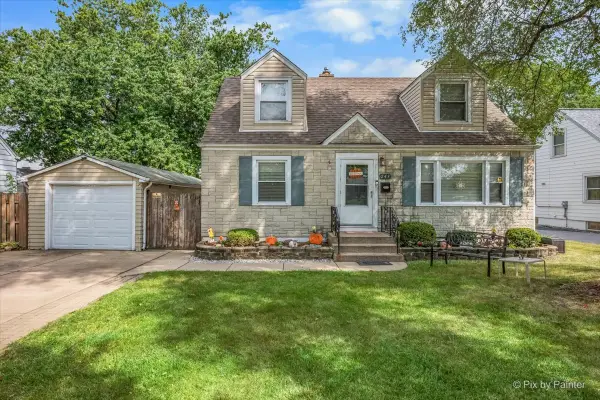 $439,900Active3 beds 2 baths1,190 sq. ft.
249 W Butterfield Road, Elmhurst, IL 60126
MLS# 12771191Listed by: KELLER WILLIAMS PREMIERE PROPERTIES - New
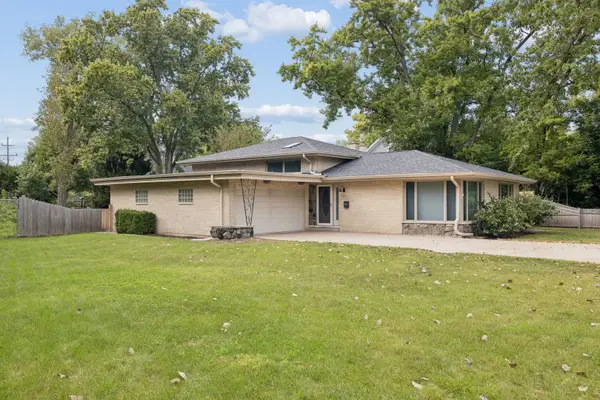 $689,900Active3 beds 2 baths1,484 sq. ft.
652 S Poplar Avenue, Elmhurst, IL 60126
MLS# 12758297Listed by: COLDWELL BANKER REALTY - New
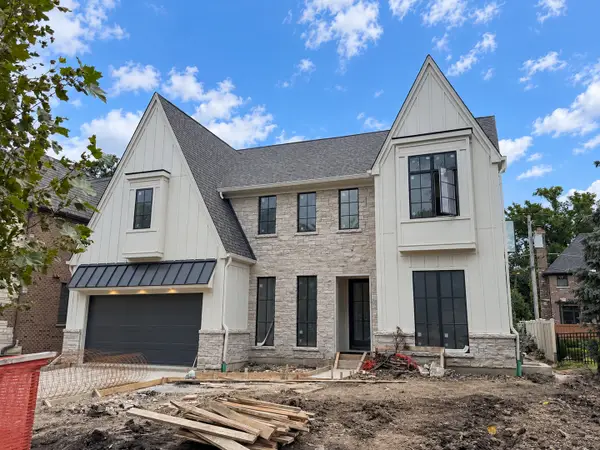 $2,200,000Active5 beds 6 baths3,750 sq. ft.
515 S Parkview Avenue, Elmhurst, IL 60126
MLS# 12763526Listed by: @PROPERTIES CHRISTIE'S INTERNATIONAL REAL ESTATE - New
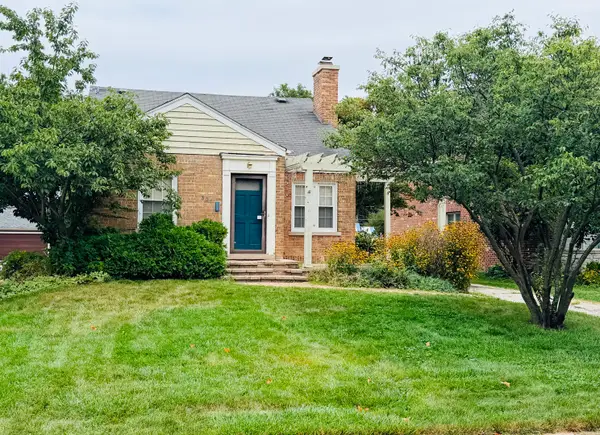 $550,000Active0 Acres
301 N Clinton Avenue, Elmhurst, IL 60126
MLS# 12769853Listed by: @PROPERTIES CHRISTIE'S INTERNATIONAL REAL ESTATE - New
 $549,000Active3 beds 2 baths1,685 sq. ft.
376 N West Avenue, Elmhurst, IL 60126
MLS# 12769888Listed by: FULTON GRACE REALTY LLC


Protect your home and budget from life's surprises with an Assurant Home Warranty, backed by a partner that supports you through every step of homeownership. Explore Plans.
© 2023 - 2026 ERA Franchise Systems LLC. All rights reserved. ERA Franchise Systems LLC fully supports the principles of the Fair Housing Act and the Equal Opportunity Act. ERA, ERA Real Estate powered, and their respective logos are registered service marks of ERA Franchise Systems LLC. Each office is independently owned and operated.