
1200 S Prospect Avenue #302, Elmhurst, IL 60126
Local realty services provided by:ERA Partners
Listed by: maria gracik
Office: @properties christies internal real estate
MLS#:12798229
Source:MLSNI
Price summary
- Price:$350,000
- Price per sq. ft.:$244.41
- Monthly HOA dues:$459
About this home
Spacious open floor plan boasting 1432 square feet of living space. 2 bedroom , 2 bathroom, in unit laundry. Current owner has made so many improvements including all new flooring, new light fixtures, new appliances, new custom window treatments. The entire unit has been painted. Unit shows like a model. If you desire sunlight you will love living here, the southern exposure fills the space with so much daylight. Large balcony with access from kitchen and family room . Attached heated garage is perfect for winter and keeps your car cool in the summer too.
Contact an agent
Home facts
- Year built:2000
- Listing ID #:12798229
- Updated:November 01, 2026 at 06:28 PM
Rooms and interior
- Bedrooms:2
- Total bathrooms:2
- Full bathrooms:2
- Rooms Total:5
- Dining Description:Separate Dining Room
- Bathrooms Description:Double Sinks, Separate Shower
- Kitchen Description:Dishwasher, Disposal, Gas Cooktop, Gas Oven, Microwave, Range, Refrigerator, Stainless Steel Appliance(s)
- Living area:1,432 sq. ft.
Heating and cooling
- Cooling:Central Air
- Heating:Forced Air, Gas
- Central air:Yes
Structure and exterior
- Year built:2000
- Building area:1,432 sq. ft.
Schools
- High school:Willowbrook High School
Utilities
- Water:Lake Michigan
- Sewer:Public Sewer
Finances and disclosures
- Price:$350,000
- Price per sq. ft.:$244.41
- Tax amount:$3,864 (2025)
Features and amenities
- Laundry features:Dryer, Washer
Parking
- Total parking spaces:1
- Parking description:Attached Garage, Garage
- Garage:Yes
- Garage spaces:1
 Copyright 2026 Midwest Real Estate Data LLC. All rights reserved. The data relating to real estate for sale on this web site comes in part from the Broker Reciprocity Program of the Midwest Real Estate Data LLC. Listing information is deemed reliable but not guaranteed. MLSNI Member Broker: Frank Scibior
New listings near 1200 S Prospect Avenue #302
- New
 $825,000Active4 beds 3 baths1,265 sq. ft.
800 S Swain Avenue, Elmhurst, IL 60126
MLS# 12798676Listed by: L.W. REEDY REAL ESTATE - Open Sun, 11:30am to 1pmNew
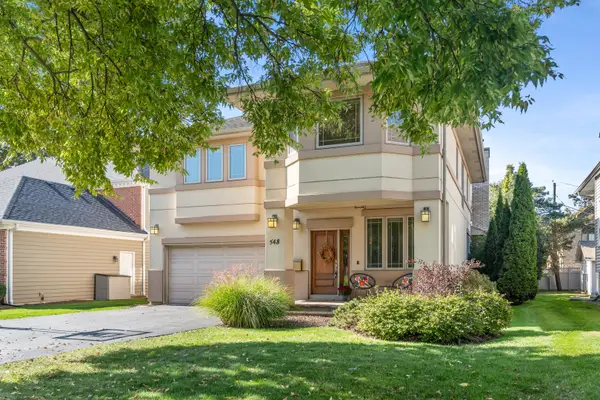 $1,214,000Active5 beds 4 baths4,122 sq. ft.
548 S Arlington Avenue, Elmhurst, IL 60126
MLS# 12791196Listed by: JAMESON SOTHEBY'S INTERNATIONAL REALTY - New
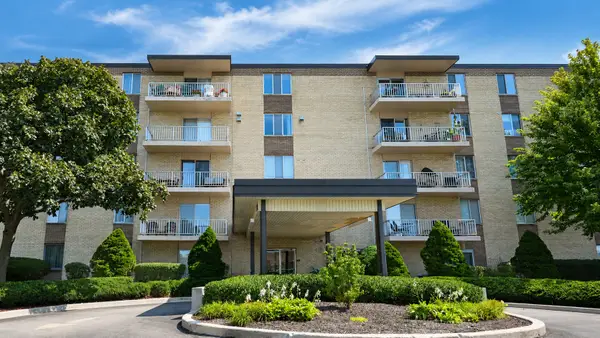 $232,000Active2 beds 2 baths1,007 sq. ft.
110 W Butterfield Road #307S, Elmhurst, IL 60126
MLS# 12797198Listed by: ALEKSA REALTY INC - New
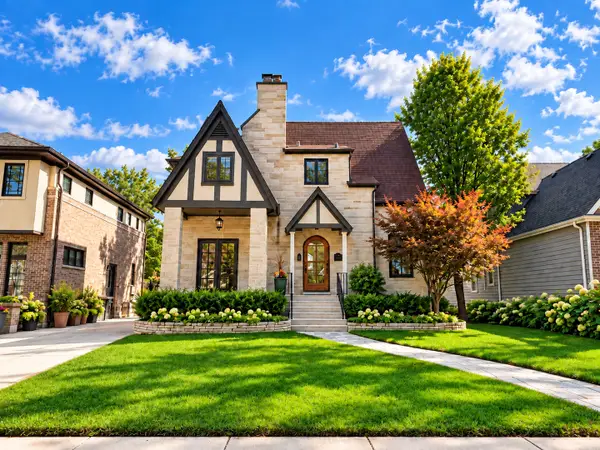 $1,099,000Active3 beds 3 baths2,440 sq. ft.
405 S Hawthorne Avenue, Elmhurst, IL 60126
MLS# 12796654Listed by: @PROPERTIES CHRISTIES INTERNAL REAL ESTATE - New
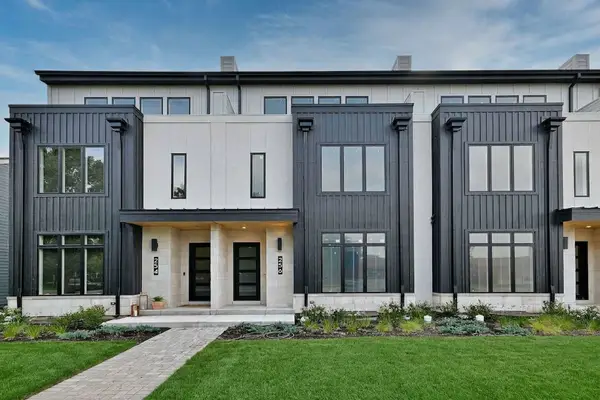 $1,625,000Active4 beds 5 baths5,103 sq. ft.
256 Addison Avenue N, Elmhurst, IL 60126
MLS# 12796052Listed by: L.W. REEDY REAL ESTATE - New
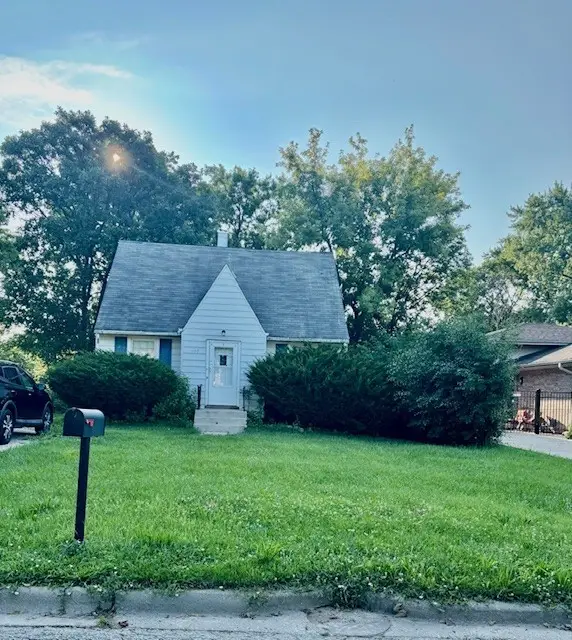 $399,000Active3 beds 1 baths1,006 sq. ft.
197 N Bonnie Brae Avenue, Elmhurst, IL 60126
MLS# 12796163Listed by: LAND PARTNERS, LLC 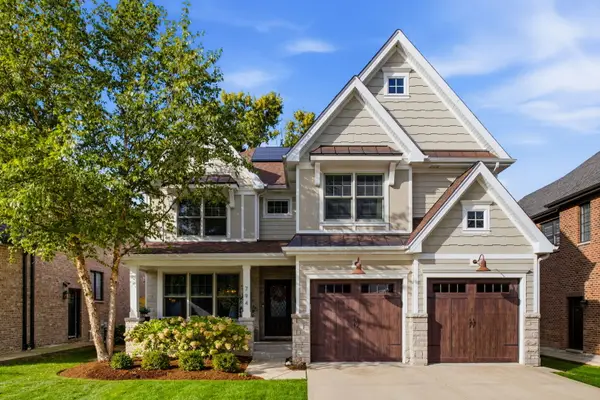 $1,575,000Pending5 beds 5 baths3,620 sq. ft.
794 S Poplar Avenue, Elmhurst, IL 60126
MLS# 12794009Listed by: BERKSHIRE HATHAWAY HOMESERVICES PRAIRIE PATH REALT- New
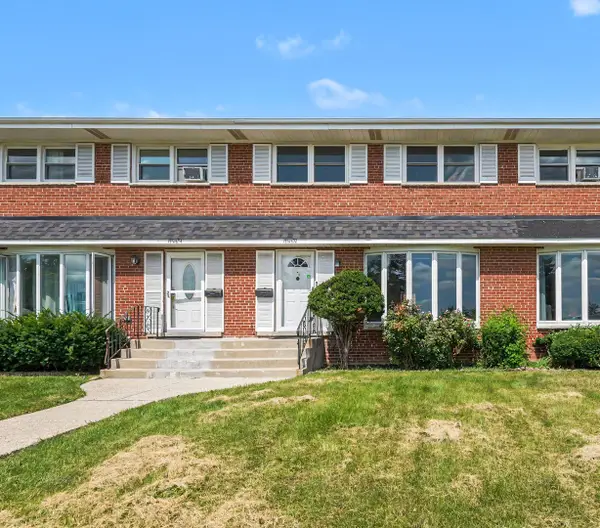 $325,000Active3 beds 2 baths1,320 sq. ft.
15W632 Virginia Lane, Elmhurst, IL 60126
MLS# 12795923Listed by: REDFIN CORPORATION - New
 $1,799,000Active6 beds 6 baths4,055 sq. ft.
680 S Bryan Street, Elmhurst, IL 60126
MLS# 12795244Listed by: L.W. REEDY REAL ESTATE


Protect your home and budget from life's surprises with an Assurant Home Warranty, backed by a partner that supports you through every step of homeownership. Explore Plans.
© 2023 - 2026 ERA Franchise Systems LLC. All rights reserved. ERA Franchise Systems LLC fully supports the principles of the Fair Housing Act and the Equal Opportunity Act. ERA, ERA Real Estate powered, and their respective logos are registered service marks of ERA Franchise Systems LLC. Each office is independently owned and operated.