
548 S Arlington Avenue, Elmhurst, IL 60126
Local realty services provided by:Results Realty ERA Powered
548 S Arlington Avenue,Elmhurst, IL 60126
$1,214,000
- 5 Beds
- 4 Baths
- 4,122 sq. ft.
- Single family
- Active
Upcoming open houses
- Sun, Nov 0111:30 am - 01:00 pm
Listed by: sarah williamson
Office: jameson sotheby's international realty
MLS#:12791196
Source:MLSNI
Price summary
- Price:$1,214,000
- Price per sq. ft.:$294.52
About this home
Located in the heart of desirable Elmhurst's Tuxedo Park subdivision, this beautifully situated two-story residence offers 5 bedrooms, 3.5 bathrooms, and nearly 4,000 square feet of total living space, including the finished basement. Step inside to a welcoming first floor designed for both elegant entertaining and comfortable everyday living. A formal living room flows effortlessly to the formal dining room, which offers the flexibility to be reimagined as a private den, home office, or library. The beautiful open-concept kitchen serves as the heart of the home, featuring a center island with a wine refrigerator, granite countertops, custom cabinetry, and stainless steel appliances. The kitchen opens seamlessly to the inviting great room, where a warm fireplace creates the perfect setting for gathering and entertaining. Hardwood flooring and high ceilings throughout the first and second floors add warmth and timeless appeal. Upstairs, you'll find four generously sized bedrooms and the convenience of a second-floor laundry room. The spacious primary suite offers a walk-in closet, a dedicated dressing area, and a luxurious en-suite bathroom featuring an oversized shower and a separate jetted tub. The finished basement expands the home's living and entertaining possibilities, featuring a fifth bedroom, a full bathroom, and a sprawling recreation room ideal for movie nights, game days, or simply relaxing with family and friends. Enjoy your own private retreat in the fenced backyard, where a generous patio beneath a custom pergola sets the scene for outdoor dining, entertaining, and creating lasting memories. Recent updates include a new water heater, air conditioning, and natural gas generator in 2026. Kitchen appliances are approximately 3-4 years old. Beyond your doorstep, enjoy all that vibrant downtown Elmhurst has to offer, from boutique shopping and popular cafes to fine dining and beloved neighborhood favorites. Nearby Wilder Park, the Elmhurst Public Library, and the Illinois Prairie Path provide even more opportunities to enjoy the community and embrace an active lifestyle. The home is served by Jefferson Elementary School, with a choice of Bryan or Sandburg Middle School, and York Community High School. A desirable address. A vibrant, welcoming community. A lifestyle worth coming home to!...
Contact an agent
Home facts
- Year built:2004
- Subdivision & Development:Tuxedo Park
- Listing ID #:12791196
- Updated:November 01, 2026 at 07:28 PM
Rooms and interior
- Bedrooms:5
- Total bathrooms:4
- Full bathrooms:3
- Half bathrooms:1
- Rooms Total:10
- Dining Description:Separate Dining Room
- Bathrooms Description:Double Sinks, Separate Shower
- Kitchen Description:Dishwasher, Disposal, Gas Cooktop, Microwave, Range, Refrigerator, Stainless Steel Appliance(s), Wine Refrigerator
- Basement Description:Finished, Full
- Living area:4,122 sq. ft.
Heating and cooling
- Cooling:Central Air
- Heating:Gas
- Central air:Yes
Structure and exterior
- Roof:Asphalt
- Year built:2004
- Building area:4,122 sq. ft.
- Lot area:0.16 Acres
- Exterior Features:Fire Pit
- Foundation Description:Concrete Perimeter
- Levels:2 Story
Schools
- High school:York Community High School
- Middle school:Sandburg Middle School
- Elementary school:Jefferson Elementary School
Utilities
- Water:Lake Michigan
- Sewer:Public Sewer
Finances and disclosures
- Price:$1,214,000
- Price per sq. ft.:$294.52
- Tax amount:$17,995 (2025)
Features and amenities
- Laundry features:Dryer, Washer
- Amenities:CO Detectors, Ceiling Fan(s), Generator, Security System, Sump Pump, TV-Cable
Parking
- Total parking spaces:2
- Parking description:Asphalt, Attached Garage, Garage
- Garage:Yes
- Garage spaces:2
 Copyright 2026 Midwest Real Estate Data LLC. All rights reserved. The data relating to real estate for sale on this web site comes in part from the Broker Reciprocity Program of the Midwest Real Estate Data LLC. Listing information is deemed reliable but not guaranteed.
New listings near 548 S Arlington Avenue
- New
 $825,000Active4 beds 3 baths1,265 sq. ft.
800 S Swain Avenue, Elmhurst, IL 60126
MLS# 12798676Listed by: L.W. REEDY REAL ESTATE - New
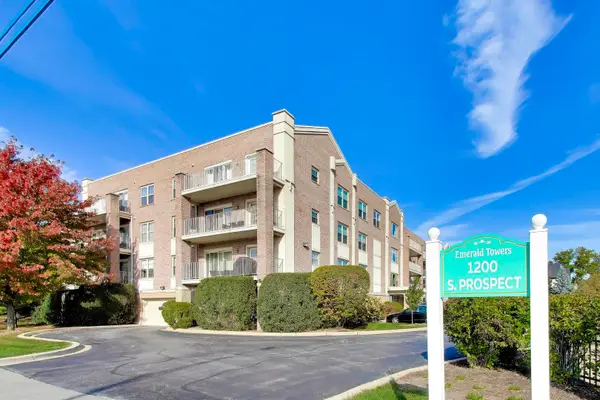 $350,000Active2 beds 2 baths1,432 sq. ft.
1200 S Prospect Avenue #302, Elmhurst, IL 60126
MLS# 12798229Listed by: @PROPERTIES CHRISTIES INTERNAL REAL ESTATE - New
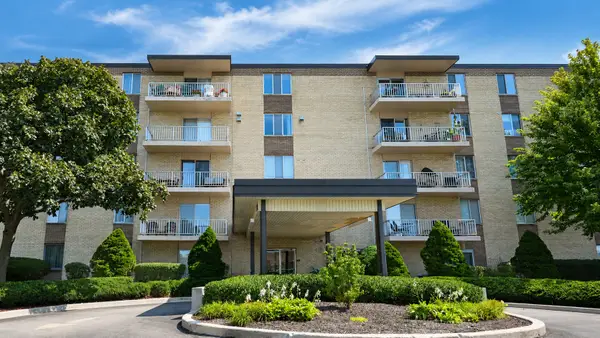 $232,000Active2 beds 2 baths1,007 sq. ft.
110 W Butterfield Road #307S, Elmhurst, IL 60126
MLS# 12797198Listed by: ALEKSA REALTY INC - New
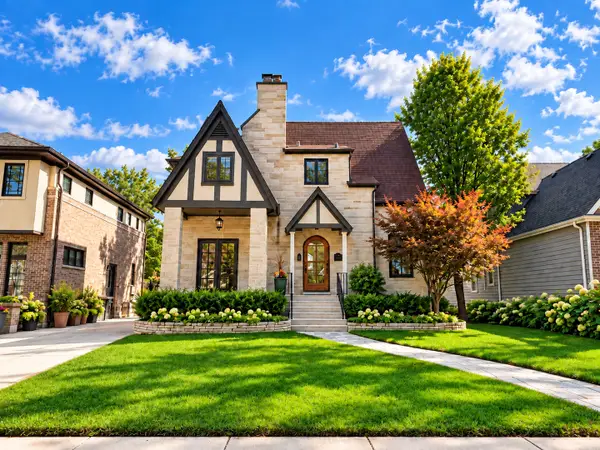 $1,099,000Active3 beds 3 baths2,440 sq. ft.
405 S Hawthorne Avenue, Elmhurst, IL 60126
MLS# 12796654Listed by: @PROPERTIES CHRISTIES INTERNAL REAL ESTATE - New
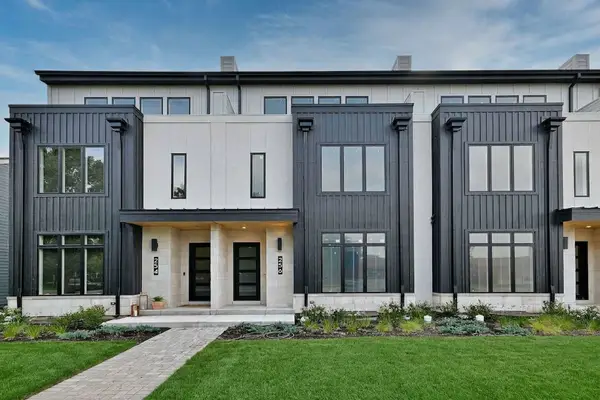 $1,625,000Active4 beds 5 baths5,103 sq. ft.
256 Addison Avenue N, Elmhurst, IL 60126
MLS# 12796052Listed by: L.W. REEDY REAL ESTATE - New
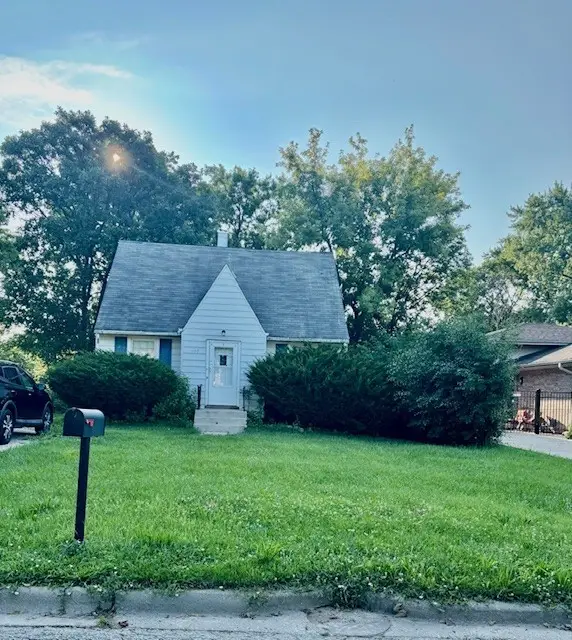 $399,000Active3 beds 1 baths1,006 sq. ft.
197 N Bonnie Brae Avenue, Elmhurst, IL 60126
MLS# 12796163Listed by: LAND PARTNERS, LLC 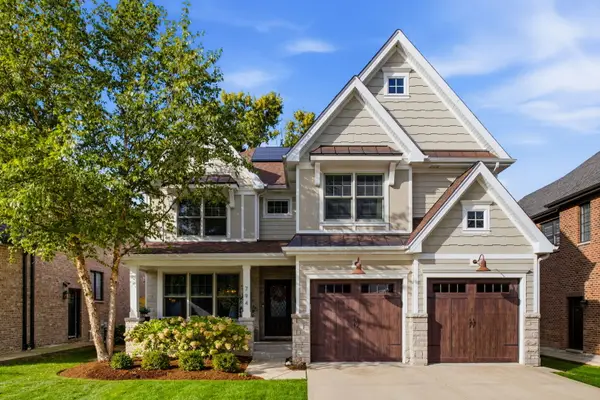 $1,575,000Pending5 beds 5 baths3,620 sq. ft.
794 S Poplar Avenue, Elmhurst, IL 60126
MLS# 12794009Listed by: BERKSHIRE HATHAWAY HOMESERVICES PRAIRIE PATH REALT- New
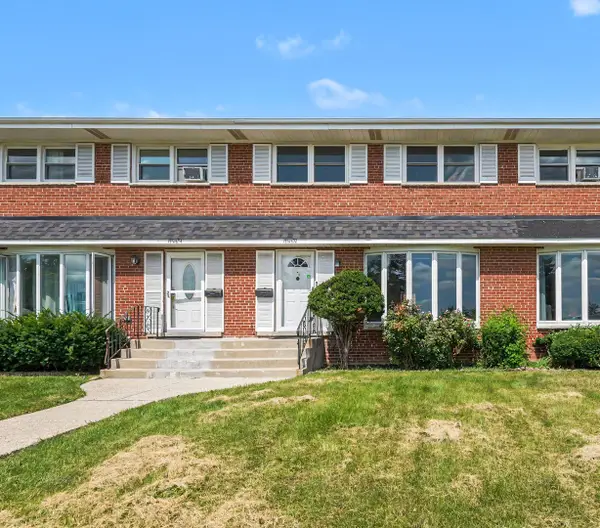 $325,000Active3 beds 2 baths1,320 sq. ft.
15W632 Virginia Lane, Elmhurst, IL 60126
MLS# 12795923Listed by: REDFIN CORPORATION - New
 $1,799,000Active6 beds 6 baths4,055 sq. ft.
680 S Bryan Street, Elmhurst, IL 60126
MLS# 12795244Listed by: L.W. REEDY REAL ESTATE


Protect your home and budget from life's surprises with an Assurant Home Warranty, backed by a partner that supports you through every step of homeownership. Explore Plans.
© 2023 - 2026 ERA Franchise Systems LLC. All rights reserved. ERA Franchise Systems LLC fully supports the principles of the Fair Housing Act and the Equal Opportunity Act. ERA, ERA Real Estate powered, and their respective logos are registered service marks of ERA Franchise Systems LLC. Each office is independently owned and operated.