
170 E South Street, Elmhurst, IL 60126
Local realty services provided by:ERA Naper Realty
Listed by: yvonne despinich, ashley markgraf
Office: @properties christie's international real estate
MLS#:12677606
Source:MLSNI
Price summary
- Price:$2,295,000
- Price per sq. ft.:$423.04
About this home
Soft contemporary styling is the backdrop for a truly custom home built to bring the outdoors in. Set on an approx 9,300 sf lot with the Illinois Prairie Path as its backyard neighbor, the site itself drove the architecture, maximizing natural light, privacy, and views of the changing seasons from nearly every room. The side-entry garage design keeps the three-car garage largely out of view, allowing the architecture and professionally landscaped front yard to take center stage. A dramatic floating staircase rises through all three levels beneath a stunning central atrium skylight, creating a striking architectural focal point while filling the home with natural light. Gorgeous quarter-sawn oak flooring provides a warm, neutral palette throughout. The heart of the home is a true great room where the kitchen, dining, and family spaces flow seamlessly together, anchored by a multi-sided fireplace. The oversized kitchen features stunning tigerwood cabinetry, commercial-grade appliances, a full-size refrigerator and freezer, an oversized island, and a well-appointed walk-in pantry. The open design creates a natural gathering place where the kitchen, dining, and family rooms function as one cohesive living space. Outdoor living extends naturally from the main level with a spacious deck featuring a covered grilling area, allowing year-round cooking regardless of the weather. A wet bar with under-counter refrigerator services the family room, while a convenient planning desk and main-floor study add functionality to daily life. The main-floor study offers exceptional flexibility and could easily function as a first-floor bedroom suite, with ample space to create a private bath by incorporating the adjacent oversized closet and existing powder room. On the second floor, the stunning primary suite features a spa-inspired bath, dual walk-in closets, and balcony access. A Jack-and-Jill bath connects two bedrooms, while the fourth bedroom is ensuite with access to a private balcony. All bedrooms feature walk-in closets, and a convenient second-floor laundry room serves the level. The third floor provides wonderful additional living space for guests, extended family, or a nanny suite, complete with a fifth bedroom, full bath, and expansive rooftop terrace. The finished basement is filled with natural light through oversized above-grade lookout windows. Current spaces include a theater area, fitness room, workshop, and wine cellar with distinctive pebbled flooring. Currently configured as a fitness room, this versatile space offers potential for conversion to an additional bedroom or private guest suite. The extra-height three-car garage is designed to accommodate a vehicle lift, offering potential for additional car storage, opens directly to the mud room and offers a second laundry option, completing this exceptional custom residence in a premier South Street location just moments from downtown Elmhurst....
Contact an agent
Home facts
- Year built:2012
- Listing ID #:12677606
- Updated:October 06, 2026 at 09:24 AM
Rooms and interior
- Bedrooms:5
- Total bathrooms:6
- Full bathrooms:5
- Half bathrooms:1
- Rooms Total:14
- Dining Description:Separate Dining Room
- Bathrooms Description:Double Shower, Double Sinks, Separate Shower, Soaking Tub
- Kitchen Description:Bar Fridge, Cooktop, Dishwasher, Double Oven, Freezer, Gas Cooktop, High End Refrigerator, Microwave, Range Hood, Refrigerator, Stainless Steel Appliance(s)
- Basement Description:Finished, Full
- Living area:5,425 sq. ft.
Heating and cooling
- Cooling:Central Air, Zoned
- Heating:Forced Air, Natural Gas
- Central air:Yes
Structure and exterior
- Year built:2012
- Building area:5,425 sq. ft.
- Lot Features:Irregular Lot, Landscaped
- Exterior Features:Balcony, Roof Deck
- Foundation Description:Concrete Perimeter
- Levels:3 Story
Schools
- High school:York Community High School
- Middle school:Sandburg Middle School
- Elementary school:Edison Elementary School
Utilities
- Water:Lake Michigan
- Sewer:Public Sewer
Finances and disclosures
- Price:$2,295,000
- Price per sq. ft.:$423.04
- Tax amount:$25,476 (2025)
Features and amenities
- Laundry features:Dryer, Washer
- Amenities:Ceiling Fan(s), Fan-Whole House, Security System, Sprinkler-Lawn, Sump Pump
Parking
- Total parking spaces:3
- Parking description:Attached Garage, Concrete, Garage
- Garage:Yes
- Garage spaces:3
 Copyright 2026 Midwest Real Estate Data LLC. All rights reserved. The data relating to real estate for sale on this web site comes in part from the Broker Reciprocity Program of the Midwest Real Estate Data LLC. Listing information is deemed reliable but not guaranteed.
New listings near 170 E South Street
- Open Sat, 11am to 1pmNew
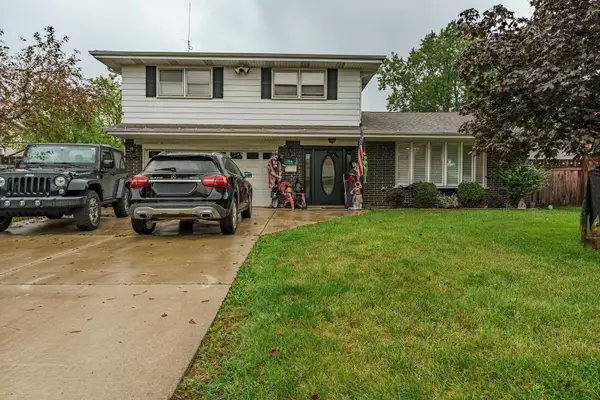 $549,900Active4 beds 3 baths3,141 sq. ft.
3N458 Patricia Lane, Elmhurst, IL 60126
MLS# 12777194Listed by: REALTY OF AMERICA, LLC - Open Sat, 1:30 to 3pmNew
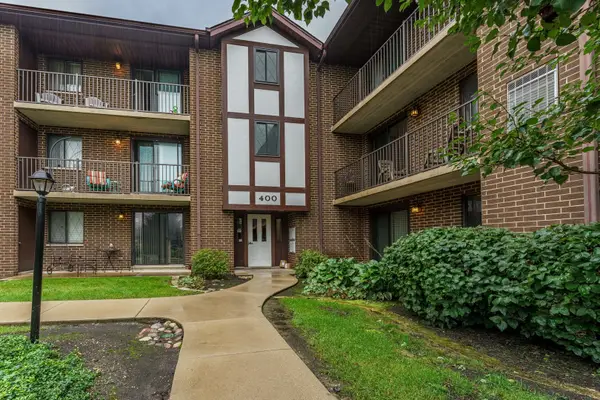 $239,900Active2 beds 2 baths1,480 sq. ft.
915 N York Street N #404, Elmhurst, IL 60126
MLS# 12777073Listed by: REALTY OF AMERICA, LLC 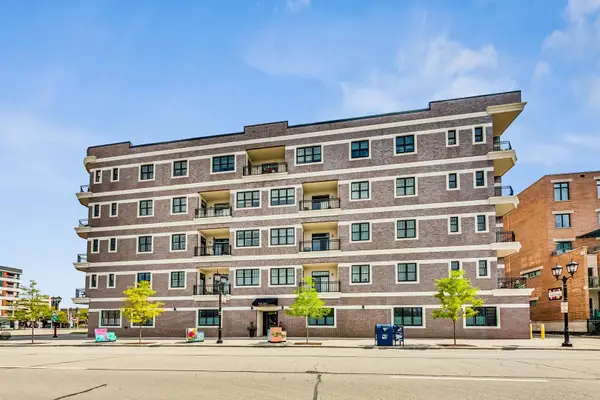 $685,000Pending2 beds 2 baths1,352 sq. ft.
105 S Cottage Hill Avenue #304, Elmhurst, IL 60126
MLS# 12772068Listed by: @PROPERTIES CHRISTIE'S INTERNATIONAL REAL ESTATE- New
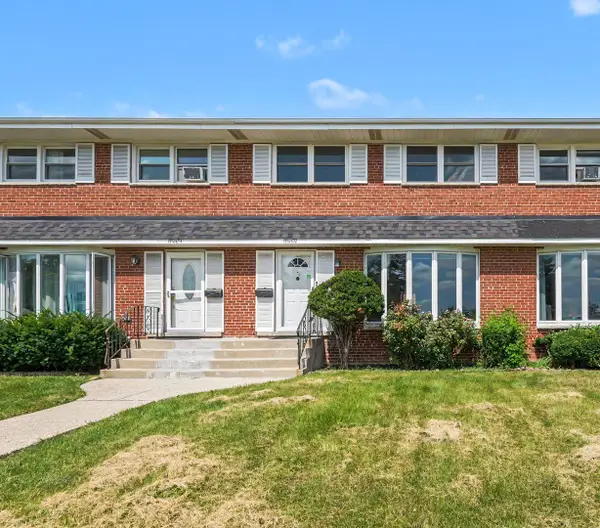 $335,000Active3 beds 2 baths1,320 sq. ft.
15W632 Virginia Lane, Elmhurst, IL 60126
MLS# 12775855Listed by: REDFIN CORPORATION - New
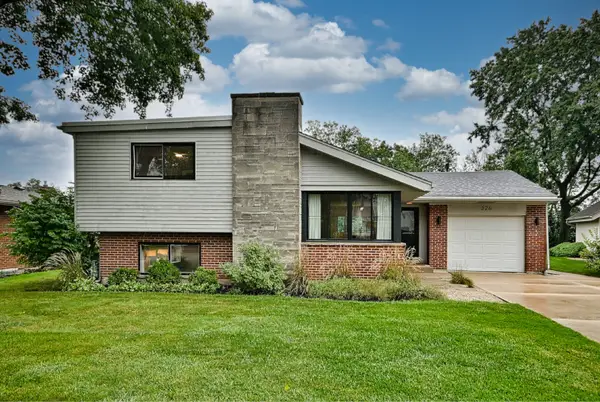 $615,000Active3 beds 2 baths1,228 sq. ft.
326 E Huntington Lane, Elmhurst, IL 60126
MLS# 12774809Listed by: L.W. REEDY REAL ESTATE - New
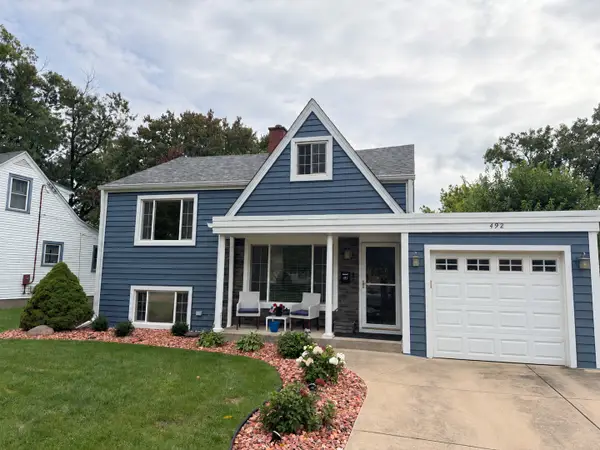 $450,000Active3 beds 2 baths1,023 sq. ft.
492 W Avery Street, Elmhurst, IL 60126
MLS# 12774919Listed by: CROSS STREET REAL ESTATE - New
 $579,000Active3 beds 2 baths2,012 sq. ft.
542 W Armitage Avenue, Elmhurst, IL 60126
MLS# 12772710Listed by: L.W. REEDY REAL ESTATE - New
 $560,000Active4 beds 2 baths2,300 sq. ft.
829 N Howard Avenue, Elmhurst, IL 60126
MLS# 12774254Listed by: KELLER WILLIAMS PREFERRED REALTY - New
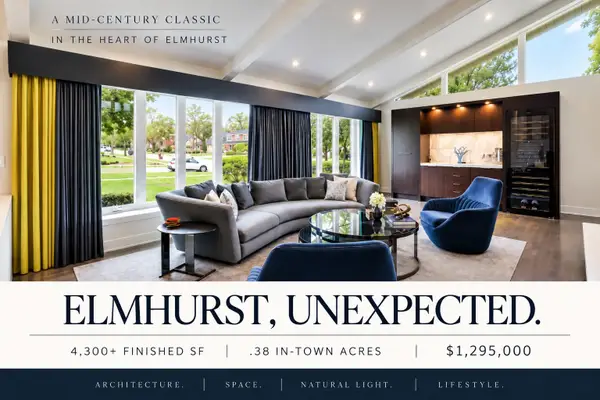 $1,295,000Active4 beds 3 baths4,490 sq. ft.
360 S Prospect Avenue, Elmhurst, IL 60126
MLS# 12774409Listed by: @PROPERTIES CHRISTIE'S INTERNATIONAL REAL ESTATE - New
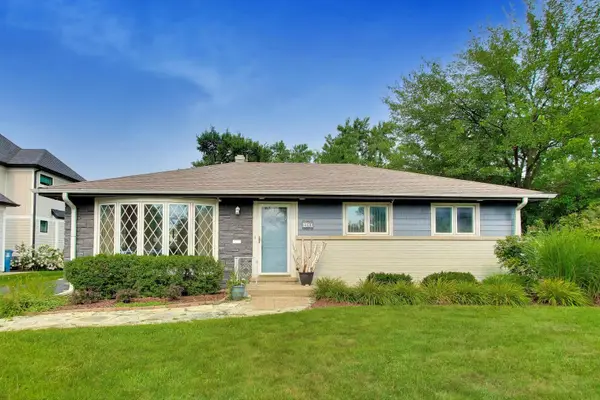 $495,000Active3 beds 1 baths1,113 sq. ft.
466 N Ridgeland Avenue, Elmhurst, IL 60126
MLS# 12773864Listed by: @PROPERTIES CHRISTIE'S INTERNATIONAL REAL ESTATE


Protect your home and budget from life's surprises with an Assurant Home Warranty, backed by a partner that supports you through every step of homeownership. Explore Plans.
© 2023 - 2026 ERA Franchise Systems LLC. All rights reserved. ERA Franchise Systems LLC fully supports the principles of the Fair Housing Act and the Equal Opportunity Act. ERA, ERA Real Estate powered, and their respective logos are registered service marks of ERA Franchise Systems LLC. Each office is independently owned and operated.