
225 E Wilson Street, Elmhurst, IL 60126
Local realty services provided by:ERA Partners
225 E Wilson Street,Elmhurst, IL 60126
$2,099,000
- 5 Beds
- 7 Baths
- 4,782 sq. ft.
- Single family
- Active
Listed by: kelly stetler
Office: compass
MLS#:12768025
Source:MLSNI
Price summary
- Price:$2,099,000
- Price per sq. ft.:$438.94
About this home
Wrapped in timeless brick and stone, this 2017 custom-built residence is a masterclass in craftsmanship, offering nearly 7,000 square feet of sophisticated living space across four finished levels. From the rich hardwood floors to the designer finishes, every inch of this home reflects the high standards of its esteemed local builder. A bright, dedicated office serves as the perfect workspace, featuring stylish built-ins and dual French doors-including clever pocket doors that lead directly into the formal dining room. The heart of the home is a chef's kitchen that truly performs with a high end Wolf/Sub-Zero appliance package including a six-burner range and double ovens. An expansive Caesarstone quartz island, custom cabinetry that reaches the ceiling, butler's pantry with a beverage fridge and a walk-in pantry are just some of the standout features. The space flows effortlessly into the living area, where a coffered ceiling and a cozy gas fireplace create an inviting atmosphere for hosting or relaxing. A full bathroom and a highly functional mudroom round out the main floor. The second level hosts four spacious bedrooms each with an en suite bath and walk in closet. The primary suite is a serene retreat and features a well-organized closet and a bathroom with a dual vanity, an oversized walk-in steam shower, radiant heated floors and space thoughtfully reserved for a future soaking tub. The laundry room is also conveniently located on this floor. For those needing even more versatility, the finished third level includes a full bathroom and a flexible layout ideal for a second office or a private guest suite. The lower level is a true standout, featuring a rare dugout premium theater room situated beneath the garage for an immersive cinematic experience (screen conveys). It also includes a gym, full bathroom, playroom, recreation area with a wet bar and generous storage spaces. Designed for today's connected lifestyle and tomorrow's technology, the home features extensive Cat 6 wiring and a sophisticated RTI automation system, allowing integrated control of TVs, speakers, lighting and motorized blinds for whole-home connectivity with ease. Outside, the fully fenced backyard serves as a private oasis with a paver patio, built-in grill, and a raised garden. Buyers will appreciate the rare attached 3-car garage with epoxy floor, a garage heater and EV ready pre-wiring. Perfectly situated on a quiet tree-lined street within walking distance to Jefferson Elementary School, Butterfield Park, Smalley Pool, and the Prairie Path, this home offers an unparalleled lifestyle in a prime location....
Contact an agent
Home facts
- Year built:2017
- Listing ID #:12768025
- Updated:October 06, 2026 at 11:19 AM
Rooms and interior
- Bedrooms:5
- Total bathrooms:7
- Full bathrooms:7
- Rooms Total:14
- Dining Description:Breakfast Room, Separate Dining Room
- Bathrooms Description:Double Sinks, Full Body Spray Shower, Separate Shower
- Kitchen Description:Bar Fridge, Cooktop, Dishwasher, Disposal, Double Oven, High End Refrigerator, Microwave, Stainless Steel Appliance(s), Wine Refrigerator
- Basement Description:Finished, Full
- Living area:4,782 sq. ft.
Heating and cooling
- Cooling:Central Air, Zoned
- Heating:Forced Air, Natural Gas
- Central air:Yes
Structure and exterior
- Roof:Asphalt
- Year built:2017
- Building area:4,782 sq. ft.
- Lot area:0.2 Acres
- Architectural Style:Traditional
- Exterior Features:Outdoor Grill
- Foundation Description:Concrete Perimeter
- Levels:3 Story
Schools
- High school:York Community High School
- Middle school:Bryan Middle School
- Elementary school:Jefferson Elementary School
Utilities
- Water:Lake Michigan, Public
- Sewer:Public Sewer
Finances and disclosures
- Price:$2,099,000
- Price per sq. ft.:$438.94
- Tax amount:$35,973 (2025)
Features and amenities
- Laundry features:Dryer, Washer
- Amenities:CO Detectors, Ceiling Fan(s), Generator, Sump Pump
Parking
- Total parking spaces:3
- Parking description:Attached Garage, Concrete, Garage
- Garage:Yes
- Garage spaces:3
 Copyright 2026 Midwest Real Estate Data LLC. All rights reserved. The data relating to real estate for sale on this web site comes in part from the Broker Reciprocity Program of the Midwest Real Estate Data LLC. Listing information is deemed reliable but not guaranteed. MLSNI Member Broker: Frank Scibior
New listings near 225 E Wilson Street
- Open Sat, 11am to 1pmNew
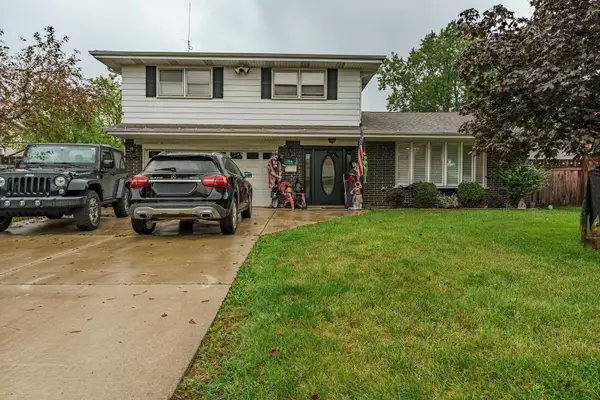 $549,900Active4 beds 3 baths3,141 sq. ft.
3N458 Patricia Lane, Elmhurst, IL 60126
MLS# 12777194Listed by: REALTY OF AMERICA, LLC - Open Sat, 1:30 to 3pmNew
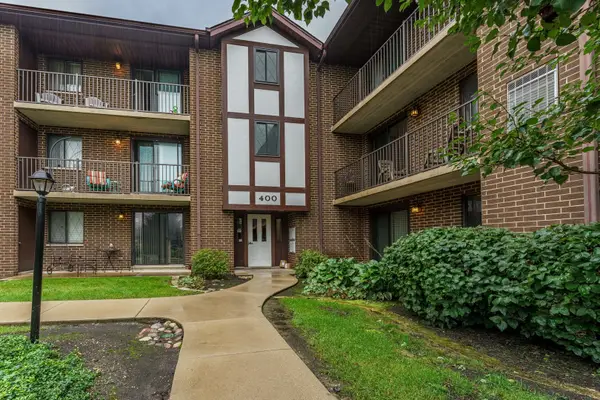 $239,900Active2 beds 2 baths1,480 sq. ft.
915 N York Street N #404, Elmhurst, IL 60126
MLS# 12777073Listed by: REALTY OF AMERICA, LLC 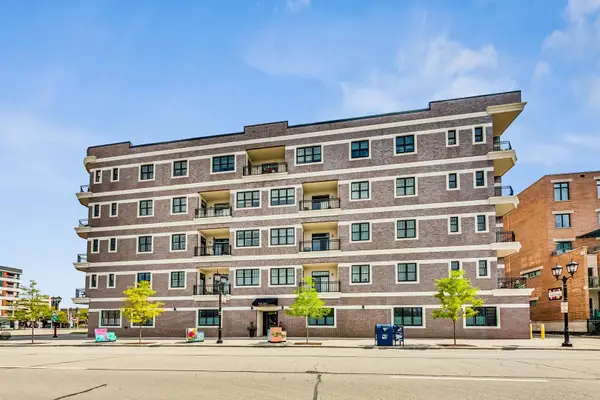 $685,000Pending2 beds 2 baths1,352 sq. ft.
105 S Cottage Hill Avenue #304, Elmhurst, IL 60126
MLS# 12772068Listed by: @PROPERTIES CHRISTIE'S INTERNATIONAL REAL ESTATE- New
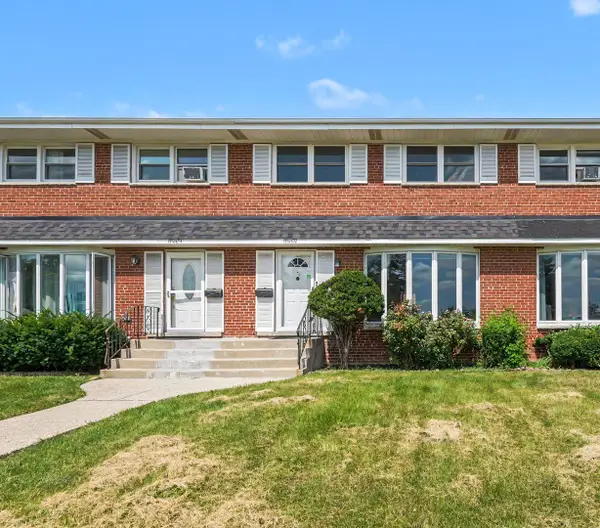 $335,000Active3 beds 2 baths1,320 sq. ft.
15W632 Virginia Lane, Elmhurst, IL 60126
MLS# 12775855Listed by: REDFIN CORPORATION - New
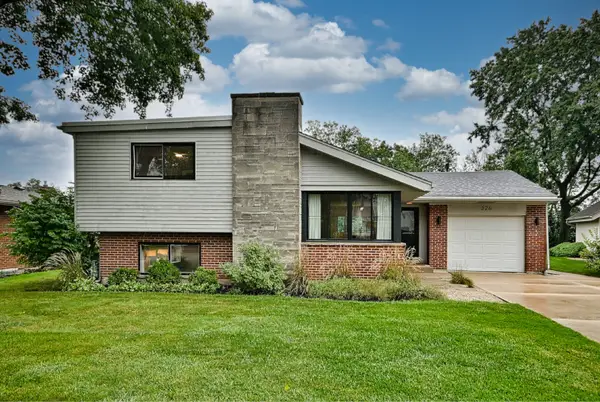 $615,000Active3 beds 2 baths1,228 sq. ft.
326 E Huntington Lane, Elmhurst, IL 60126
MLS# 12774809Listed by: L.W. REEDY REAL ESTATE - New
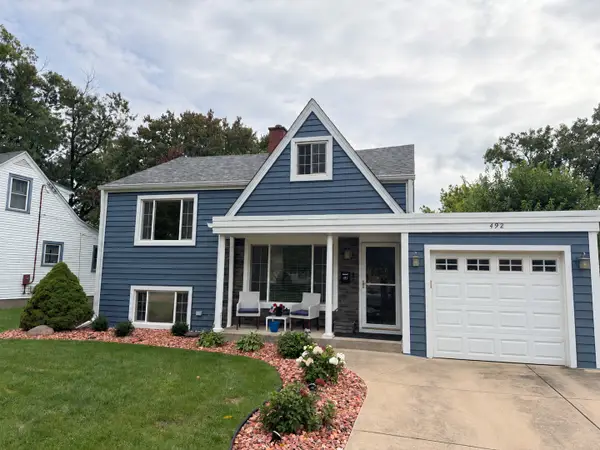 $450,000Active3 beds 2 baths1,023 sq. ft.
492 W Avery Street, Elmhurst, IL 60126
MLS# 12774919Listed by: CROSS STREET REAL ESTATE - New
 $579,000Active3 beds 2 baths2,012 sq. ft.
542 W Armitage Avenue, Elmhurst, IL 60126
MLS# 12772710Listed by: L.W. REEDY REAL ESTATE - New
 $560,000Active4 beds 2 baths2,300 sq. ft.
829 N Howard Avenue, Elmhurst, IL 60126
MLS# 12774254Listed by: KELLER WILLIAMS PREFERRED REALTY - New
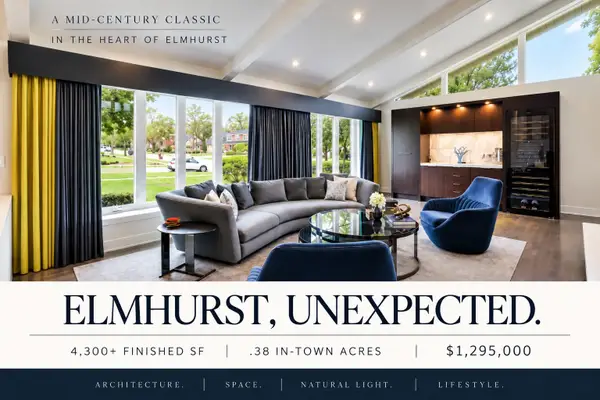 $1,295,000Active4 beds 3 baths4,490 sq. ft.
360 S Prospect Avenue, Elmhurst, IL 60126
MLS# 12774409Listed by: @PROPERTIES CHRISTIE'S INTERNATIONAL REAL ESTATE - New
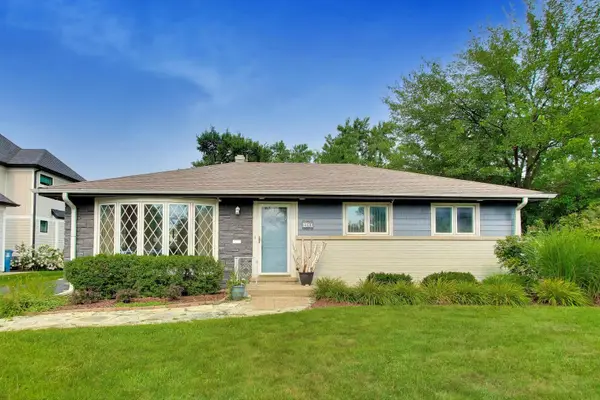 $495,000Active3 beds 1 baths1,113 sq. ft.
466 N Ridgeland Avenue, Elmhurst, IL 60126
MLS# 12773864Listed by: @PROPERTIES CHRISTIE'S INTERNATIONAL REAL ESTATE


Protect your home and budget from life's surprises with an Assurant Home Warranty, backed by a partner that supports you through every step of homeownership. Explore Plans.
© 2023 - 2026 ERA Franchise Systems LLC. All rights reserved. ERA Franchise Systems LLC fully supports the principles of the Fair Housing Act and the Equal Opportunity Act. ERA, ERA Real Estate powered, and their respective logos are registered service marks of ERA Franchise Systems LLC. Each office is independently owned and operated.