
225 Pick Avenue, Elmhurst, IL 60126
Local realty services provided by:ERA Partners
225 Pick Avenue,Elmhurst, IL 60126
$370,000
- 4 Beds
- 2 Baths
- 2,127 sq. ft.
- Single family
- Pending
Listed by: joseph hosch, sarah maxwell
Office: @properties christie's international real estate
MLS#:12731090
Source:MLSNI
Price summary
- Price:$370,000
- Price per sq. ft.:$173.95
About this home
Take a look at this spacious, well-lit, 4-bed/1.5-bath Elmhurst home! First floor features a full dining room, living room, kitchen, bedroom/office and enclosed porch. Beautiful hardwood throughout the first and second floor. Two bedrooms and full bath on the second floor. Additional bedroom and living room in the basement along with laundry. Two-car garage along with a spacious backyard perfect for relaxing. Close to shopping, restaurants, parks, and entertainment options. Near the Villa Park Metra stop and multiple expressways.
Contact an agent
Home facts
- Year built:1928
- Listing ID #:12731090
- Updated:October 07, 2026 at 10:28 AM
Rooms and interior
- Bedrooms:4
- Total bathrooms:2
- Full bathrooms:1
- Half bathrooms:1
- Rooms Total:8
- Basement Description:Finished, Full
- Living area:2,127 sq. ft.
Heating and cooling
- Cooling:Central Air
- Heating:Natural Gas
- Central air:Yes
Structure and exterior
- Year built:1928
- Building area:2,127 sq. ft.
- Levels:2 Story
Schools
- High school:Willowbrook High School
- Middle school:Jefferson Middle School
- Elementary school:North Elementary School
Utilities
- Water:Lake Michigan
- Sewer:Public Sewer
Finances and disclosures
- Price:$370,000
- Price per sq. ft.:$173.95
- Tax amount:$7,657 (2025)
Parking
- Total parking spaces:2
- Parking description:Concrete, Detached Garage, Garage
- Garage:Yes
- Garage spaces:2
 Copyright 2026 Midwest Real Estate Data LLC. All rights reserved. The data relating to real estate for sale on this web site comes in part from the Broker Reciprocity Program of the Midwest Real Estate Data LLC. Listing information is deemed reliable but not guaranteed. MLSNI Member Broker: Frank Scibior
New listings near 225 Pick Avenue
- Open Sat, 11am to 1pmNew
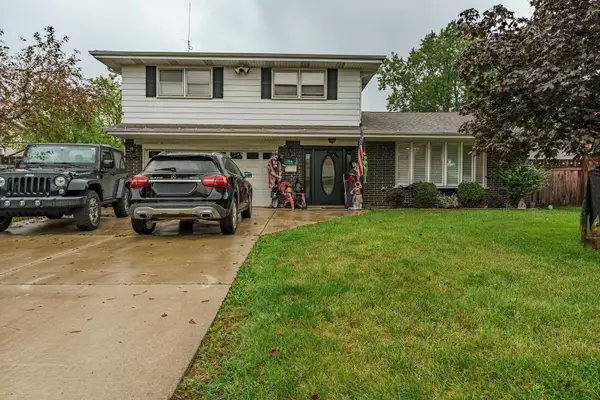 $549,900Active4 beds 3 baths3,141 sq. ft.
3N458 Patricia Lane, Elmhurst, IL 60126
MLS# 12777194Listed by: REALTY OF AMERICA, LLC - Open Sat, 1:30 to 3pmNew
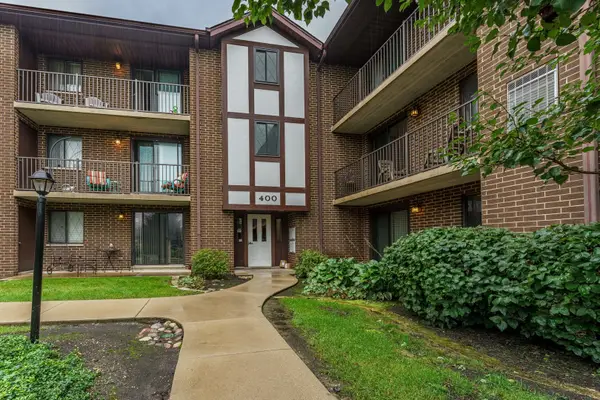 $239,900Active2 beds 2 baths1,480 sq. ft.
915 N York Street N #404, Elmhurst, IL 60126
MLS# 12777073Listed by: REALTY OF AMERICA, LLC 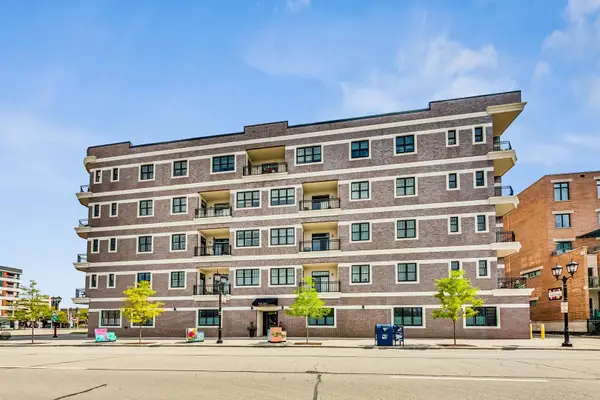 $685,000Pending2 beds 2 baths1,352 sq. ft.
105 S Cottage Hill Avenue #304, Elmhurst, IL 60126
MLS# 12772068Listed by: @PROPERTIES CHRISTIE'S INTERNATIONAL REAL ESTATE- New
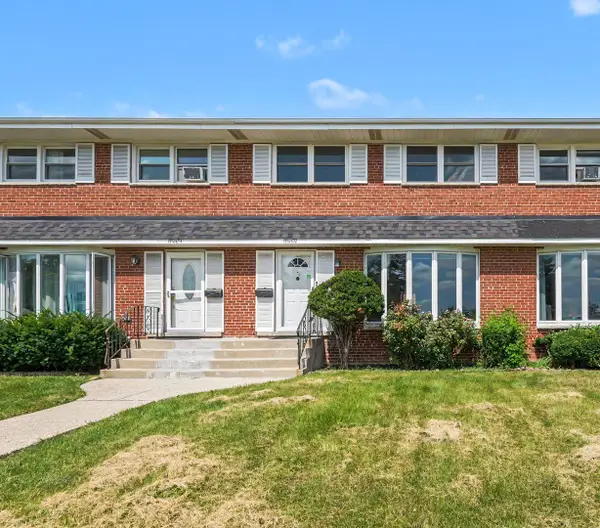 $335,000Active3 beds 2 baths1,320 sq. ft.
15W632 Virginia Lane, Elmhurst, IL 60126
MLS# 12775855Listed by: REDFIN CORPORATION 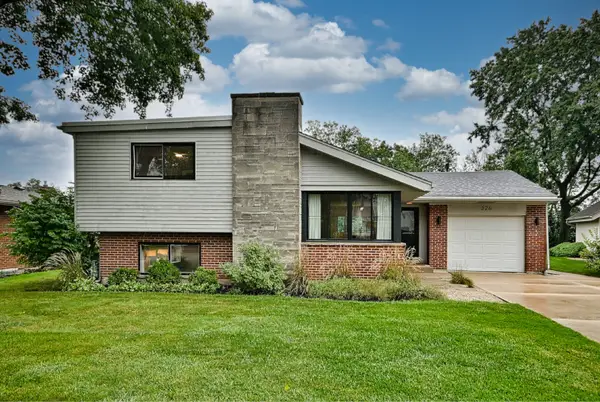 $615,000Pending3 beds 2 baths1,228 sq. ft.
326 E Huntington Lane, Elmhurst, IL 60126
MLS# 12774809Listed by: L.W. REEDY REAL ESTATE- New
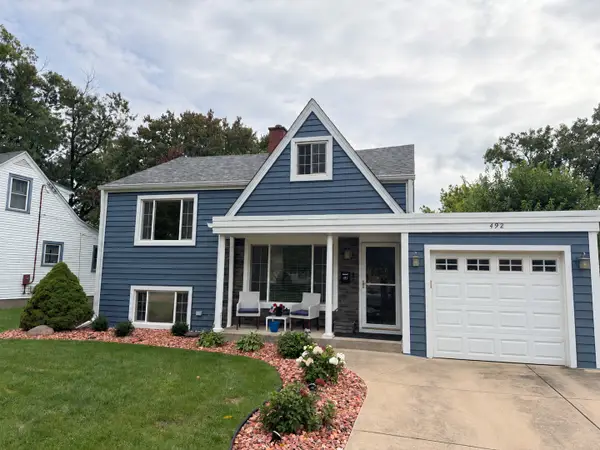 $450,000Active3 beds 2 baths1,023 sq. ft.
492 W Avery Street, Elmhurst, IL 60126
MLS# 12774919Listed by: CROSS STREET REAL ESTATE  $579,000Pending3 beds 2 baths2,012 sq. ft.
542 W Armitage Avenue, Elmhurst, IL 60126
MLS# 12772710Listed by: L.W. REEDY REAL ESTATE- New
 $560,000Active4 beds 2 baths2,300 sq. ft.
829 N Howard Avenue, Elmhurst, IL 60126
MLS# 12774254Listed by: KELLER WILLIAMS PREFERRED REALTY - New
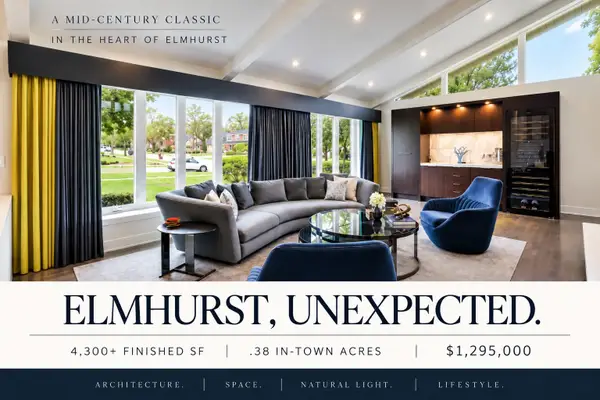 $1,295,000Active4 beds 3 baths4,490 sq. ft.
360 S Prospect Avenue, Elmhurst, IL 60126
MLS# 12774409Listed by: @PROPERTIES CHRISTIE'S INTERNATIONAL REAL ESTATE - New
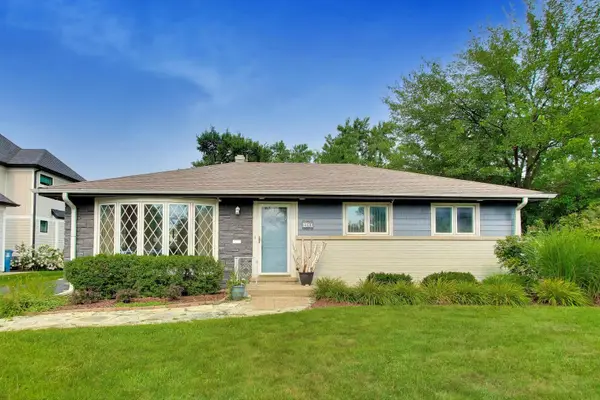 $495,000Active3 beds 1 baths1,113 sq. ft.
466 N Ridgeland Avenue, Elmhurst, IL 60126
MLS# 12773864Listed by: @PROPERTIES CHRISTIE'S INTERNATIONAL REAL ESTATE


Protect your home and budget from life's surprises with an Assurant Home Warranty, backed by a partner that supports you through every step of homeownership. Explore Plans.
© 2023 - 2026 ERA Franchise Systems LLC. All rights reserved. ERA Franchise Systems LLC fully supports the principles of the Fair Housing Act and the Equal Opportunity Act. ERA, ERA Real Estate powered, and their respective logos are registered service marks of ERA Franchise Systems LLC. Each office is independently owned and operated.