
291 N Maple Avenue, Elmhurst, IL 60126
Local realty services provided by:Results Realty ERA Powered
291 N Maple Avenue,Elmhurst, IL 60126
$578,000
- 3 Beds
- 2 Baths
- - sq. ft.
- Single family
- Sold
Listed by: tim schiller
Office: @properties christie's international real estate
MLS#:12627377
Source:MLSNI
Sorry, we are unable to map this address
Price summary
- Price:$578,000
About this home
Reimagined Ranch | Walk to Town Charming and updated ranch offering the perfect blend of space, character, and location. Formal living room with wood-burning fireplace (1 of 2). Bright white kitchen with stainless steel appliances opens to a cozy informal dining area. Expansive first-floor family room with beamed ceiling and brick wood-burning fireplace creates the ideal gathering space. Three spacious bedrooms. 1.1 fully updated bathrooms. Finished lower level with rec room and additional bedroom-perfect for guests, office, or flex space. Outdoor living shines with a large entertaining deck overlooking a fully fenced yard. 2.5-car garage. Unbeatable location-just 0.5 mile to downtown Elmhurst and 0.6 mile to the Metra train. Close to Marjorie Davis Park featuring playground, basketball courts, baseball fields, and more. Family-friendly neighborhood. Love Elmhurst | Love Local
Contact an agent
Home facts
- Year built:1952
- Listing ID #:12627377
- Updated:June 24, 2026 at 08:56 AM
Rooms and interior
- Bedrooms:3
- Total bathrooms:2
- Full bathrooms:1
- Half bathrooms:1
- Rooms Total:8
- Dining Description:Eating Area, Separate Dining Room
- Kitchen Description:Dishwasher, Microwave, Range, Refrigerator
- Basement Description:Full, Partially Finished
Heating and cooling
- Cooling:Central Air
- Heating:Natural Gas
- Central air:Yes
Structure and exterior
- Roof:Asphalt
- Year built:1952
- Architectural Style:Ranch
- Foundation Description:Concrete Perimeter
- Levels:1 Story
Schools
- High school:York Community High School
- Middle school:Sandburg Middle School
- Elementary school:Field Elementary School
Utilities
- Water:Public
- Sewer:Public Sewer
Finances and disclosures
- Price:$578,000
- Tax amount:$8,890 (2024)
Parking
- Total parking spaces:2
- Parking description:Asphalt, Detached Garage, Garage
- Garage:Yes
- Garage spaces:2.5
 Copyright 2026 Midwest Real Estate Data LLC. All rights reserved. The data relating to real estate for sale on this web site comes in part from the Broker Reciprocity Program of the Midwest Real Estate Data LLC. Listing information is deemed reliable but not guaranteed.
New listings near 291 N Maple Avenue
- New
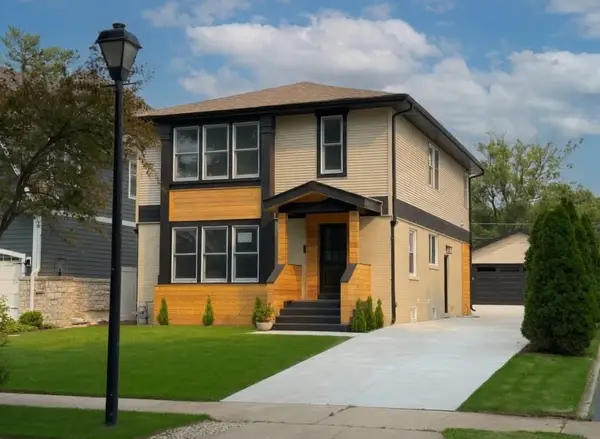 $1,099,000Active4 beds 3 baths3,330 sq. ft.
607 S Cedar Avenue, Elmhurst, IL 60126
MLS# 12685164Listed by: RE/MAX FUTURE - Open Sun, 12 to 2pmNew
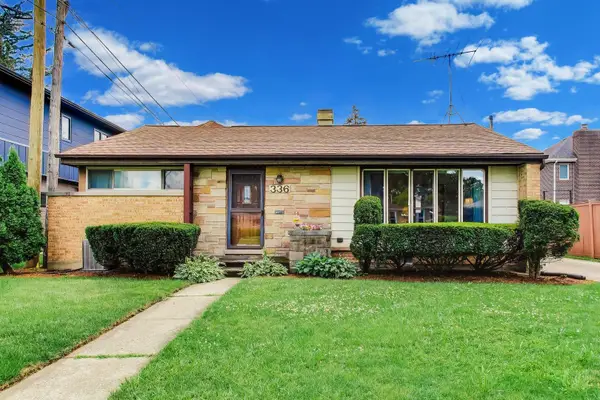 $457,500Active3 beds 2 baths1,692 sq. ft.
336 W Fremont Avenue, Elmhurst, IL 60126
MLS# 12682618Listed by: KELLER WILLIAMS PREMIERE PROPERTIES - New
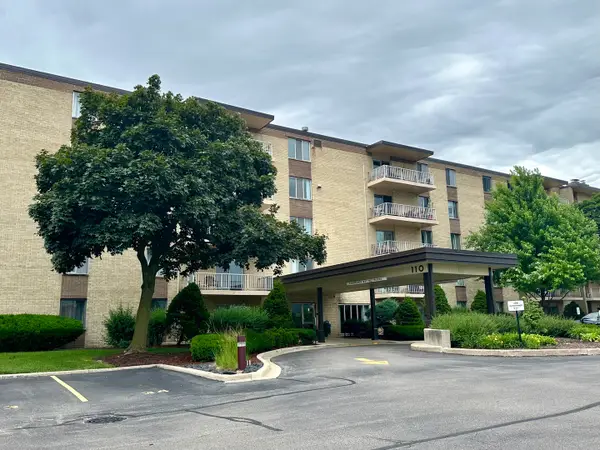 $249,900Active2 beds 2 baths1,007 sq. ft.
110 W Butterfield Road #310S, Elmhurst, IL 60126
MLS# 12675784Listed by: GATES AND GABLES REALTY - Open Sat, 11am to 1pmNew
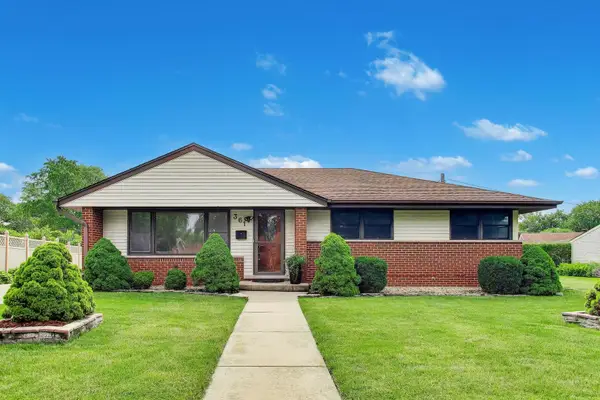 $595,000Active4 beds 3 baths2,263 sq. ft.
3N361 N Howard Avenue, Elmhurst, IL 60126
MLS# 12628797Listed by: @PROPERTIES CHRISTIE'S INTERNATIONAL REAL ESTATE - New
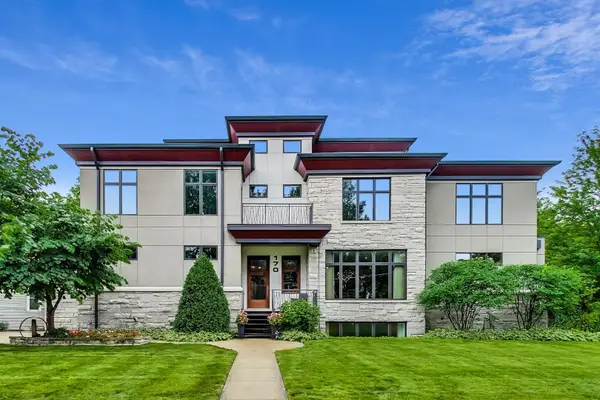 $2,295,000Active5 beds 6 baths5,425 sq. ft.
170 E South Street, Elmhurst, IL 60126
MLS# 12677606Listed by: @PROPERTIES CHRISTIE'S INTERNATIONAL REAL ESTATE - New
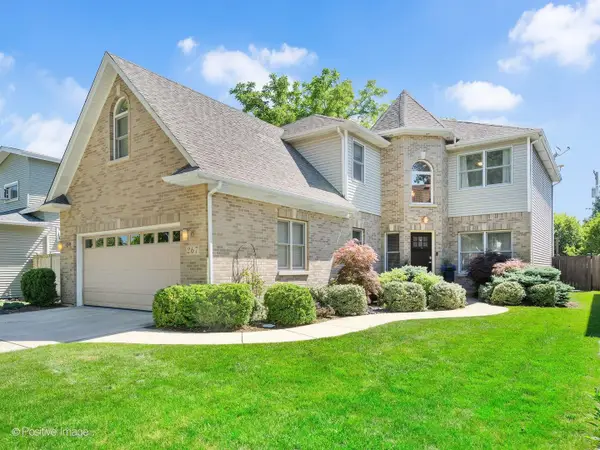 $1,340,000Active5 beds 4 baths3,344 sq. ft.
267 N Walnut Street, Elmhurst, IL 60126
MLS# 12680192Listed by: @PROPERTIES CHRISTIE'S INTERNATIONAL REAL ESTATE 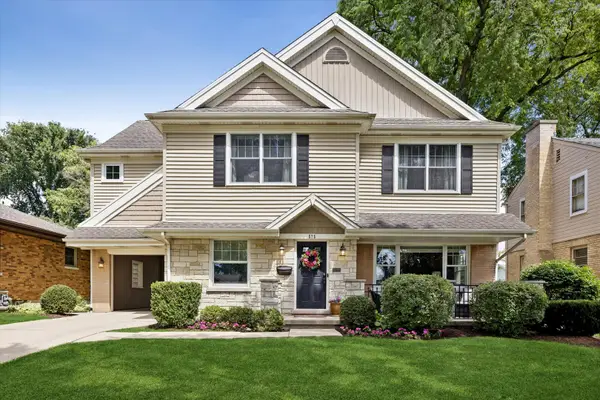 $1,150,000Pending4 beds 4 baths2,895 sq. ft.
575 S Fern Avenue, Elmhurst, IL 60126
MLS# 12681067Listed by: @PROPERTIES CHRISTIE'S INTERNATIONAL REAL ESTATE- New
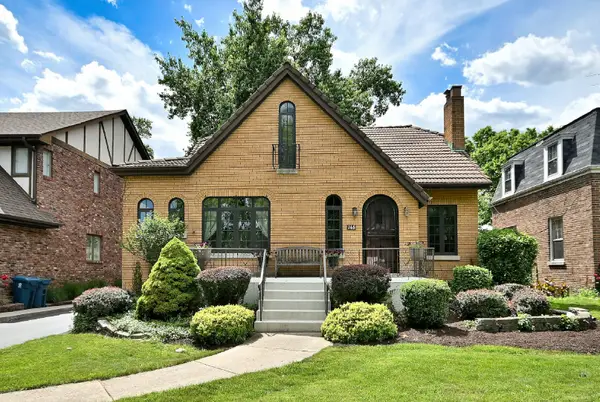 $689,000Active3 beds 2 baths1,535 sq. ft.
146 S Poplar Avenue, Elmhurst, IL 60126
MLS# 12679884Listed by: L.W. REEDY REAL ESTATE - New
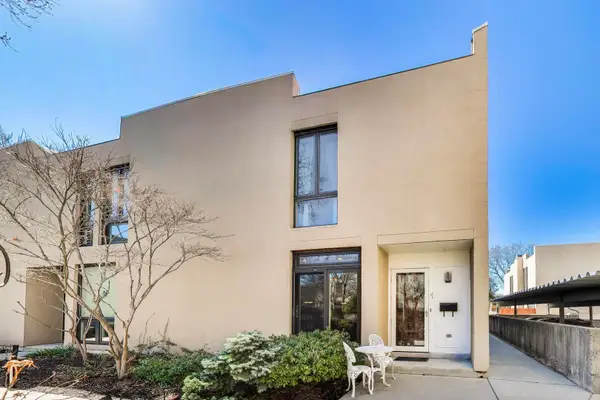 $395,000Active3 beds 3 baths1,790 sq. ft.
1 Maple Tree Court, Elmhurst, IL 60126
MLS# 12682627Listed by: @PROPERTIES CHRISTIE'S INTERNATIONAL REAL ESTATE 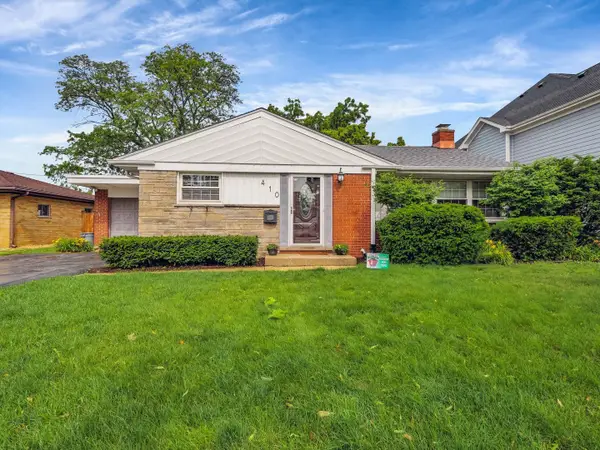 $560,000Pending3 beds 2 baths1,681 sq. ft.
410 E Huntington Lane, Elmhurst, IL 60126
MLS# 12682053Listed by: KOZAR REAL ESTATE GROUP


Protect your home and budget from life's surprises with an Assurant Home Warranty, backed by a partner that supports you through every step of homeownership. Explore Plans.
© 2023 - 2026 ERA Franchise Systems LLC. All rights reserved. ERA Franchise Systems LLC fully supports the principles of the Fair Housing Act and the Equal Opportunity Act. ERA, ERA Real Estate powered, and their respective logos are registered service marks of ERA Franchise Systems LLC. Each office is independently owned and operated.