
303 E Butterfield Road, Elmhurst, IL 60126
Local realty services provided by:ERA Partners
303 E Butterfield Road,Elmhurst, IL 60126
$515,000
- 3 Beds
- 3 Baths
- 1,300 sq. ft.
- Single family
- Active
Listed by: tim schiller, amy schiller
Office: @properties christies internal real estate
MLS#:12790351
Source:MLSNI
Price summary
- Price:$515,000
- Price per sq. ft.:$396.15
About this home
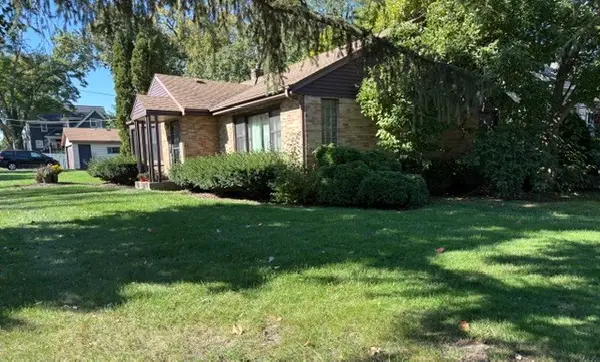
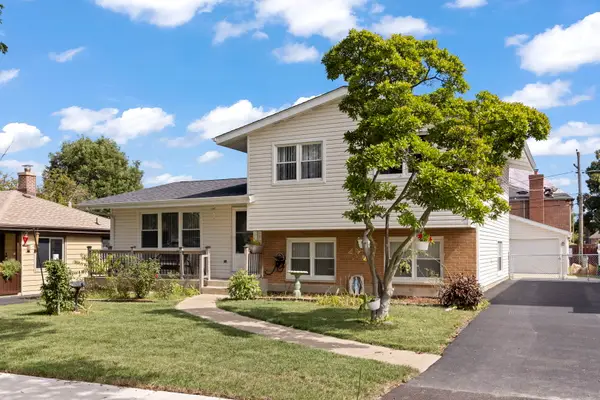
This solid all brick home is not facing Butterfield Rd - the house faces Colfax & the yard is not on Butterfield! This one owner custom built home has been perfectly maintained. Many amenities include: All hardwood floors on the main level, 3 bedrooms, 2 full baths on the main level (one is a primary), good closet space, Updated kitchen with wood cabinets opens to the dining area (Pella slider to the patio), open floor plan to the family room with large bay window, windows on the main level have been replaced, HVAC replaced 2026, attached garage with newer heater, Kohler generator included, sewer line has been replaced with PVC w/outside clean out & main level is freshly painted. Add to this a finished basement with full bath, multiple rec spaces for adults & kids, kitchen/bar, storage/laundry & office... Extra parking next to the garage or add more yard. Fenced in private yard with shed & concrete patio. Close to Oak Brook, shopping & Butterfield park!
Contact an agent
Home facts
- Year built:1964
- Listing ID #:12790351
- Updated:October 22, 2026 at 11:17 AM
Rooms and interior
- Bedrooms:3
- Total bathrooms:3
- Full bathrooms:3
- Rooms Total:9
- Kitchen Description:Dishwasher, Disposal, Microwave, Range, Refrigerator
- Basement Description:Finished, Full
- Living area:1,300 sq. ft.
Heating and cooling
- Cooling:Central Air
- Heating:Forced Air, Gas
- Central air:Yes
Structure and exterior
- Roof:Asphalt
- Year built:1964
- Building area:1,300 sq. ft.
- Lot Features:Corner Lot
- Architectural Style:Ranch
- Foundation Description:Concrete Perimeter
- Levels:1 Story
Schools
- High school:York Community High School
- Middle school:Bryan Middle School
- Elementary school:Jefferson Elementary School
Utilities
- Water:Lake Michigan
- Sewer:Public Sewer
Finances and disclosures
- Price:$515,000
- Price per sq. ft.:$396.15
- Tax amount:$5,958 (2024)
Features and amenities
- Laundry features:Dryer, Washer
- Amenities:Generator
Parking
- Total parking spaces:2
- Parking description:Attached Garage, Concrete, Garage
- Garage:Yes
- Garage spaces:2
 Copyright 2026 Midwest Real Estate Data LLC. All rights reserved. The data relating to real estate for sale on this web site comes in part from the Broker Reciprocity Program of the Midwest Real Estate Data LLC. Listing information is deemed reliable but not guaranteed. MLSNI Member Broker: Frank Scibior
New listings near 303 E Butterfield Road
- Open Sat, 12 to 2pmNew
 $550,000Active3 beds 2 baths1,986 sq. ft.
570 W Crockett Avenue, Elmhurst, IL 60126
MLS# 12791100Listed by: BERG PROPERTIES - New
 $575,000Active0 Acres
353 E 3rd Street, Elmhurst, IL 60126
MLS# 12791141Listed by: L.W. REEDY REAL ESTATE - New
 $799,900Active4 beds 3 baths2,809 sq. ft.
305 E Armitage Avenue, Elmhurst, IL 60126
MLS# 12790569Listed by: BERKSHIRE HATHAWAY HOMESERVICES PRAIRIE PATH REALT - New
 $665,000Active3 beds 2 baths1,864 sq. ft.
534 E Park Avenue, Elmhurst, IL 60126
MLS# 12790473Listed by: HOMESMART CONNECT LLC - New
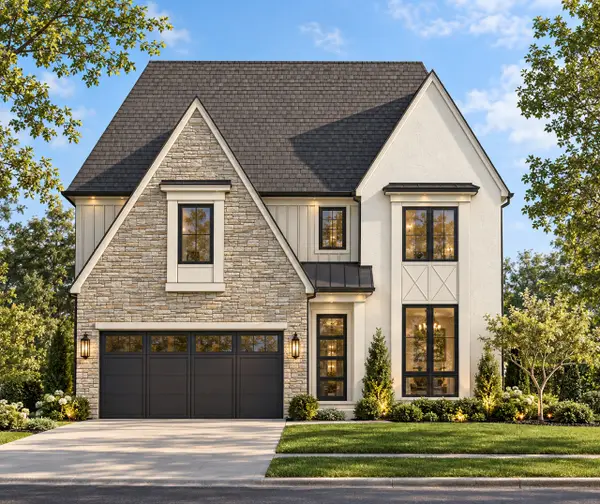 $2,050,000Active5 beds 6 baths3,823 sq. ft.
157 N Oak Street, Elmhurst, IL 60126
MLS# 12790059Listed by: @PROPERTIES CHRISTIES INTERNAL REAL ESTATE - New
 $424,900Active3 beds 2 baths1,190 sq. ft.
249 W Butterfield Road, Elmhurst, IL 60126
MLS# 12790138Listed by: KELLER WILLIAMS PREMIERE PROPERTIES - New
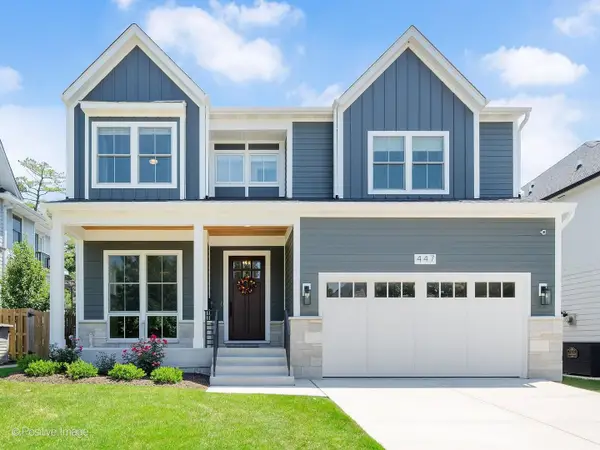 $1,999,000Active6 beds 6 baths4,100 sq. ft.
447 S Arlington Avenue, Elmhurst, IL 60126
MLS# 12704659Listed by: COMPASS - Open Sat, 11am to 1pmNew
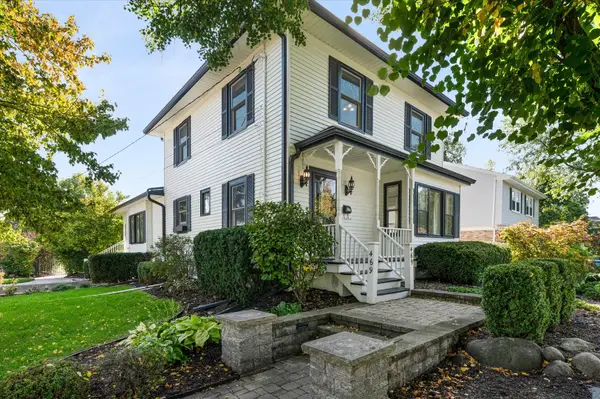 $1,039,000Active3 beds 3 baths2,803 sq. ft.
469 S York Street, Elmhurst, IL 60126
MLS# 12789358Listed by: BERKSHIRE HATHAWAY HOMESERVICES CHICAGO - Open Sun, 1 to 3pmNew
 $450,000Active3 beds 3 baths1,810 sq. ft.
639 N Indiana Street, Elmhurst, IL 60126
MLS# 12788950Listed by: @PROPERTIES CHRISTIES INTERNAL REAL ESTATE


Protect your home and budget from life's surprises with an Assurant Home Warranty, backed by a partner that supports you through every step of homeownership. Explore Plans.
© 2023 - 2026 ERA Franchise Systems LLC. All rights reserved. ERA Franchise Systems LLC fully supports the principles of the Fair Housing Act and the Equal Opportunity Act. ERA, ERA Real Estate powered, and their respective logos are registered service marks of ERA Franchise Systems LLC. Each office is independently owned and operated.