
469 S York Street, Elmhurst, IL 60126
Local realty services provided by:ERA Naper Realty
Upcoming open houses
- Sat, Oct 2411:00 am - 01:00 pm
- Sun, Oct 2511:00 am - 01:00 pm
Listed by: juliet mills-holubowicz
Office: berkshire hathaway homeservices chicago
MLS#:12789358
Source:MLSNI
Price summary
- Price:$1,039,000
- Price per sq. ft.:$370.67
About this home
This stately Farmhouse situated on an expansive 180 deep lot in the prestigious Cherry Farm subdivision offers timeless details, modern amenities and an amazing open floor plan. Features include 3 bedrooms, 2.5 baths, high ceilings, beautiful millwork, pocket doors, refinished hardwood floors and stunning formals. The kitchen is the heart of the home with refinished cabinetry, prep island, new Sub-Zero refrigerator, Thermador double ovens and a six-burner Viking cooktop that adjoins to the grand Family Room/Breakfast room addition that brings incredible natural light, a wood-burning fireplace perfect for Holidays or everyday plus access to the fabulous outdoor space that feels like your very own private Oasis with a 40 x 20 in-ground pool and hot tub with smart controls by Barrington Pools, new Pergula and Bar, new additional lawn space, lounge area and beautiful lush professional privacy landscaping. The finished basement is amazing recreation space perfect for working out or play with full bath and steam shower, plus access to the oversized 2.5 car attached heated garage and driveway. Additional Features: In Home Generac Generator, Vivant Security system, Bluetooth wall speakers, Space Pak air conditioning, radiant heat and keypad door entry, electric Car Charger in Garage, Kenmore Elite W/D, custom exterior lighting and zoned irrigation system. Located in the stellar Cherry Farm subdivision, just minutes to the IL Prairie Path, Restaurants and shops of Vallette and Spring Road Business district, multiple Parks, Schools, downtown Elmhurst and the Metra Train....
Contact an agent
Home facts
- Year built:1911
- Subdivision & Development:Cherry Farm
- Listing ID #:12789358
- Updated:October 22, 2026 at 12:03 PM
Rooms and interior
- Bedrooms:3
- Total bathrooms:3
- Full bathrooms:2
- Half bathrooms:1
- Rooms Total:11
- Dining Description:Breakfast Room, Eating Area, Separate Dining Room
- Bathrooms Description:Full Body Spray Shower, Separate Shower, Soaking Tub, Steam Shower
- Kitchen Description:Dishwasher, Disposal, Double Oven, Gas Cooktop, High End Refrigerator, Microwave, Stainless Steel Appliance(s)
- Basement Description:Finished, Full
- Living area:2,803 sq. ft.
Heating and cooling
- Heating:Baseboard, Gas, Radiant, Steam
Structure and exterior
- Roof:Asphalt
- Year built:1911
- Building area:2,803 sq. ft.
- Lot Features:Corner Lot, Landscaped
- Architectural Style:Farmhouse
- Foundation Description:Concrete Perimeter
- Levels:2 Story
Schools
- High school:York Community High School
- Middle school:Sandburg Middle School
- Elementary school:Edison Elementary School
Utilities
- Water:Public
- Sewer:Public Sewer
Finances and disclosures
- Price:$1,039,000
- Price per sq. ft.:$370.67
- Tax amount:$15,383 (2024)
Features and amenities
- Laundry features:Dryer, Washer
- Amenities:Backup Sump Pump, CO Detectors, Generator, Security System, Sprinkler-Lawn, Sump Pump
Parking
- Total parking spaces:2
- Parking description:Attached Garage, Concrete, Garage, Heated Driveway
- Garage:Yes
- Garage spaces:2.5
 Copyright 2026 Midwest Real Estate Data LLC. All rights reserved. The data relating to real estate for sale on this web site comes in part from the Broker Reciprocity Program of the Midwest Real Estate Data LLC. Listing information is deemed reliable but not guaranteed.
New listings near 469 S York Street
- Open Sat, 12 to 2pmNew
 $550,000Active3 beds 2 baths1,986 sq. ft.
570 W Crockett Avenue, Elmhurst, IL 60126
MLS# 12791100Listed by: BERG PROPERTIES - New
 $515,000Active3 beds 3 baths1,300 sq. ft.
303 E Butterfield Road, Elmhurst, IL 60126
MLS# 12790351Listed by: @PROPERTIES CHRISTIES INTERNAL REAL ESTATE - New
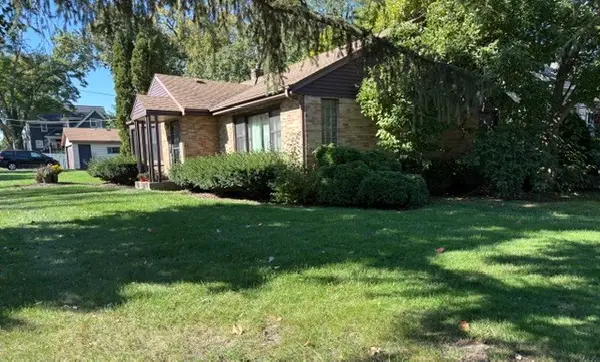 $575,000Active0 Acres
353 E 3rd Street, Elmhurst, IL 60126
MLS# 12791141Listed by: L.W. REEDY REAL ESTATE - New
 $799,900Active4 beds 3 baths2,809 sq. ft.
305 E Armitage Avenue, Elmhurst, IL 60126
MLS# 12790569Listed by: BERKSHIRE HATHAWAY HOMESERVICES PRAIRIE PATH REALT - New
 $665,000Active3 beds 2 baths1,864 sq. ft.
534 E Park Avenue, Elmhurst, IL 60126
MLS# 12790473Listed by: HOMESMART CONNECT LLC - New
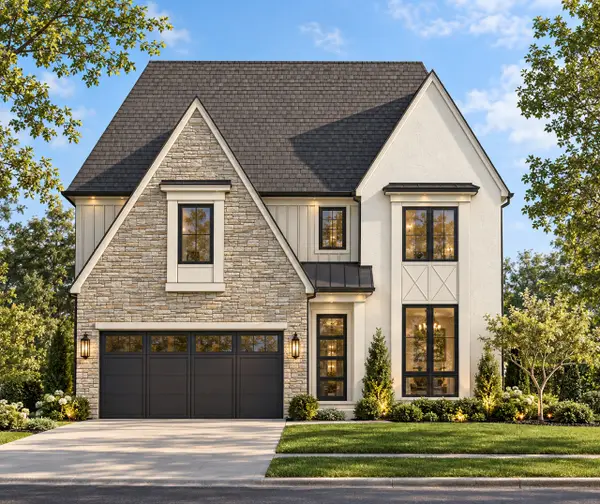 $2,050,000Active5 beds 6 baths3,823 sq. ft.
157 N Oak Street, Elmhurst, IL 60126
MLS# 12790059Listed by: @PROPERTIES CHRISTIES INTERNAL REAL ESTATE - New
 $424,900Active3 beds 2 baths1,190 sq. ft.
249 W Butterfield Road, Elmhurst, IL 60126
MLS# 12790138Listed by: KELLER WILLIAMS PREMIERE PROPERTIES - New
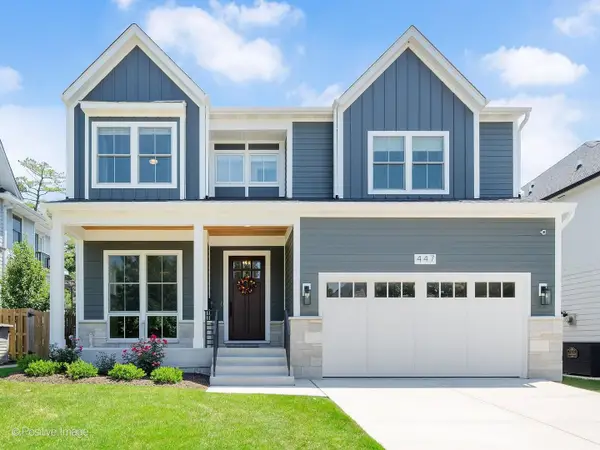 $1,999,000Active6 beds 6 baths4,100 sq. ft.
447 S Arlington Avenue, Elmhurst, IL 60126
MLS# 12704659Listed by: COMPASS - Open Sun, 1 to 3pmNew
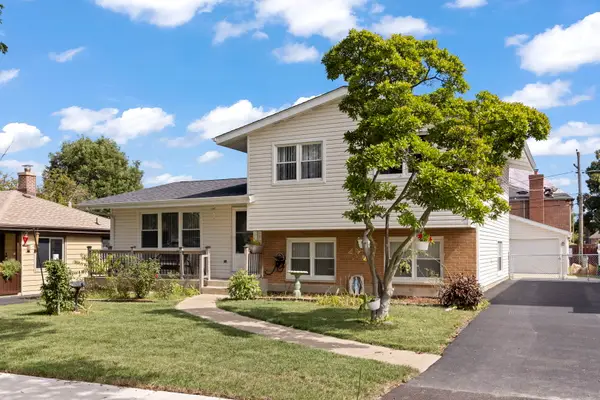 $450,000Active3 beds 3 baths1,810 sq. ft.
639 N Indiana Street, Elmhurst, IL 60126
MLS# 12788950Listed by: @PROPERTIES CHRISTIES INTERNAL REAL ESTATE


Protect your home and budget from life's surprises with an Assurant Home Warranty, backed by a partner that supports you through every step of homeownership. Explore Plans.
© 2023 - 2026 ERA Franchise Systems LLC. All rights reserved. ERA Franchise Systems LLC fully supports the principles of the Fair Housing Act and the Equal Opportunity Act. ERA, ERA Real Estate powered, and their respective logos are registered service marks of ERA Franchise Systems LLC. Each office is independently owned and operated.