
421 W Alexander Boulevard, Elmhurst, IL 60126
Local realty services provided by:ERA Partners
421 W Alexander Boulevard,Elmhurst, IL 60126
$499,900
- 2 Beds
- 2 Baths
- 1,125 sq. ft.
- Single family
- Active
Listed by: tim schiller, amy schiller
Office: @properties christie's international real estate
MLS#:12762257
Source:MLSNI
Price summary
- Price:$499,900
- Price per sq. ft.:$444.36
About this home
Charming English cottage set on an incredible 50 x 200-foot-deep lot in highly sought-after College View, offering endless potential to renovate, expand, or build your dream home. A welcoming foyer opens to a spacious living room highlighted by a decorative brick fireplace. The main level also features a first-floor den, formal dining room, eat-in kitchen with walk-in pantry, convenient powder room, and a screened porch overlooking the exceptionally deep backyard. Upstairs are two generously sized bedrooms, both with walk-in closets, along with a full hall bathroom. An unfinished basement provides additional storage and future possibilities. All of this in an unbeatable central Elmhurst location where local living is at its best. Walk to downtown Elmhurst, Metra train, restaurants, shops, schools, parks, and more. Whether you embrace the charm of this classic cottage, reimagine it for today, or take advantage of the 200-foot-deep lot for new construction, the possibilities are endless. Location, lot, and opportunity in the heart of Elmhurst! Sold Local ... Love Elmhurst...
Contact an agent
Home facts
- Year built:1929
- Listing ID #:12762257
- Updated:September 17, 2026 at 07:43 PM
Rooms and interior
- Bedrooms:2
- Total bathrooms:2
- Full bathrooms:1
- Half bathrooms:1
- Rooms Total:6
- Dining Description:Separate Dining Room
- Kitchen Description:Range, Refrigerator
- Basement Description:Full, Unfinished
- Living area:1,125 sq. ft.
Heating and cooling
- Heating:Natural Gas, Steam
Structure and exterior
- Roof:Asphalt
- Year built:1929
- Building area:1,125 sq. ft.
- Architectural Style:Tudor
- Levels:2 Story
Schools
- High school:York Community High School
- Middle school:Sandburg Middle School
- Elementary school:Hawthorne Elementary School
Utilities
- Water:Lake Michigan
- Sewer:Public Sewer
Finances and disclosures
- Price:$499,900
- Price per sq. ft.:$444.36
- Tax amount:$8,327 (2024)
Parking
- Total parking spaces:1
- Parking description:Concrete, Detached Garage, Garage
- Garage:Yes
- Garage spaces:1
 Copyright 2026 Midwest Real Estate Data LLC. All rights reserved. The data relating to real estate for sale on this web site comes in part from the Broker Reciprocity Program of the Midwest Real Estate Data LLC. Listing information is deemed reliable but not guaranteed. MLSNI Member Broker: Frank Scibior
New listings near 421 W Alexander Boulevard
- New
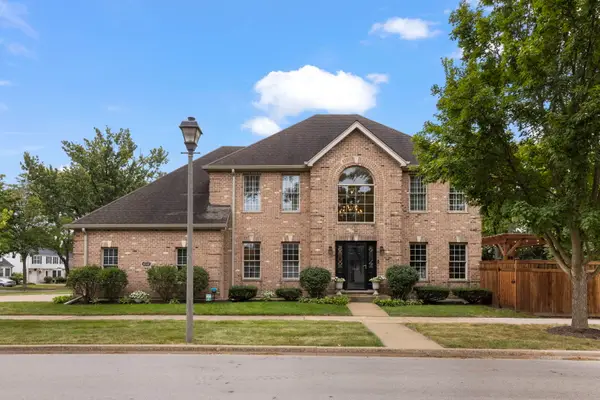 $1,199,900Active5 beds 4 baths2,565 sq. ft.
458 W Grantley Avenue, Elmhurst, IL 60126
MLS# 12744664Listed by: @PROPERTIES CHRISTIE'S INTERNATIONAL REAL ESTATE - New
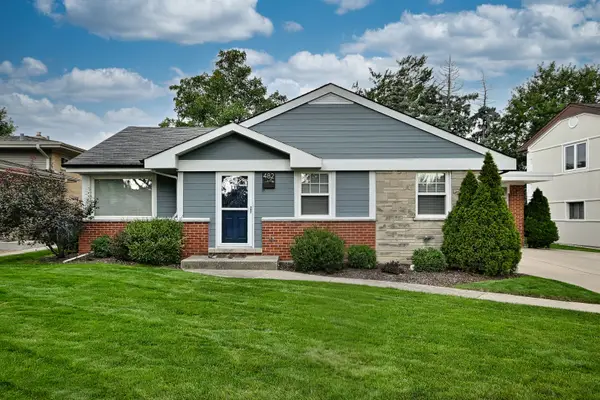 $485,000Active3 beds 2 baths1,198 sq. ft.
482 E Park Avenue, Elmhurst, IL 60126
MLS# 12762458Listed by: L.W. REEDY REAL ESTATE - New
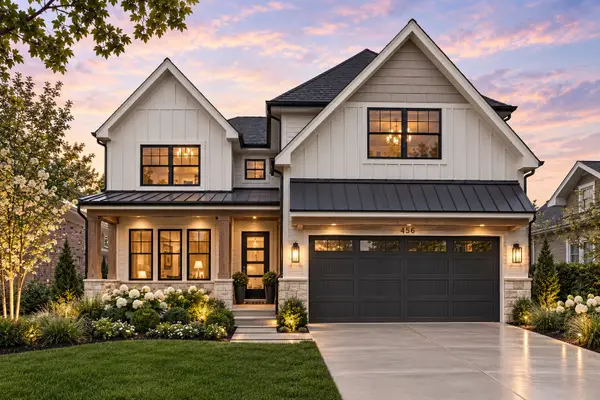 $1,799,900Active6 beds 5 baths3,803 sq. ft.
624 W Belden Avenue, Elmhurst, IL 60126
MLS# 12714282Listed by: L.W. REEDY REAL ESTATE - New
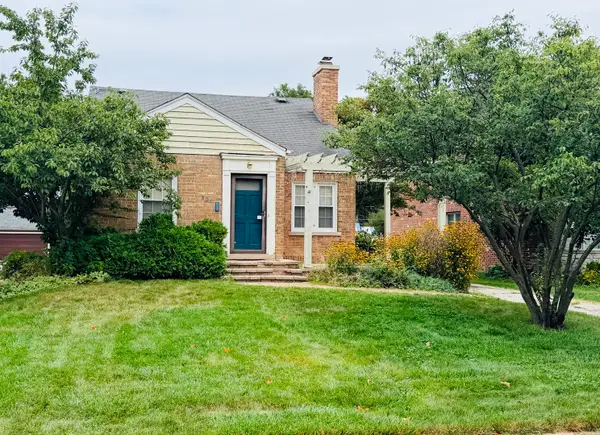 $595,000Active0 Acres
301 N Clinton Avenue, Elmhurst, IL 60126
MLS# 12760871Listed by: @PROPERTIES CHRISTIE'S INTERNATIONAL REAL ESTATE - New
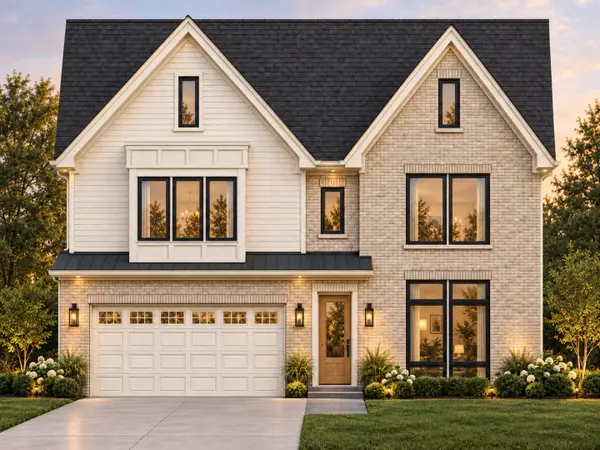 $1,499,000Active4 beds 5 baths3,600 sq. ft.
215 N Glade Avenue, Elmhurst, IL 60126
MLS# 12762154Listed by: REAL PEOPLE REALTY - New
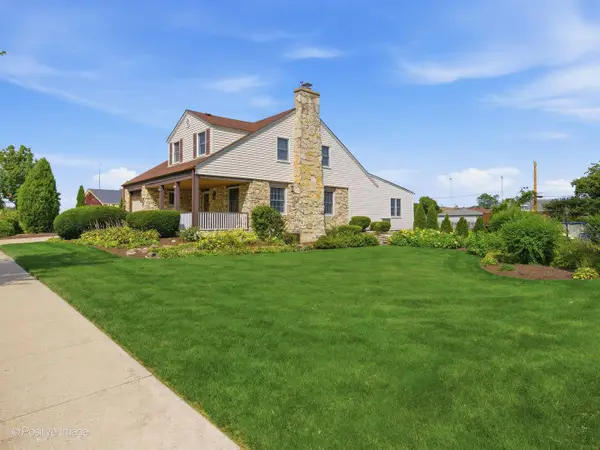 $899,900Active0 Acres
471 N Larch Avenue, Elmhurst, IL 60126
MLS# 12761567Listed by: @PROPERTIES CHRISTIE'S INTERNATIONAL REAL ESTATE - New
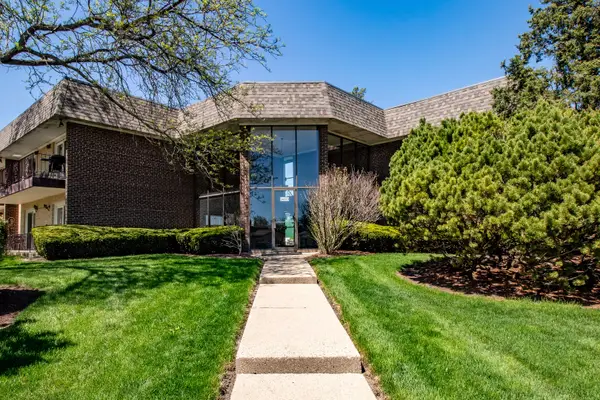 $239,500Active2 beds 1 baths1,000 sq. ft.
3N550 Crown Road #10, Elmhurst, IL 60126
MLS# 12760984Listed by: HOMESMART CONNECT LLC - New
 $620,000Active3 beds 2 baths1,704 sq. ft.
485 N Howard Avenue, Elmhurst, IL 60126
MLS# 12733177Listed by: L.W. REEDY REAL ESTATE - Open Sun, 11am to 1pmNew
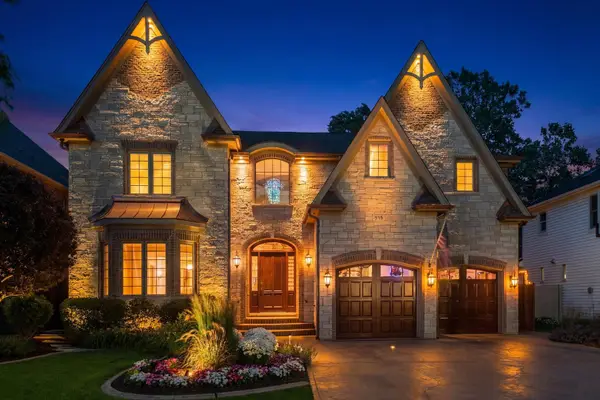 $2,099,995Active6 beds 5 baths6,500 sq. ft.
515 S Sunnyside Avenue, Elmhurst, IL 60126
MLS# 12760177Listed by: @PROPERTIES CHRISTIE'S INTERNATIONAL REAL ESTATE


Protect your home and budget from life's surprises with an Assurant Home Warranty, backed by a partner that supports you through every step of homeownership. Explore Plans.
© 2023 - 2026 ERA Franchise Systems LLC. All rights reserved. ERA Franchise Systems LLC fully supports the principles of the Fair Housing Act and the Equal Opportunity Act. ERA, ERA Real Estate powered, and their respective logos are registered service marks of ERA Franchise Systems LLC. Each office is independently owned and operated.