
570 S Kenilworth Avenue, Elmhurst, IL 60126
Local realty services provided by:ERA Naper Realty
570 S Kenilworth Avenue,Elmhurst, IL 60126
$550,000
- 3 Beds
- 2 Baths
- 1,491 sq. ft.
- Single family
- Active
Listed by: yvonne despinich, ashley markgraf
Office: @properties christie's international real estate
MLS#:12736995
Source:MLSNI
Price summary
- Price:$550,000
- Price per sq. ft.:$368.88
About this home
MULTIPLE OFFERS RECEIVED - HIGHEST & BEST DUE FRIDAY, AUGUST 21 BY 5P. There's an unmistakable charm to a home that has been loved and meticulously maintained for years and 570 Kenilworth is exactly that kind of place! Offering 1,491 square feet above grade, 3 bedrooms and 2 full baths, it combines beautiful hardwood floors, abundant natural light and a warm, welcoming feel. The spacious living room is anchored by a fireplace, while the separate dining room overlooks the gorgeous backyard through a large picture window. The kitchen is bright and functional, with generous counter space and plenty of cabinetry. Downstairs, the partially finished basement extends the living space with a comfortable family room, second full bath and additional storage. Outside, the backyard may steal the show. Mature landscaping, an expansive lawn and a beautiful willow tree create a peaceful setting for relaxing, entertaining or play. Pride of ownership is apparent throughout, with the furnace, central air and hot water heater all replaced in 2022, as well as some replacement windows. Tucked into Elmhurst's sought-after Tuxedo Park neighborhood, this home is ready to enjoy today, with the opportunity to make it your own over time. A charming, solid brick home in a terrific location with a backyard you won't soon forget....
Contact an agent
Home facts
- Year built:1953
- Listing ID #:12736995
- Updated:August 21, 2026 at 05:36 PM
Rooms and interior
- Bedrooms:3
- Total bathrooms:2
- Full bathrooms:2
- Rooms Total:7
- Dining Description:L-Shaped
- Kitchen Description:Dishwasher, Disposal, Freezer, Microwave, Range, Refrigerator
- Basement Description:Partial, Partially Finished
- Living area:1,491 sq. ft.
Heating and cooling
- Cooling:Central Air
- Heating:Forced Air, Natural Gas
- Central air:Yes
Structure and exterior
- Year built:1953
- Building area:1,491 sq. ft.
- Architectural Style:Ranch
- Levels:1 Story
Schools
- High school:York Community High School
- Middle school:Sandburg Middle School
- Elementary school:Jefferson Elementary School
Utilities
- Water:Lake Michigan
- Sewer:Public Sewer
Finances and disclosures
- Price:$550,000
- Price per sq. ft.:$368.88
- Tax amount:$7,988 (2025)
Features and amenities
- Laundry features:Dryer, Washer
Parking
- Total parking spaces:1
- Parking description:Attached Garage, Concrete, Garage
- Garage:Yes
- Garage spaces:1
 Copyright 2026 Midwest Real Estate Data LLC. All rights reserved. The data relating to real estate for sale on this web site comes in part from the Broker Reciprocity Program of the Midwest Real Estate Data LLC. Listing information is deemed reliable but not guaranteed.
New listings near 570 S Kenilworth Avenue
- New
 $649,900Active3 beds 3 baths1,615 sq. ft.
324 N Myrtle Avenue, Elmhurst, IL 60126
MLS# 12727750Listed by: BAIRD & WARNER - New
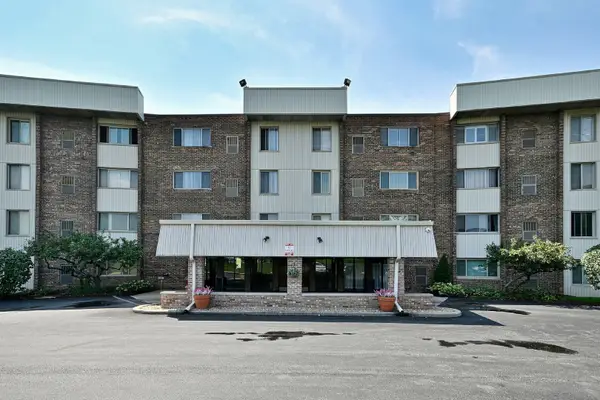 $117,500Active1 beds 1 baths750 sq. ft.
841 N York Road #226, Elmhurst, IL 60126
MLS# 12738863Listed by: REMAX FUTURE - New
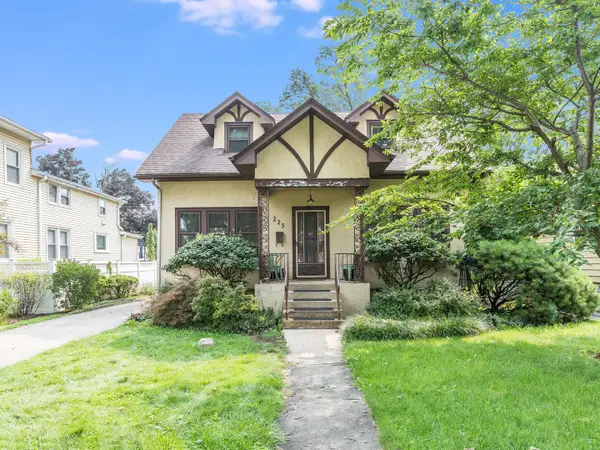 $370,000Active4 beds 2 baths2,127 sq. ft.
225 Pick Avenue, Elmhurst, IL 60126
MLS# 12731090Listed by: @PROPERTIES CHRISTIE'S INTERNATIONAL REAL ESTATE - Open Sat, 11am to 1pmNew
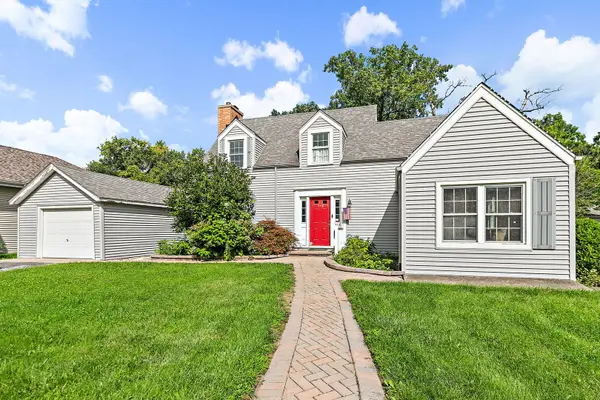 $450,000Active4 beds 2 baths1,646 sq. ft.
369 N Walnut Street, Elmhurst, IL 60126
MLS# 12736955Listed by: LEGACY PROPERTIES, A SARAH LEONARD COMPANY, LLC - New
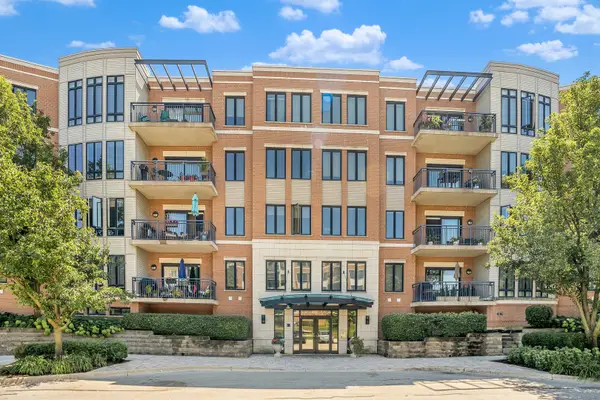 $419,900Active1 beds 1 baths
145 S York Street #420, Elmhurst, IL 60126
MLS# 12738145Listed by: REALTY EXECUTIVES ELITE - Open Sun, 12 to 2pmNew
 $375,000Active3 beds 3 baths1,482 sq. ft.
3 4 Seasons Court, Elmhurst, IL 60126
MLS# 12735888Listed by: REDFIN CORPORATION - New
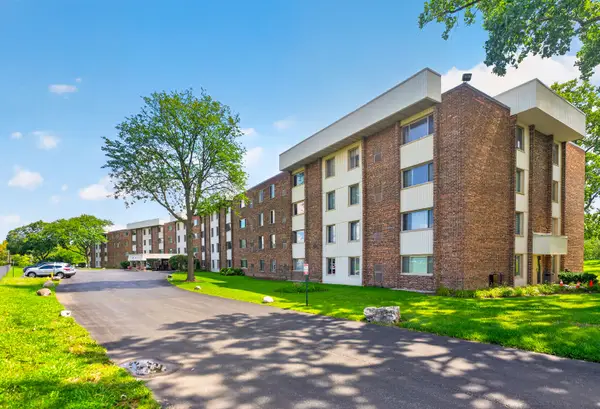 $177,900Active1 beds 1 baths700 sq. ft.
841 N York Street #428, Elmhurst, IL 60126
MLS# 12737960Listed by: ARHOME REALTY - Open Sun, 1 to 3pmNew
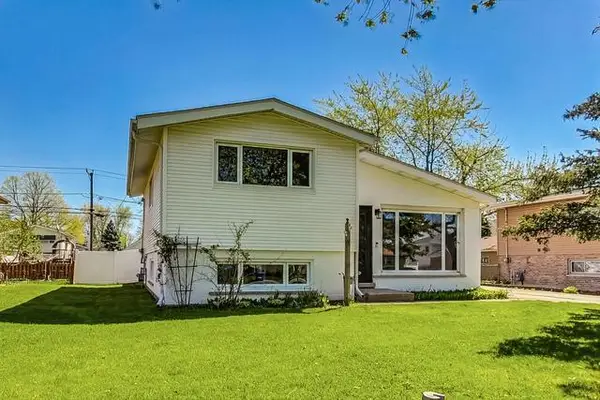 $474,900Active3 beds 1 baths1,107 sq. ft.
509 N Willow Road, Elmhurst, IL 60126
MLS# 12738066Listed by: COYTE ADVANTAGE REALTY - New
 $1,925,000Active5 beds 5 baths3,500 sq. ft.
234 N Evergreen Avenue, Elmhurst, IL 60126
MLS# 12737823Listed by: LEADER REALTY, INC.


Protect your home and budget from life's surprises with an Assurant Home Warranty, backed by a partner that supports you through every step of homeownership. Explore Plans.
© 2023 - 2026 ERA Franchise Systems LLC. All rights reserved. ERA Franchise Systems LLC fully supports the principles of the Fair Housing Act and the Equal Opportunity Act. ERA, ERA Real Estate powered, and their respective logos are registered service marks of ERA Franchise Systems LLC. Each office is independently owned and operated.