
786 N Parker Street, Elmhurst, IL 60126
Local realty services provided by:ERA Naper Realty
786 N Parker Street,Elmhurst, IL 60126
$499,000
- 3 Beds
- 2 Baths
- 1,103 sq. ft.
- Single family
- Active
Listed by: mark mikina
Office: homesmart connect llc.
MLS#:12750344
Source:MLSNI
Price summary
- Price:$499,000
- Price per sq. ft.:$452.4
About this home
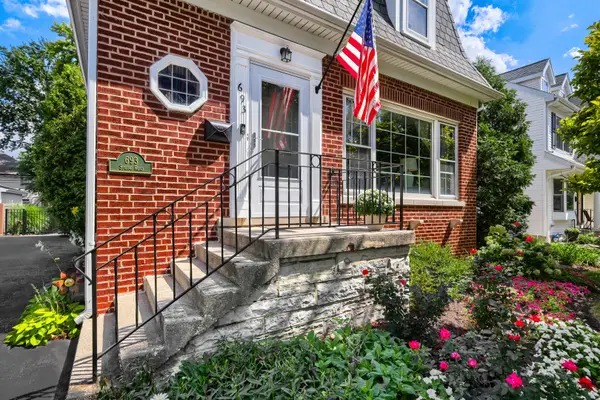
Welcome to 786 N Parker St in Elmhurst-a beautifully updated 3-bedroom, 2-bath split-level offering comfortable living inside and out. The bright main level features hardwood floors, neutral decor, and an inviting flow between the living room and kitchen. The kitchen is equipped with rich wood cabinetry, granite countertops, stainless steel appliances, a tile backsplash, recessed and pendant lighting, and a spacious island providing extra prep space and storage. Both bathrooms have been tastefully updated with modern vanities, stylish tile, glass shower doors, and contemporary finishes. The finished lower level offers versatile space for a family room, home office, gym, or entertainment area. Outside, enjoy a large deck with a gazebo, fully fenced backyard, storage shed, long side driveway, and a 2.5-car garage. Conveniently located near schools, parks, shopping, dining, entertainment, and everything Elmhurst has to offer.
Contact an agent
Home facts
- Year built:1974
- Listing ID #:12750344
- Updated:September 06, 2026 at 11:02 AM
Rooms and interior
- Bedrooms:3
- Total bathrooms:2
- Full bathrooms:2
- Rooms Total:6
- Living area:1,103 sq. ft.
Heating and cooling
- Cooling:Central Air
- Heating:Natural Gas
- Central air:Yes
Structure and exterior
- Year built:1974
- Building area:1,103 sq. ft.
- Levels:Split Level
Schools
- High school:York Community High School
- Middle school:Churchville Middle School
- Elementary school:Fischer Elementary School
Utilities
- Water:Public
- Sewer:Public Sewer
Finances and disclosures
- Price:$499,000
- Price per sq. ft.:$452.4
- Tax amount:$6,972 (2025)
Parking
- Total parking spaces:2
- Parking description:Concrete, Detached Garage, Garage
- Garage:Yes
- Garage spaces:2
 Copyright 2026 Midwest Real Estate Data LLC. All rights reserved. The data relating to real estate for sale on this web site comes in part from the Broker Reciprocity Program of the Midwest Real Estate Data LLC. Listing information is deemed reliable but not guaranteed.
New listings near 786 N Parker Street
- New
 $1,799,000Active6 beds 6 baths4,055 sq. ft.
680 S Bryan Street, Elmhurst, IL 60126
MLS# 12752375Listed by: L.W. REEDY REAL ESTATE - New
 $1,625,000Active4 beds 5 baths5,103 sq. ft.
256 Addison Avenue N, Elmhurst, IL 60126
MLS# 12752378Listed by: L.W. REEDY REAL ESTATE - New
 $499,900Active3 beds 2 baths2,670 sq. ft.
792 N Kenilworth Avenue, Elmhurst, IL 60126
MLS# 12750770Listed by: KELLER WILLIAMS PREMIERE PROPERTIES - New
 $615,000Active4 beds 3 baths1,890 sq. ft.
693 S Spring Road, Elmhurst, IL 60126
MLS# 12735355Listed by: @PROPERTIES CHRISTIE'S INTERNATIONAL REAL ESTATE - Open Sun, 12 to 2pmNew
 $599,900Active3 beds 2 baths1,334 sq. ft.
319 N Oaklawn Avenue, Elmhurst, IL 60126
MLS# 12750253Listed by: @PROPERTIES CHRISTIE'S INTERNATIONAL REAL ESTATE - New
 $239,900Active2 beds 2 baths1,007 sq. ft.
110 W Butterfield Road #307S, Elmhurst, IL 60126
MLS# 12750543Listed by: ALEKSA REALTY INC - New
 $499,000Active3 beds 3 baths1,788 sq. ft.
452 Commonwealth Lane, Elmhurst, IL 60126
MLS# 12746639Listed by: ICONIC REAL ESTATE OF ILLINOIS INC  $3,500,000Pending4 beds 6 baths5,196 sq. ft.
186 E South Street, Elmhurst, IL 60126
MLS# 11926360Listed by: @PROPERTIES CHRISTIE'S INTERNATIONAL REAL ESTATE- New
 $3,350,000Active5 beds 6 baths4,244 sq. ft.
224 E May Street, Elmhurst, IL 60126
MLS# 12749983Listed by: @PROPERTIES CHRISTIE'S INTERNATIONAL REAL ESTATE


Protect your home and budget from life's surprises with an Assurant Home Warranty, backed by a partner that supports you through every step of homeownership. Explore Plans.
© 2023 - 2026 ERA Franchise Systems LLC. All rights reserved. ERA Franchise Systems LLC fully supports the principles of the Fair Housing Act and the Equal Opportunity Act. ERA, ERA Real Estate powered, and their respective logos are registered service marks of ERA Franchise Systems LLC. Each office is independently owned and operated.