
9 Maple Tree Court, Elmhurst, IL 60126
Local realty services provided by:Results Realty ERA Powered
9 Maple Tree Court,Elmhurst, IL 60126
$419,900
- 3 Beds
- 3 Baths
- - sq. ft.
- Condominium
- Active
Listed by: tim schiller, amy schiller
Office: @properties christies internal real estate
MLS#:12808251
Source:MLSNI
Price summary
- Price:$419,900
- Monthly HOA dues:$543
About this home
Rehabbed by the owners for their own personal use, this bright and inviting two-story Elmhurst townhome offers three bedrooms, two full baths, a main-floor powder room and a finished basement. Spacious living areas, large windows and neutral finishes create a welcoming feel throughout. The generous living room offers space to relax and entertain, with sliding glass doors opening to a large deck overlooking an expansive green space. A separate dining room connects to the kitchen through a breakfast bar, making everyday meals and hosting easy. The kitchen features gray cabinetry, stainless steel appliances, a gas range with stainless hood, subway tile backsplash and ample counter space. Upstairs, the spacious primary suite includes a private full bath, while two additional bedrooms share a second full bath. The finished lower level adds a recreation room with space for movies, games or a home gym, plus laundry and generous storage. Enjoy outdoor dining on the deck, mature landscaping and an inviting courtyard entrance. Community amenities include indoor and outdoor pools, a clubhouse, workout room and tennis courts. Covered parking spot 11..... Love Elmhurst - Love Local....
Contact an agent
Home facts
- Year built:1978
- Subdivision & Development:Atrium
- Listing ID #:12808251
- Updated:November 20, 2026 at 01:23 PM
Rooms and interior
- Bedrooms:3
- Total bathrooms:3
- Full bathrooms:2
- Half bathrooms:1
- Rooms Total:7
- Dining Description:Separate Dining Room
- Bathrooms Description:Whirlpool
- Kitchen Description:Dishwasher, Disposal, Microwave, Range, Refrigerator
- Basement Description:Finished, Full
Heating and cooling
- Cooling:Central Air
- Heating:Forced Air, Gas
- Central air:Yes
Structure and exterior
- Year built:1978
- Exterior Features:Outdoor Grill
- Foundation Description:Concrete Perimeter
Schools
- High school:Willowbrook High School
- Middle school:John E Albright Middle School
- Elementary school:Salt Creek Elementary School
Utilities
- Water:Public
- Sewer:Public Sewer
Finances and disclosures
- Price:$419,900
- Tax amount:$5,769 (2025)
Features and amenities
- Laundry features:Dryer, Washer
- Amenities:Ceiling Fan(s), Sump Pump, TV-Cable
- Pool features:Indoor Pool, Pool
Parking
- Total parking spaces:1
- Parking description:Off Street
 Copyright 2026 Midwest Real Estate Data LLC. All rights reserved. The data relating to real estate for sale on this web site comes in part from the Broker Reciprocity Program of the Midwest Real Estate Data LLC. Listing information is deemed reliable but not guaranteed.
New listings near 9 Maple Tree Court
- New
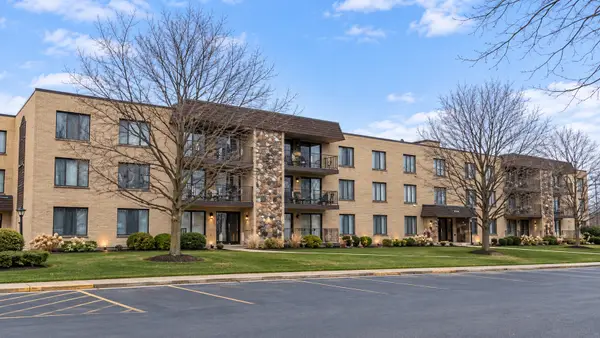 $199,000Active2 beds 1 baths1,200 sq. ft.
130 E Grand Avenue #204, Elmhurst, IL 60126
MLS# 12812305Listed by: L.W. REEDY REAL ESTATE - New
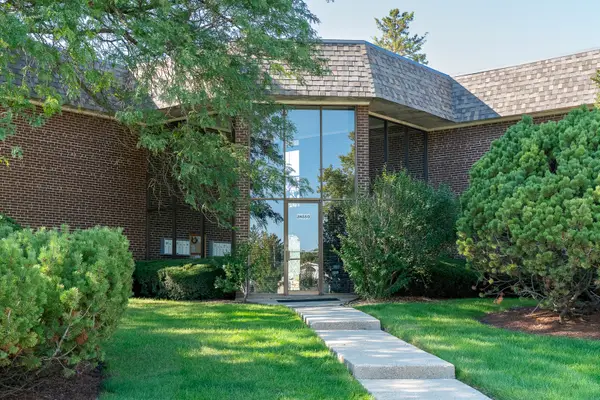 $218,500Active2 beds 1 baths1,000 sq. ft.
3N550 Crown Road #9, Elmhurst, IL 60126
MLS# 12812345Listed by: REAL BROKER, LLC - New
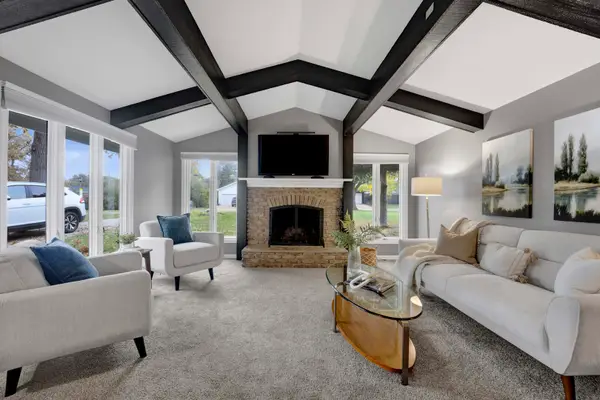 $525,000Active3 beds 2 baths1,685 sq. ft.
376 N West Avenue, Elmhurst, IL 60126
MLS# 12811404Listed by: FULTON GRACE REALTY LLC - Open Sat, 12 to 2pmNew
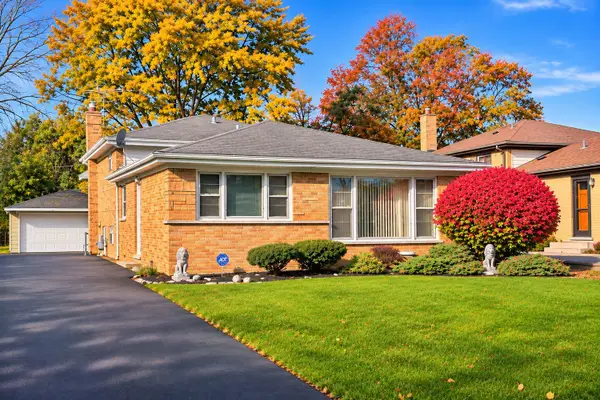 $500,000Active3 beds 2 baths2,042 sq. ft.
944 S Stratford Avenue, Elmhurst, IL 60126
MLS# 12810315Listed by: COMPASS - New
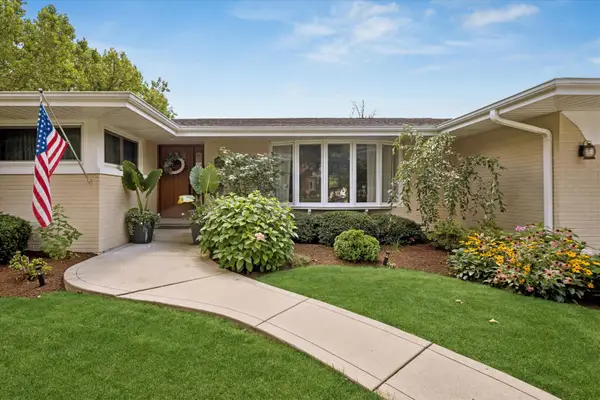 $995,000Active4 beds 3 baths1,908 sq. ft.
362 E Crescent Avenue, Elmhurst, IL 60126
MLS# 12809221Listed by: @PROPERTIES CHRISTIES INTERNAL REAL ESTATE - New
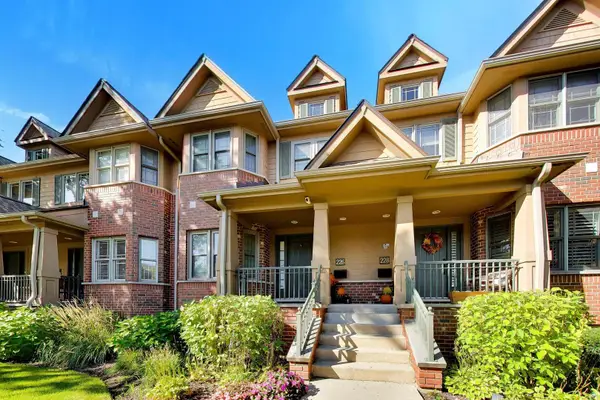 $950,000Active4 beds 4 baths2,190 sq. ft.
226 N Addison Avenue #226, Elmhurst, IL 60126
MLS# 12784096Listed by: @PROPERTIES CHRISTIES INTERNAL REAL ESTATE - New
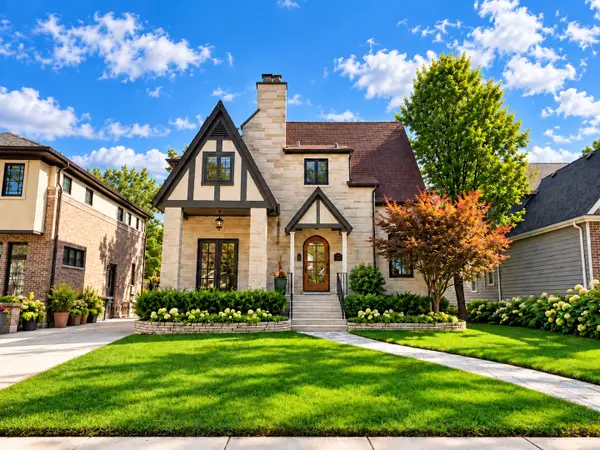 $1,099,000Active3 beds 3 baths2,440 sq. ft.
405 S Hawthorne Avenue, Elmhurst, IL 60126
MLS# 12810119Listed by: @PROPERTIES CHRISTIES INTERNAL REAL ESTATE - Open Sat, 12 to 2pmNew
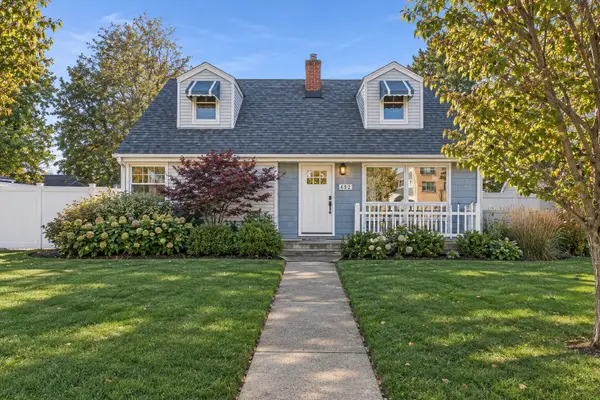 $499,999Active3 beds 2 baths1,500 sq. ft.
452 W Saint Charles Road, Elmhurst, IL 60126
MLS# 12805890Listed by: COMPASS - New
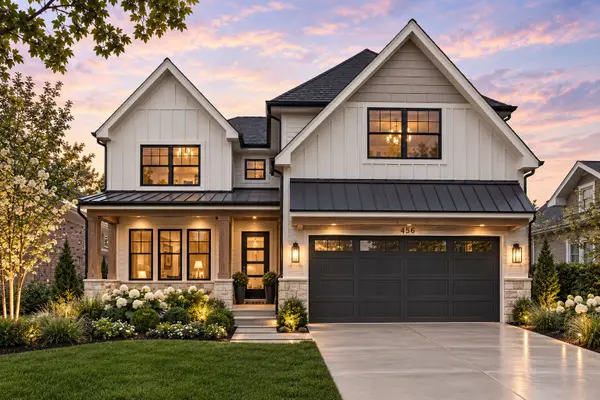 $1,799,900Active6 beds 5 baths3,803 sq. ft.
624 W Belden Avenue, Elmhurst, IL 60126
MLS# 12809133Listed by: L.W. REEDY REAL ESTATE - New
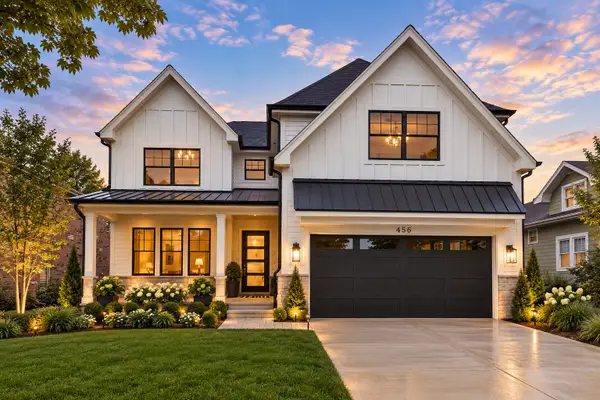 $1,775,000Active6 beds 5 baths3,803 sq. ft.
367 N Oak Street, Elmhurst, IL 60126
MLS# 12809129Listed by: L.W. REEDY REAL ESTATE


Protect your home and budget from life's surprises with an Assurant Home Warranty, backed by a partner that supports you through every step of homeownership. Explore Plans.
© 2023 - 2026 ERA Franchise Systems LLC. All rights reserved. ERA Franchise Systems LLC fully supports the principles of the Fair Housing Act and the Equal Opportunity Act. ERA, ERA Real Estate powered, and their respective logos are registered service marks of ERA Franchise Systems LLC. Each office is independently owned and operated.