
7911 W Westwood Drive, Elmwood Park, IL 60707
Local realty services provided by:ERA Naper Realty
7911 W Westwood Drive,Elmwood Park, IL 60707
$400,000
- 3 Beds
- 3 Baths
- 2,488 sq. ft.
- Single family
- Pending
Listed by: eileen casey
Office: @properties christie's international real estate
MLS#:12740839
Source:MLSNI
Price summary
- Price:$400,000
- Price per sq. ft.:$160.77
About this home
Charming Bungalow with Walkable Location & Thoughtful Updates: Welcome home to this beautiful bungalow in the heart of Elmwood Park! Offering classic character, flexible living space, and an unbeatable location, this home is perfect for buyers looking for comfort, convenience, and easy access to everything the community has to offer. Bright 4 Season room overlooks the yard. The main level features two bedrooms with beautiful hardwood floors, a spacious living room and dining room with hardwood flooring, and an updated kitchen. A full bathroom adds everyday convenience. Upstairs, discover a wonderful private retreat featuring a bedroom with skylights, a full bathroom, and additional living space - perfect for a primary suite, guest suite, home office, or teen retreat. With a full bathroom on each level, the layout offers excellent flexibility. The finished basement provides even more room to spread out, with a cozy gas fireplace creating a warm and inviting space for movie nights, entertaining, a home office, or recreation. Large 15x10 bath and 2nd kitchen. Major mechanical updates provide added peace of mind, including a 2024 boiler, 2023 hot water heater, 2021 air conditioning, and 2021 roof. Lead water line is being replaced on 8/20/26. And then there's the LOCATION! Enjoy a truly convenient Elmwood Park lifestyle with Metra, parks, recreation, pickleball, dining, and schools all nearby. The Elmwood Park Metra station provides commuter rail service to Chicago, while the Village's Recreation and Community Recreation Centers offer fitness, sports, programs, and community activities. The new outdoor pickleball courts on Conti Parkway are another exciting neighborhood amenity, located near the Aquatic Center and Community & Recreation Center. Enjoy nearby restaurants and the Elmwood Park Circle, along with convenient access to local schools including John Mills Elementary, Elm Middle School, and Elmwood Park High School. Walk-to-everything location make this Elmwood Park home a must-see!...
Contact an agent
Home facts
- Year built:1926
- Listing ID #:12740839
- Updated:October 09, 2026 at 08:58 AM
Rooms and interior
- Bedrooms:3
- Total bathrooms:3
- Full bathrooms:3
- Rooms Total:8
- Dining Description:Separate Dining Room
- Bathrooms Description:Separate Shower, Whirlpool
- Kitchen Description:Dishwasher, Microwave, Range, Refrigerator
- Basement Description:Finished, Full
- Living area:2,488 sq. ft.
Heating and cooling
- Cooling:Central Air
- Heating:Radiant, Radiator(s), Steam
- Central air:Yes
Structure and exterior
- Roof:Asphalt
- Year built:1926
- Building area:2,488 sq. ft.
- Architectural Style:Bungalow
- Levels:1.5 Story
Schools
- High school:Elmwood Park High School
- Middle school:Elm Middle School
- Elementary school:John Mills Elementary School
Utilities
- Water:Lake Michigan
- Sewer:Public Sewer
Finances and disclosures
- Price:$400,000
- Price per sq. ft.:$160.77
- Tax amount:$8,876 (2025)
Features and amenities
- Laundry features:Dryer, Washer
- Amenities:CO Detectors, Ceiling Fan(s), Sump Pump
Parking
- Total parking spaces:2
- Parking description:Detached Garage, Garage
- Garage:Yes
- Garage spaces:2
 Copyright 2026 Midwest Real Estate Data LLC. All rights reserved. The data relating to real estate for sale on this web site comes in part from the Broker Reciprocity Program of the Midwest Real Estate Data LLC. Listing information is deemed reliable but not guaranteed.
New listings near 7911 W Westwood Drive
- New
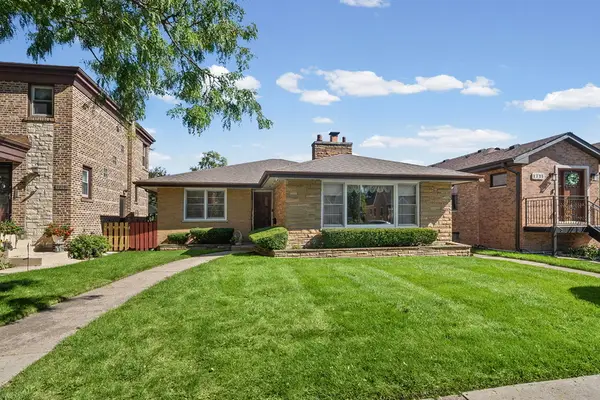 $389,000Active3 beds 1 baths1,185 sq. ft.
1715 N 76th Avenue, Elmwood Park, IL 60707
MLS# 12777646Listed by: @PROPERTIES CHRISTIES INTERNATIONAL REAL ESTATE - New
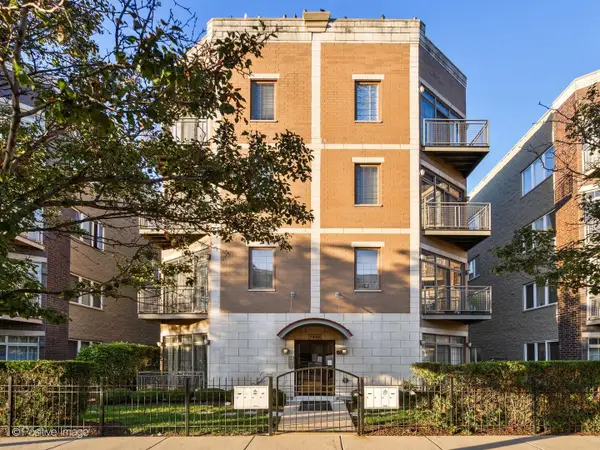 $285,000Active2 beds 2 baths1,200 sq. ft.
7932 W Grand Avenue #1E, Elmwood Park, IL 60707
MLS# 12779689Listed by: AVENUE 1 REALTY GROUP - New
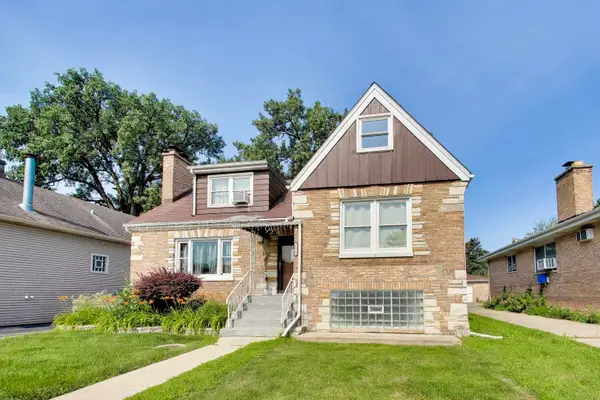 $439,999Active5 beds 2 baths2,197 sq. ft.
2518 N 79th Avenue, Elmwood Park, IL 60707
MLS# 12779472Listed by: COMPASS - New
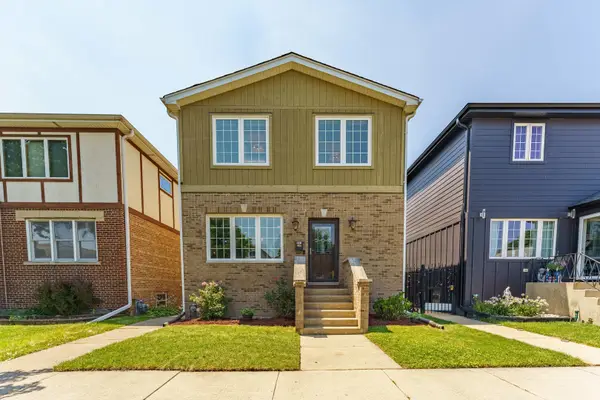 $569,900Active3 beds 3 baths2,500 sq. ft.
2030 N 72nd Court, Elmwood Park, IL 60707
MLS# 12779003Listed by: REALTY OF AMERICA, LLC - New
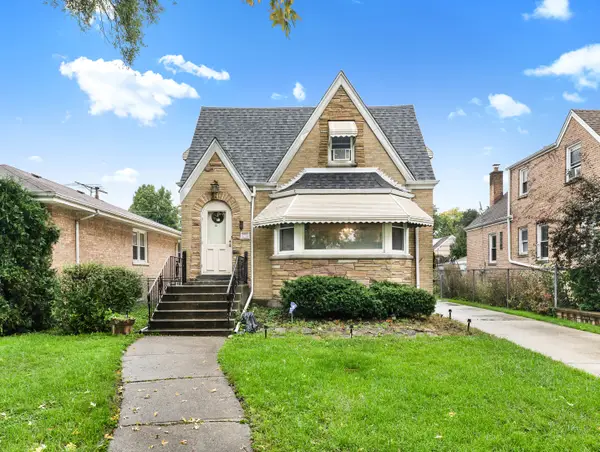 $425,000Active4 beds 3 baths1,954 sq. ft.
1733 N 73rd Avenue, Elmwood Park, IL 60707
MLS# 12773316Listed by: WEICHERT, REALTORS - ALL PRO - New
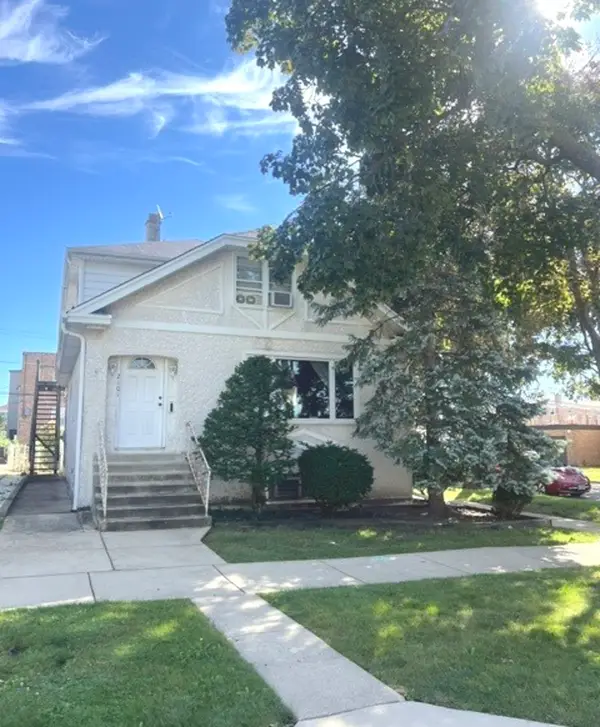 $419,900Active4 beds 2 baths
2101 N 73rd Avenue, Elmwood Park, IL 60707
MLS# 12775901Listed by: RE/MAX SUBURBAN - New
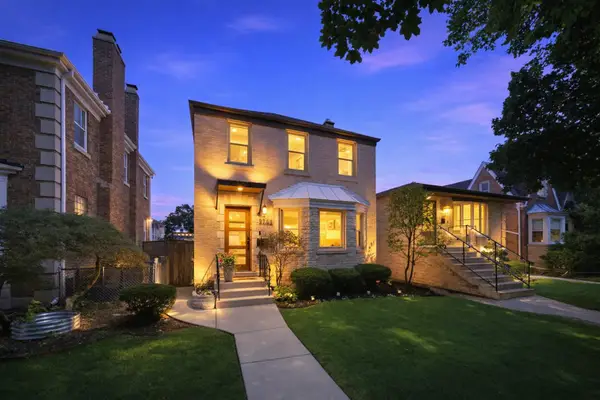 $549,900Active3 beds 3 baths2,174 sq. ft.
1743 N 75th Court, Elmwood Park, IL 60707
MLS# 12776593Listed by: XR REALTY - New
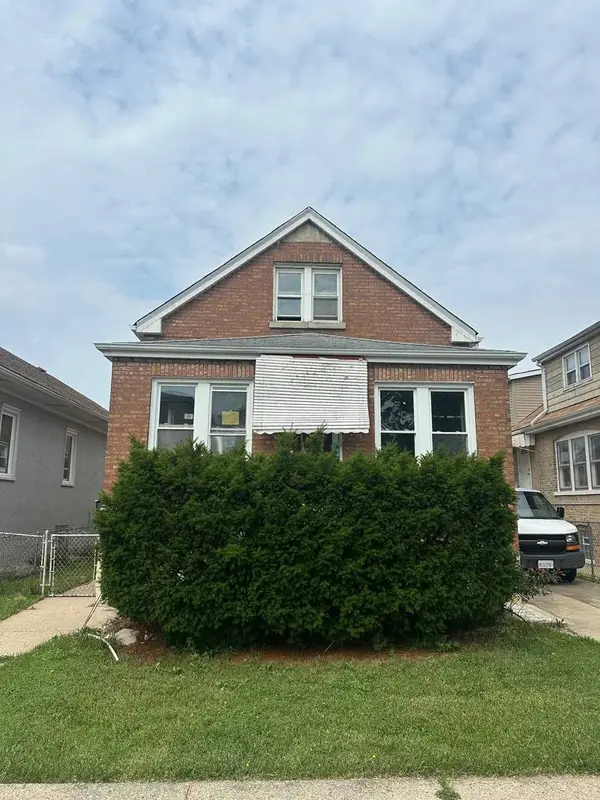 $299,900Active4 beds 4 baths2,840 sq. ft.
2840 N 74th Court, Elmwood Park, IL 60707
MLS# 12776667Listed by: KOMAR - Open Sat, 2 to 4pmNew
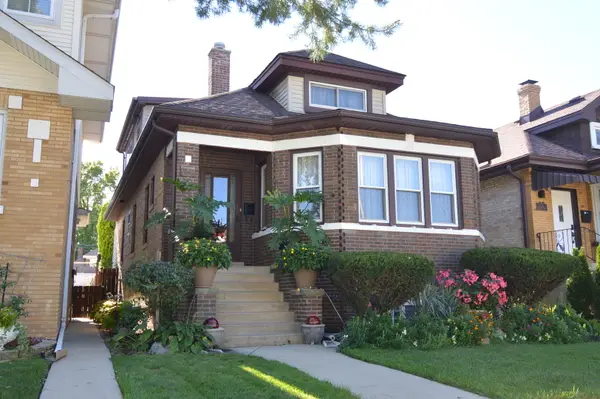 $399,900Active3 beds 2 baths1,398 sq. ft.
7843 W Cressett Drive, Elmwood Park, IL 60707
MLS# 12776374Listed by: RE/MAX SUBURBAN - New
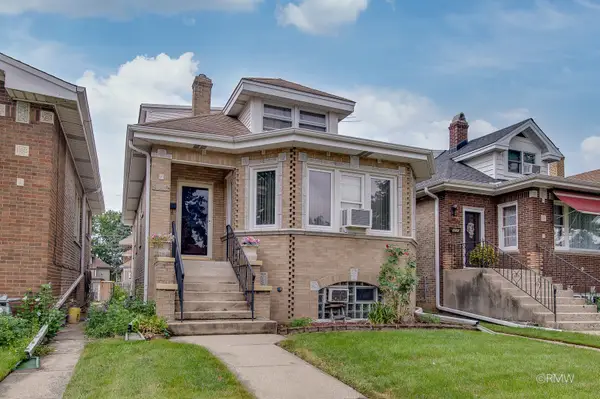 $429,900Active5 beds 2 baths2,283 sq. ft.
3108 N 77th. Court, Elmwood Park, IL 60707
MLS# 12776191Listed by: FULTON GRACE REALTY


Protect your home and budget from life's surprises with an Assurant Home Warranty, backed by a partner that supports you through every step of homeownership. Explore Plans.
© 2023 - 2026 ERA Franchise Systems LLC. All rights reserved. ERA Franchise Systems LLC fully supports the principles of the Fair Housing Act and the Equal Opportunity Act. ERA, ERA Real Estate powered, and their respective logos are registered service marks of ERA Franchise Systems LLC. Each office is independently owned and operated.