
211 Fox Run Drive, Elwood, IL 60421
Local realty services provided by:ERA Naper Realty
211 Fox Run Drive,Elwood, IL 60421
$289,900
- 2 Beds
- 2 Baths
- 1,464 sq. ft.
- Single family
- Active
Listed by: tara davies
Office: re/max ultimate professionals
MLS#:12745249
Source:MLSNI
Price summary
- Price:$289,900
- Price per sq. ft.:$198.02
- Monthly HOA dues:$80
About this home
Welcome to this well-maintained ranch-style duplex in the desirable Wyndstone Village neighborhood! This inviting home features 2 spacious bedrooms, 2 full bathrooms, and an attached 2-car garage with a freshly painted garage door (2025). The convenient main-level laundry adds to the ease of everyday living. The added feature of a FULL basement makes this home check all of the boxes. The primary bedroom offers a private full bathroom and a large walk-in closet. Recent updates include fresh paint throughout, new hardwood flooring in the living room, and new hardware on the kitchen and bathroom cabinets. The kitchen also features a new refrigerator, microwave, and dishwasher. Step outside to the freshly stained deck, complete with a newly added gate-perfect for enjoying your outdoor space. The water heater was replaced in 2024, providing another important update for peace of mind. Located in a quiet, established neighborhood and just minutes from Erickson Park and The Elwood Children's Garden, this home offers comfortable living in a convenient location. Move in ready!...
Contact an agent
Home facts
- Listing ID #:12745249
- Updated:September 06, 2026 at 11:02 AM
Rooms and interior
- Bedrooms:2
- Total bathrooms:2
- Full bathrooms:2
- Rooms Total:5
- Kitchen Description:Dishwasher, Range, Refrigerator
- Basement Description:Full, Unfinished
- Living area:1,464 sq. ft.
Heating and cooling
- Cooling:Central Air
- Heating:Natural Gas
- Central air:Yes
Structure and exterior
- Building area:1,464 sq. ft.
Utilities
- Water:Public
- Sewer:Public Sewer
Finances and disclosures
- Price:$289,900
- Price per sq. ft.:$198.02
- Tax amount:$4,522 (2025)
Features and amenities
- Laundry features:Dryer, Washer
Parking
- Total parking spaces:2
- Parking description:Attached Garage, Garage
- Garage:Yes
- Garage spaces:2
 Copyright 2026 Midwest Real Estate Data LLC. All rights reserved. The data relating to real estate for sale on this web site comes in part from the Broker Reciprocity Program of the Midwest Real Estate Data LLC. Listing information is deemed reliable but not guaranteed.
New listings near 211 Fox Run Drive
- New
 $249,900Active2 beds 1 baths1,300 sq. ft.
Address Withheld By Seller, Elwood, IL 60421
MLS# 12740097Listed by: KRG REAL ESTATE - New
 $309,900Active2 beds 3 baths1,489 sq. ft.
826 Deerpath Lane, Elwood, IL 60421
MLS# 12750141Listed by: EXCEPTIONAL LIVING REALTY LLC 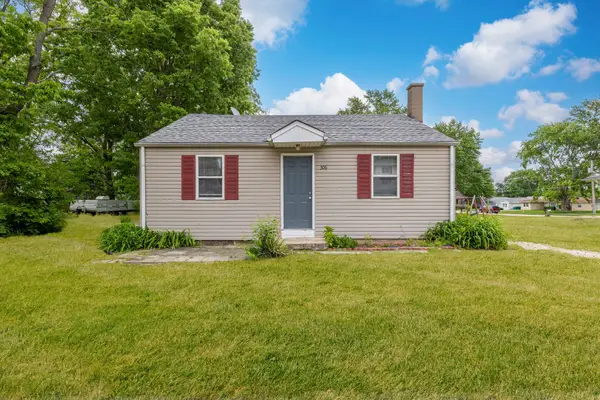 $300,000Active4 beds 2 baths
306-310 S Lincoln Street, Elwood, IL 60421
MLS# 12699018Listed by: AVENUE PROPERTIES CHICAGO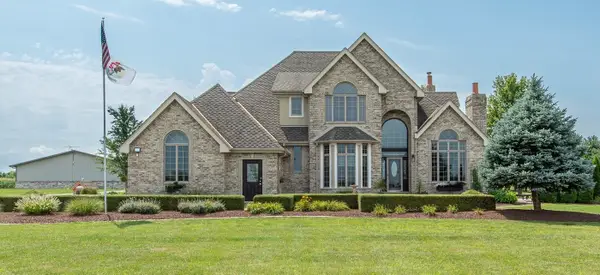 $1,450,000Active5 beds 5 baths4,500 sq. ft.
19657 Sharp Road, Elwood, IL 60421
MLS# 12692991Listed by: SKYDAN REAL ESTATE SALES, LLC $505,000Active3 beds 3 baths2,250 sq. ft.
21339 Wooded Cove Drive, Elwood, IL 60421
MLS# 12628171Listed by: RE/MAX 10 IN THE PARK $280,000Pending3 beds 2 baths924 sq. ft.
930 Meadowbrook Road, Elwood, IL 60421
MLS# 12683481Listed by: VILLAGE REALTY, INC.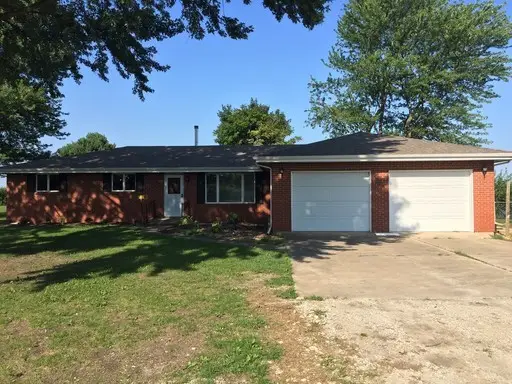 $315,000Active3 beds 3 baths1,800 sq. ft.
136 N St. Louis Street, Elwood, IL 60421
MLS# 12668111Listed by: CITY PRO REALTY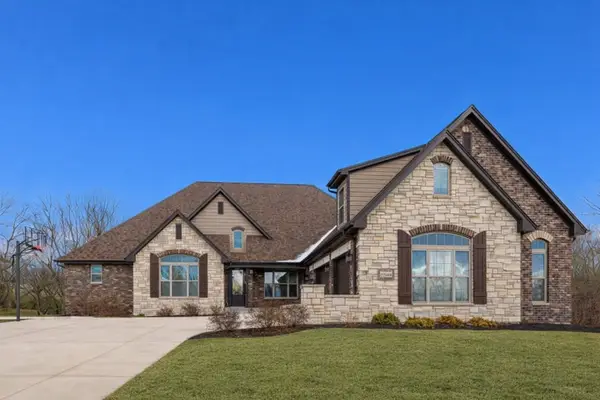 $799,000Active5 beds 5 baths6,500 sq. ft.
21433 S Wooded Cove Drive, Elwood, IL 60421
MLS# 12599648Listed by: REAL BROKER, LLC $699,500Active6 beds 4 baths3,300 sq. ft.
21163 S Wooded Cove Drive, Elwood, IL 60421
MLS# 12609709Listed by: ADVANTAGE REALTY, INC.


Protect your home and budget from life's surprises with an Assurant Home Warranty, backed by a partner that supports you through every step of homeownership. Explore Plans.
© 2023 - 2026 ERA Franchise Systems LLC. All rights reserved. ERA Franchise Systems LLC fully supports the principles of the Fair Housing Act and the Equal Opportunity Act. ERA, ERA Real Estate powered, and their respective logos are registered service marks of ERA Franchise Systems LLC. Each office is independently owned and operated.