
1205 Dodge Avenue, Evanston, IL 60202
Local realty services provided by:ERA Naper Realty
1205 Dodge Avenue,Evanston, IL 60202
$618,000
- 3 Beds
- 3 Baths
- 2,040 sq. ft.
- Condominium
- Active
Listed by: bridget johnson
Office: house of real estate
MLS#:12710487
Source:MLSNI
Price summary
- Price:$618,000
- Price per sq. ft.:$302.94
- Monthly HOA dues:$370
About this home
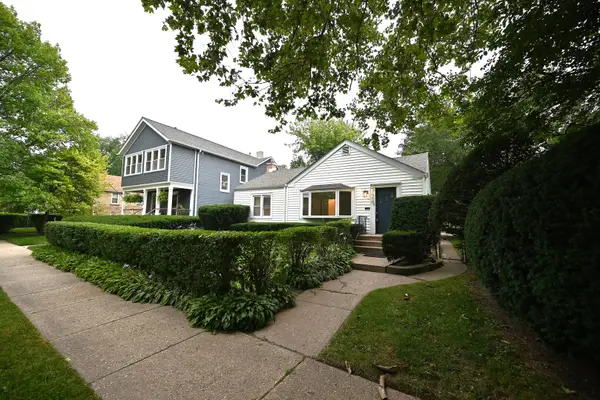
Quiet, End Unit Townhouse, set back over 100 ft from Dodge St. 3 beds up, den/office on 1st floor, 2.1 baths, master w/ walk-in closet w/beautiful built-ins. hardwood floors, 2 car att. garage, side by side w/d. tons of light from East windows and skylights. Grilling balcony off kitchen, and storage on every floor. Priv front yard and side yard. walk to wash park/school, Dominicks, dunkin, and metra/cta and more
Contact an agent
Home facts
- Year built:2000
- Listing ID #:12710487
- Updated:July 20, 2026 at 09:43 PM
Rooms and interior
- Bedrooms:3
- Total bathrooms:3
- Full bathrooms:2
- Half bathrooms:1
- Rooms Total:7
- Dining Description:Separate Dining Room
- Kitchen Description:Dishwasher, Disposal, Microwave, Range, Refrigerator
- Living area:2,040 sq. ft.
Heating and cooling
- Cooling:Central Air
- Heating:Forced Air, Natural Gas
- Central air:Yes
Structure and exterior
- Year built:2000
- Building area:2,040 sq. ft.
- Lot Features:Corner Lot
- Exterior Features:Balcony
Schools
- High school:Evanston Twp High School
- Middle school:Nichols Middle School
- Elementary school:Washington Elementary School
Utilities
- Water:Lake Michigan
- Sewer:Public Sewer
Finances and disclosures
- Price:$618,000
- Price per sq. ft.:$302.94
- Tax amount:$8,286 (2023)
Features and amenities
- Laundry features:Dryer, Washer
Parking
- Total parking spaces:2
- Parking description:Attached Garage, Garage
- Garage:Yes
- Garage spaces:2
 Copyright 2026 Midwest Real Estate Data LLC. All rights reserved. The data relating to real estate for sale on this web site comes in part from the Broker Reciprocity Program of the Midwest Real Estate Data LLC. Listing information is deemed reliable but not guaranteed.
New listings near 1205 Dodge Avenue
- New
 $409,900Active2 beds 2 baths1,000 sq. ft.
840 Michigan Avenue #10, Evanston, IL 60202
MLS# 12710416Listed by: KELLER WILLIAMS ONECHICAGO - New
 $599,000Active4 beds 2 baths
136 Callan Avenue, Evanston, IL 60202
MLS# 12684943Listed by: REDFIN CORPORATION - New
 $450,000Active3 beds 2 baths1,096 sq. ft.
2711 Elgin Road, Evanston, IL 60201
MLS# 12708553Listed by: KELLER WILLIAMS ONECHICAGO - New
 $525,000Active3 beds 2 baths1,289 sq. ft.
1570 Dewey Avenue, Evanston, IL 60201
MLS# 12709017Listed by: MANCHESTER REALTY - New
 $425,000Active2 beds 2 baths1,300 sq. ft.
2951 Central Street #307, Evanston, IL 60201
MLS# 12710064Listed by: @PROPERTIES CHRISTIE'S INTERNATIONAL REAL ESTATE - New
 $669,500Active4 beds 4 baths
2227 Foster Street, Evanston, IL 60201
MLS# 12709897Listed by: COMPASS - New
 $375,000Active3 beds 1 baths1,000 sq. ft.
2204 Washington Street, Evanston, IL 60202
MLS# 12708909Listed by: HOMESMART CONNECT LLC - New
 $775,000Active3 beds 2 baths2,000 sq. ft.
2734 Lawndale Avenue, Evanston, IL 60201
MLS# 12671697Listed by: BAIRD & WARNER - New
 $975,000Active3 beds 3 baths2,600 sq. ft.
2500 Pioneer Road, Evanston, IL 60201
MLS# 12678876Listed by: JAMESON SOTHEBY'S INTERNATIONAL REALTY


Protect your home and budget from life's surprises with an Assurant Home Warranty, backed by a partner that supports you through every step of homeownership. Explore Plans.
© 2023 - 2026 ERA Franchise Systems LLC. All rights reserved. ERA Franchise Systems LLC fully supports the principles of the Fair Housing Act and the Equal Opportunity Act. ERA, ERA Real Estate powered, and their respective logos are registered service marks of ERA Franchise Systems LLC. Each office is independently owned and operated.