
1619 Seward Street, Evanston, IL 60202
Local realty services provided by:ERA Partners
1619 Seward Street,Evanston, IL 60202
$614,900
- 3 Beds
- 3 Baths
- 2,576 sq. ft.
- Single family
- Active
Upcoming open houses
- Sat, Aug 1501:30 pm - 03:00 pm
- Sun, Aug 1612:00 pm - 01:30 pm
Listed by: valerie kahan
Office: baird & warner
MLS#:12717682
Source:MLSNI
Price summary
- Price:$614,900
- Price per sq. ft.:$238.7
About this home
Large sun filled 3 bedroom 2.1 bathroom raised ranch home with a side entrance, front & back patio, 1 car garage with long shared driveway, space for 2-3 cars, & a fully fenced yard all on a gorgeous treelined street! Bring your finishing touches and decorating ideas to this move in ready home that has been lovingly cared for and maintained. great sized bedrooms with great storage & closets. New roof 2026 on house & garage- transferable 10 year warranty. Huge finished basement with a full bathroom and plenty of space for 4th bedroom, work room, storage, laundry room with additional fridge & freezer and family room with wet bar. Kitchen was updated in the 90s and was done in a timeless design with a pop out herb garden window and some newer appliances. Wood floors throughout the first level. This is an awesome home in a great location.
Contact an agent
Home facts
- Year built:1958
- Listing ID #:12717682
- Updated:August 13, 2026 at 05:44 PM
Rooms and interior
- Bedrooms:3
- Total bathrooms:3
- Full bathrooms:2
- Half bathrooms:1
- Rooms Total:9
- Dining Description:L-Shaped, Separate Dining Room
- Kitchen Description:Dishwasher, Double Oven, Freezer, Gas Cooktop, Microwave, Range, Range Hood, Refrigerator
- Basement Description:Finished, Full
- Living area:2,576 sq. ft.
Heating and cooling
- Cooling:Central Air
- Heating:Forced Air, Natural Gas
- Central air:Yes
Structure and exterior
- Roof:Asphalt
- Year built:1958
- Building area:2,576 sq. ft.
- Levels:1 Story
Schools
- High school:Evanston Twp High School
- Middle school:Chute Middle School
- Elementary school:Dawes Elementary School
Utilities
- Water:Lake Michigan
- Sewer:Public Sewer
Finances and disclosures
- Price:$614,900
- Price per sq. ft.:$238.7
- Tax amount:$7,871 (2024)
Features and amenities
- Laundry features:Dryer, Washer
- Amenities:Sump Pump
Parking
- Total parking spaces:1
- Parking description:Concrete, Detached Garage, Garage, Shared Driveway
- Garage:Yes
- Garage spaces:1
 Copyright 2026 Midwest Real Estate Data LLC. All rights reserved. The data relating to real estate for sale on this web site comes in part from the Broker Reciprocity Program of the Midwest Real Estate Data LLC. Listing information is deemed reliable but not guaranteed. MLSNI Member Broker: Frank Scibior
New listings near 1619 Seward Street
- New
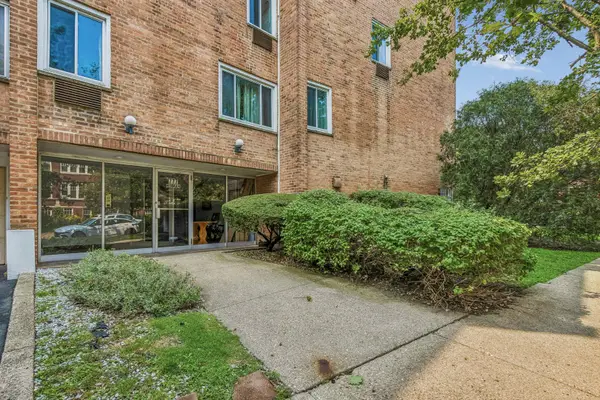 $319,000Active2 beds 2 baths980 sq. ft.
777 Hinman Avenue #35, Evanston, IL 60202
MLS# 12724306Listed by: BAIRD & WARNER - Open Sat, 11am to 1pmNew
 $227,000Active2 beds 1 baths
547 Sheridan Road #3W, Evanston, IL 60202
MLS# 12729844Listed by: WORTH CLARK REALTY - Open Sat, 12 to 1:30pmNew
 $725,000Active4 beds 3 baths2,400 sq. ft.
1118 Pitner Avenue, Evanston, IL 60202
MLS# 12729539Listed by: COMPASS - Open Sat, 12 to 2pmNew
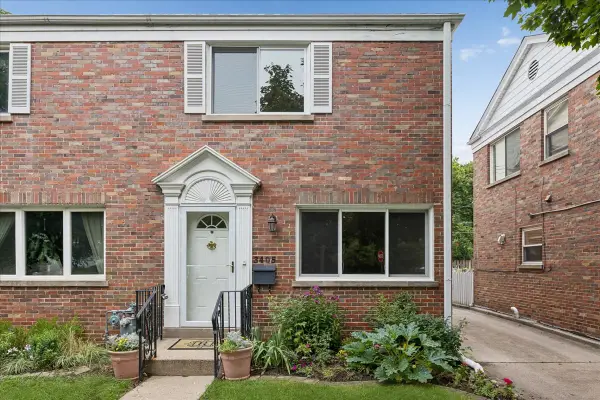 $399,000Active2 beds 2 baths1,152 sq. ft.
3405 Park Place, Evanston, IL 60201
MLS# 12718908Listed by: BAIRD & WARNER - New
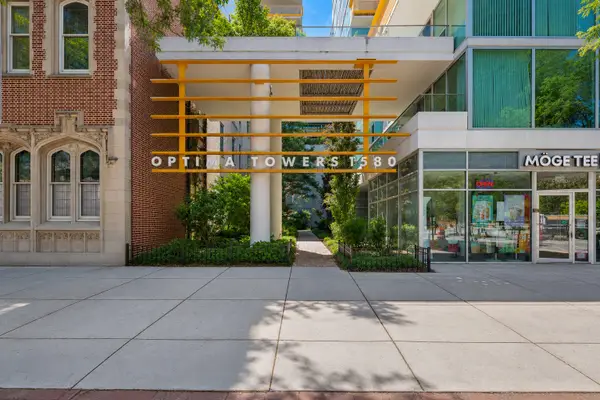 $549,900Active2 beds 2 baths1,345 sq. ft.
1580 Sherman Avenue #606, Evanston, IL 60201
MLS# 12651847Listed by: BAIRD & WARNER - Open Sat, 12 to 2pmNew
 $595,000Active3 beds 2 baths1,476 sq. ft.
1315 Leonard Place, Evanston, IL 60201
MLS# 12729474Listed by: @PROPERTIES CHRISTIE'S INTERNATIONAL REAL ESTATE - New
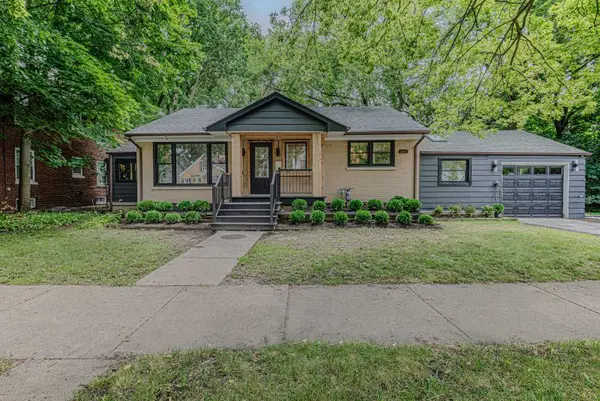 $799,000Active3 beds 3 baths2,300 sq. ft.
1500 Noyes Street, Evanston, IL 60201
MLS# 12720572Listed by: CENTURY 21 UNIVERSAL - New
 $410,000Active2 beds 2 baths
1503 Oak Avenue #410, Evanston, IL 60201
MLS# 12718321Listed by: ALLURE REAL ESTATE - New
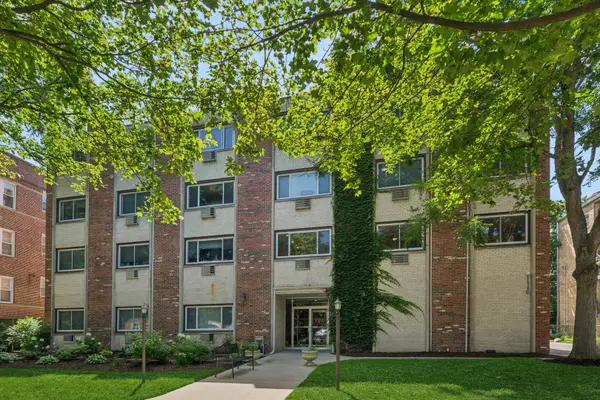 $450,000Active3 beds 2 baths1,600 sq. ft.
1234 Elmwood Avenue #2F, Evanston, IL 60202
MLS# 12728762Listed by: BERKSHIRE HATHAWAY HOMESERVICES CHICAGO


Protect your home and budget from life's surprises with an Assurant Home Warranty, backed by a partner that supports you through every step of homeownership. Explore Plans.
© 2023 - 2026 ERA Franchise Systems LLC. All rights reserved. ERA Franchise Systems LLC fully supports the principles of the Fair Housing Act and the Equal Opportunity Act. ERA, ERA Real Estate powered, and their respective logos are registered service marks of ERA Franchise Systems LLC. Each office is independently owned and operated.