
1500 Noyes Street, Evanston, IL 60201
Local realty services provided by:ERA Partners
1500 Noyes Street,Evanston, IL 60201
$799,000
- 3 Beds
- 3 Baths
- 2,300 sq. ft.
- Single family
- Pending
Listed by: nathan smith
Office: century 21 universal
MLS#:12720572
Source:MLSNI
Price summary
- Price:$799,000
- Price per sq. ft.:$347.39
About this home
Welcome to this beautifully updated smart home in prime Evanston location, featuring a fully integrated smart system with six exterior security cameras. Thoughtfully renovated throughout with fresh interior paint, all new shakerand French doors, custom trim, designer brass lighting, hardware and accebts, plus LED accent lighting throughout. Entertain in style with the custom-built bar, while the updated kitchen and fireplace room feature newer flooring. All three bathrooms are updated with high-end Kohler fixtures and hardware and heated floors. Extensive soundproofing including floors, walls, ceilings, and certain sound-deadening windows-creates an exceptionally quiet interior. Additional improvements include a new LG washer/dryer, newer water heater (2022) , newer water filtration system with decicated faucet, new front porch, and new garage door, newer roof (2019), and EV charging station,. A truly move-in ready home offering quality craftsmanship,, moidern technology, and exceptional comfort. This home is conveniently located within walking distance of desirable schools, the Metra and CTA stations, downtown Evanston, the beach and nearby parks....
Contact an agent
Home facts
- Year built:1954
- Listing ID #:12720572
- Updated:September 30, 2026 at 09:22 AM
Rooms and interior
- Bedrooms:3
- Total bathrooms:3
- Full bathrooms:3
- Rooms Total:9
- Dining Description:Combined With Living Room
- Kitchen Description:Bar Fridge, Dishwasher, Disposal, High End Refrigerator, Range
- Basement Description:Finished, Full
- Living area:2,300 sq. ft.
Heating and cooling
- Cooling:Central Air
- Heating:Forced Air, Natural Gas
- Central air:Yes
Structure and exterior
- Roof:Asphalt
- Year built:1954
- Building area:2,300 sq. ft.
- Lot area:0.31 Acres
- Lot Features:Irregular Lot
- Architectural Style:Ranch
- Foundation Description:Concrete Perimeter
- Levels:1 Story
Schools
- High school:Evanston Twp High School
- Middle school:Haven Middle School
- Elementary school:Orrington Elementary School
Utilities
- Water:Lake Michigan
- Sewer:Public Sewer
Finances and disclosures
- Price:$799,000
- Price per sq. ft.:$347.39
- Tax amount:$11,173 (2024)
Features and amenities
- Laundry features:Dryer, Washer
- Smart home:Yes
Parking
- Total parking spaces:3
- Parking description:Attached Garage, Garage
- Garage:Yes
- Garage spaces:1
 Copyright 2026 Midwest Real Estate Data LLC. All rights reserved. The data relating to real estate for sale on this web site comes in part from the Broker Reciprocity Program of the Midwest Real Estate Data LLC. Listing information is deemed reliable but not guaranteed. MLSNI Member Broker: Frank Scibior
New listings near 1500 Noyes Street
- Open Sun, 12 to 2pmNew
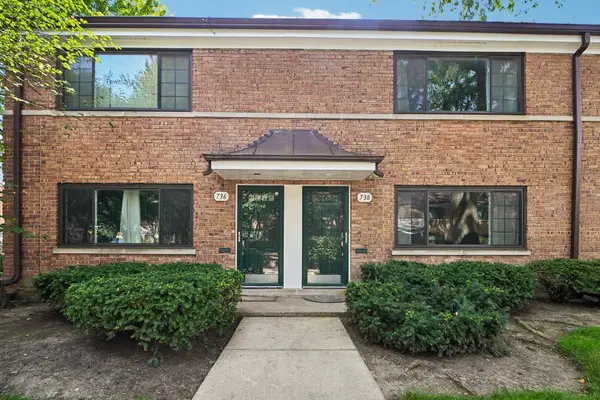 $330,000Active2 beds 1 baths1,140 sq. ft.
738 Dodge Avenue, Evanston, IL 60202
MLS# 12772174Listed by: REDFIN CORPORATION - New
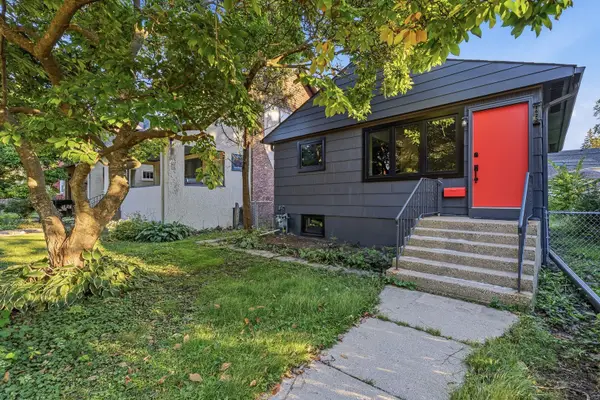 $649,999Active4 beds 2 baths768 sq. ft.
1622 Dempster Street, Evanston, IL 60202
MLS# 12770600Listed by: WIRTZ REAL ESTATE GROUP INC. - New
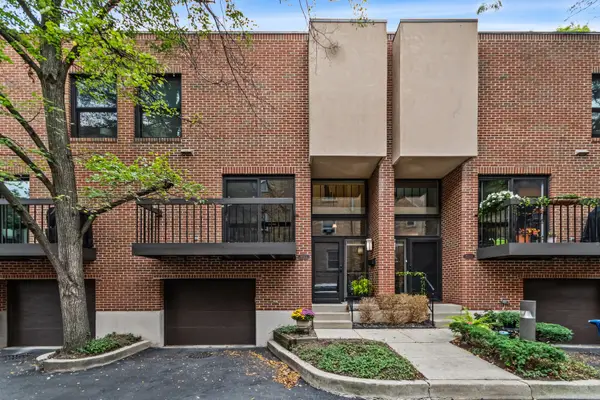 $650,000Active2 beds 3 baths1,800 sq. ft.
1624 Central Street, Evanston, IL 60201
MLS# 12768200Listed by: JAMESON SOTHEBY'S INTERNATIONAL REALTY - Open Sat, 2 to 4pmNew
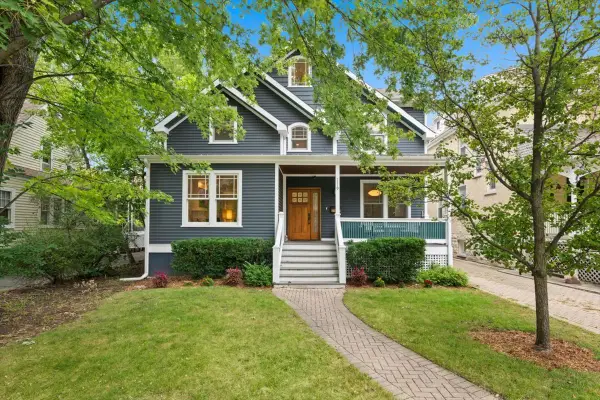 $1,650,000Active7 beds 5 baths4,800 sq. ft.
1119 Oak Avenue, Evanston, IL 60202
MLS# 12770634Listed by: ENGEL & VOELKERS CHICAGO NORTH SHORE - New
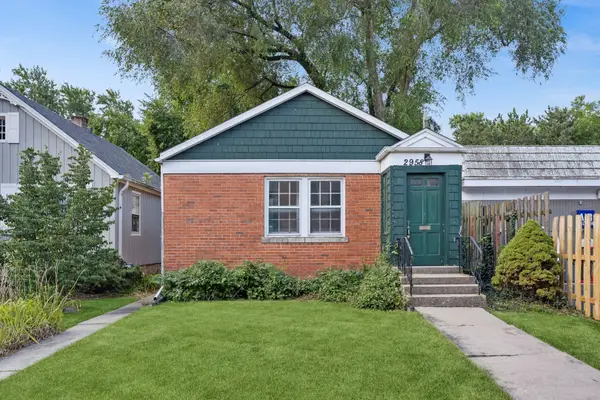 $399,999Active0 Acres
2958 Central Street, Evanston, IL 60201
MLS# 12771055Listed by: BAIRD & WARNER - Open Sat, 12 to 3pmNew
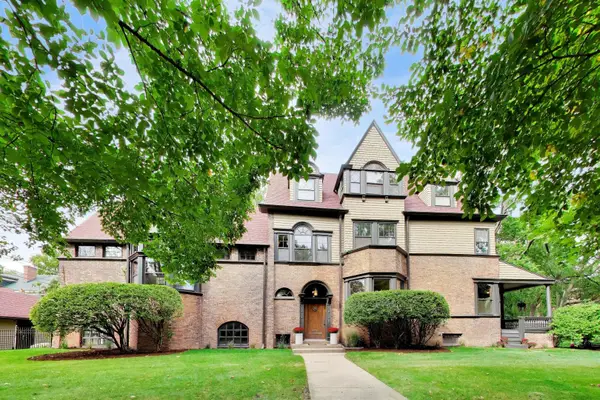 $1,995,000Active7 beds 5 baths5,802 sq. ft.
225 Hamilton Street, Evanston, IL 60202
MLS# 12753717Listed by: COMPASS - New
 $395,000Active2 beds 2 baths1,250 sq. ft.
2001 Sherman Avenue #506, Evanston, IL 60201
MLS# 12770750Listed by: EPIC EQUITIES LLC - New
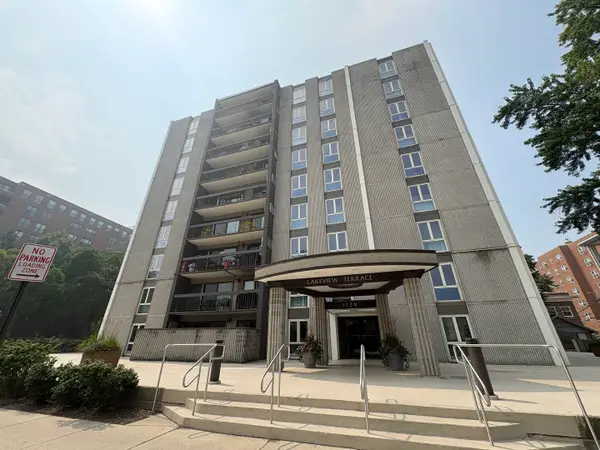 $425,000Active2 beds 2 baths1,200 sq. ft.
1738 Chicago Avenue #302, Evanston, IL 60201
MLS# 12756831Listed by: COLDWELL BANKER REALTY - New
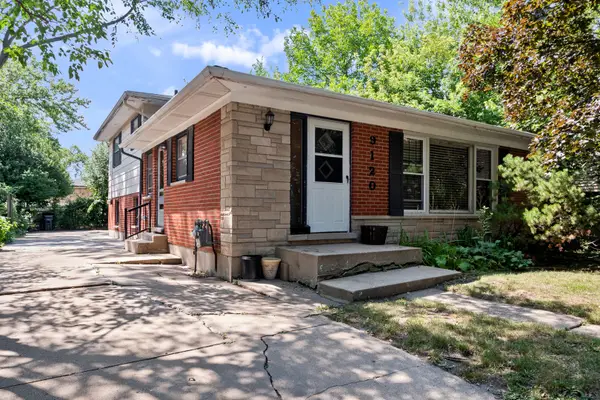 $399,000Active3 beds 2 baths1,246 sq. ft.
9120 E Prairie Road, Evanston, IL 60203
MLS# 12770192Listed by: RE/MAX PROPERTIES NORTHWEST 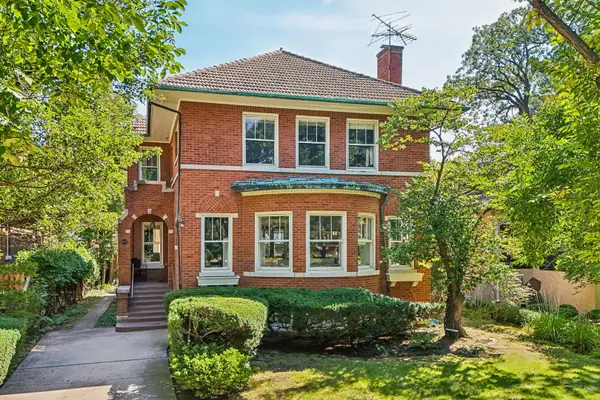 $1,375,000Pending3 beds 3 baths3,100 sq. ft.
2677 Orrington Avenue, Evanston, IL 60201
MLS# 12742765Listed by: COLDWELL BANKER REALTY


Protect your home and budget from life's surprises with an Assurant Home Warranty, backed by a partner that supports you through every step of homeownership. Explore Plans.
© 2023 - 2026 ERA Franchise Systems LLC. All rights reserved. ERA Franchise Systems LLC fully supports the principles of the Fair Housing Act and the Equal Opportunity Act. ERA, ERA Real Estate powered, and their respective logos are registered service marks of ERA Franchise Systems LLC. Each office is independently owned and operated.