
1622 Dempster Street, Evanston, IL 60202
Local realty services provided by:ERA Partners
1622 Dempster Street,Evanston, IL 60202
$649,999
- 4 Beds
- 2 Baths
- 768 sq. ft.
- Single family
- Active
Listed by: jacob wirtz
Office: wirtz real estate group inc.
MLS#:12770600
Source:MLSNI
Price summary
- Price:$649,999
- Price per sq. ft.:$846.35
About this home
Welcome to this fully remodeled 4-bedroom, 2-full-bath home in Evanston offering a modern, move-in-ready interior and a flexible floor plan. The main level features real hardwood floors throughout the majority of the living space, two bedrooms, and a brand-new kitchen complete with new cabinets, countertops, sink, and stainless steel appliances. The updated full bathroom on the main level features a tub/shower combination. The finished basement provides additional living space along with two more bedrooms and a full bathroom featuring a stand-up shower, offering an ideal setup for guests, a home office, or additional living quarters. Outside, the property features a 1.5-car detached garage accessed from the alley, along with a covered patio that provides a great space for entertaining, relaxing, or enjoying the backyard. Additional updates include newer mechanicals, new windows throughout, and upgraded siding. With a complete remodel, four-bedroom layout, two full bathrooms, finished basement, detached garage, and convenient Evanston location, this property is an excellent opportunity for an owner occupant, investor, or tenant looking for a beautifully updated home. Available for sale or lease. Don't miss out, schedule your showing today!...
Contact an agent
Home facts
- Year built:1954
- Listing ID #:12770600
- Updated:September 30, 2026 at 11:46 AM
Rooms and interior
- Bedrooms:4
- Total bathrooms:2
- Full bathrooms:2
- Rooms Total:8
- Dining Description:Combined With Living Room
- Bathrooms Description:Separate Shower
- Kitchen Description:Dishwasher, Microwave, Range, Refrigerator
- Basement Description:Finished, Full
- Living area:768 sq. ft.
Heating and cooling
- Cooling:Central Air
- Heating:Forced Air, Natural Gas
- Central air:Yes
Structure and exterior
- Year built:1954
- Building area:768 sq. ft.
- Lot area:0.1 Acres
- Levels:1 Story
Schools
- High school:Evanston Twp High School
- Middle school:Nichols Middle School
- Elementary school:Washington Elementary School
Utilities
- Water:Public
- Sewer:Public Sewer
Finances and disclosures
- Price:$649,999
- Price per sq. ft.:$846.35
- Tax amount:$7,263 (2023)
Features and amenities
- Laundry features:Dryer, Washer
Parking
- Total parking spaces:1
- Parking description:Detached Garage, Garage
- Garage:Yes
- Garage spaces:1.5
 Copyright 2026 Midwest Real Estate Data LLC. All rights reserved. The data relating to real estate for sale on this web site comes in part from the Broker Reciprocity Program of the Midwest Real Estate Data LLC. Listing information is deemed reliable but not guaranteed. MLSNI Member Broker: Frank Scibior
New listings near 1622 Dempster Street
- New
 $1,450,000Active3 beds 3 baths2,678 sq. ft.
1720 Maple Avenue #1310, Evanston, IL 60201
MLS# 12760205Listed by: SIGNATURE HOMES REALTY - New
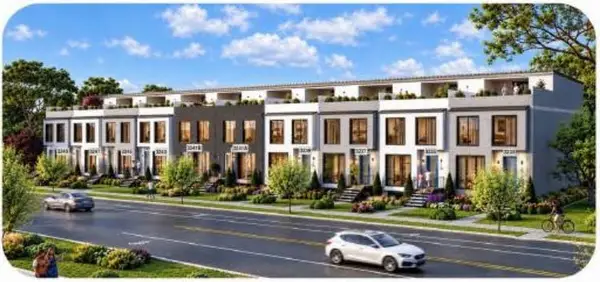 $1,489,000Active3 beds 5 baths4,100 sq. ft.
3233 Central Street #2, Evanston, IL 60201
MLS# 12772966Listed by: CHICAGO REAL ESTATE AUTHORITY - New
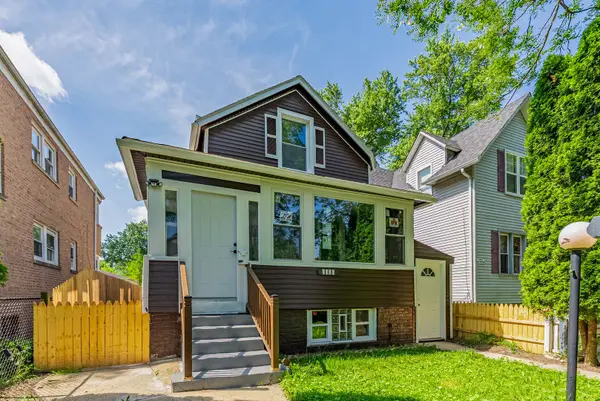 $459,999Active5 beds 3 baths1,782 sq. ft.
1914 Foster Street, Evanston, IL 60201
MLS# 12772872Listed by: REALTY OF AMERICA, LLC - Open Sun, 12 to 2pmNew
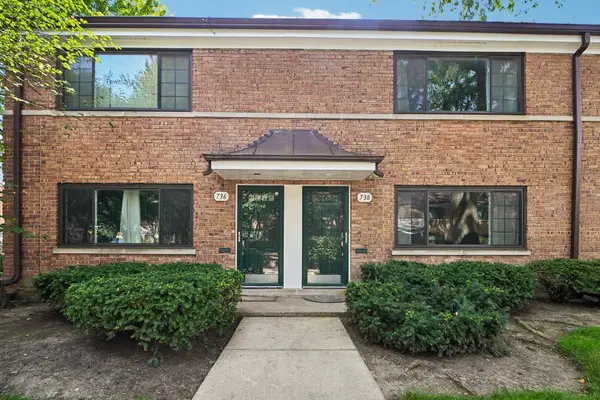 $330,000Active2 beds 1 baths1,140 sq. ft.
738 Dodge Avenue, Evanston, IL 60202
MLS# 12772174Listed by: REDFIN CORPORATION - New
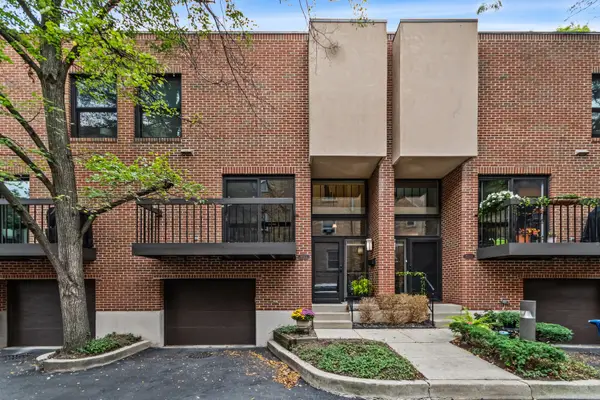 $650,000Active2 beds 3 baths1,800 sq. ft.
1624 Central Street, Evanston, IL 60201
MLS# 12768200Listed by: JAMESON SOTHEBY'S INTERNATIONAL REALTY - Open Sat, 2 to 4pmNew
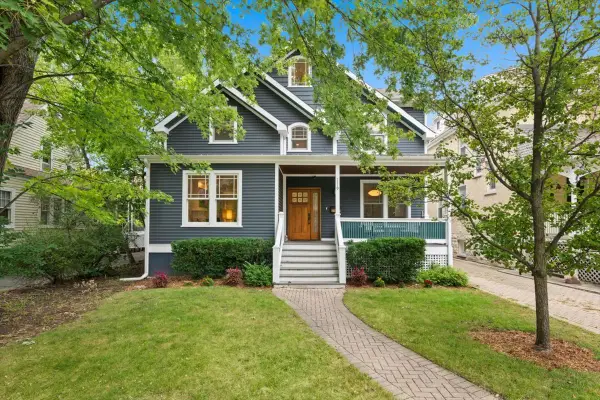 $1,650,000Active7 beds 5 baths4,800 sq. ft.
1119 Oak Avenue, Evanston, IL 60202
MLS# 12770634Listed by: ENGEL & VOELKERS CHICAGO NORTH SHORE - New
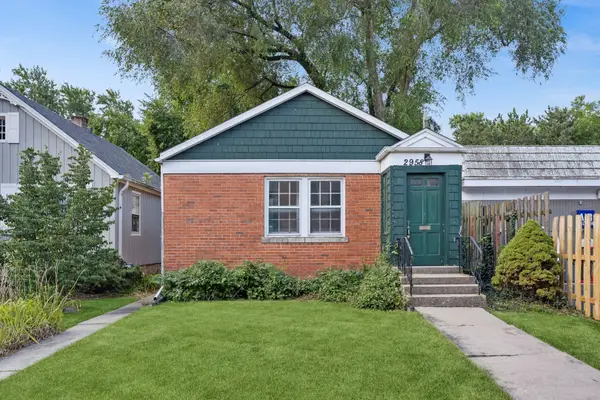 $399,999Active0 Acres
2958 Central Street, Evanston, IL 60201
MLS# 12771055Listed by: BAIRD & WARNER - Open Sat, 12 to 3pmNew
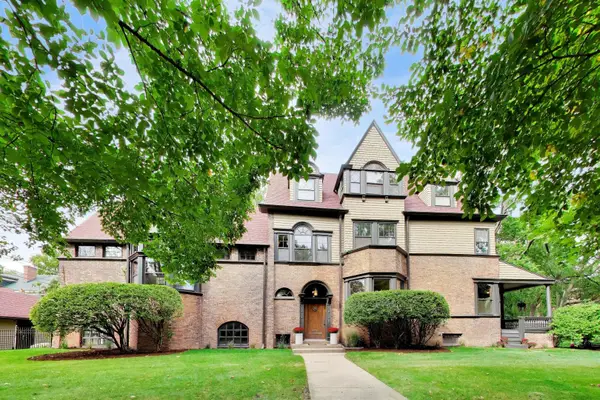 $1,995,000Active7 beds 5 baths5,802 sq. ft.
225 Hamilton Street, Evanston, IL 60202
MLS# 12753717Listed by: COMPASS - New
 $395,000Active2 beds 2 baths1,250 sq. ft.
2001 Sherman Avenue #506, Evanston, IL 60201
MLS# 12770750Listed by: EPIC EQUITIES LLC


Protect your home and budget from life's surprises with an Assurant Home Warranty, backed by a partner that supports you through every step of homeownership. Explore Plans.
© 2023 - 2026 ERA Franchise Systems LLC. All rights reserved. ERA Franchise Systems LLC fully supports the principles of the Fair Housing Act and the Equal Opportunity Act. ERA, ERA Real Estate powered, and their respective logos are registered service marks of ERA Franchise Systems LLC. Each office is independently owned and operated.