
846 Hinman Avenue #3, Evanston, IL 60202
Local realty services provided by:Results Realty ERA Powered
846 Hinman Avenue #3,Evanston, IL 60202
$185,000
- 1 Beds
- 1 Baths
- 755 sq. ft.
- Condominium
- Active
Listed by: debora arcabascio
Office: baird & warner
MLS#:12778329
Source:MLSNI
Price summary
- Price:$185,000
- Price per sq. ft.:$245.03
- Monthly HOA dues:$398
About this home
Move-in ready, newly painted top floor vintage condo in Evanston's Main-Dempster Mile. Additional storage unit, laundry and bike storage in the basement. One block to the Metra and purple line trains and commuter busses. A short walk to the lake and around the corner to numerous restaurants and shops. An ideal location for commuters. Lots of sunshine overlooking the fountain courtyard. The Fountain Court is a three-story historic apartment building built by architect John Nyden, who also designed multiple other apartment buildings in Evanston. Designed in the Classical Revival style, Fountain Court was added to the National Register of Historic Places on March 15, 1984.
Contact an agent
Home facts
- Year built:1921
- Listing ID #:12778329
- Updated:October 08, 2026 at 08:45 PM
Rooms and interior
- Bedrooms:1
- Total bathrooms:1
- Full bathrooms:1
- Rooms Total:4
- Dining Description:Separate Dining Room
- Kitchen Description:Dishwasher, Microwave, Range, Refrigerator
- Living area:755 sq. ft.
Heating and cooling
- Cooling:Window Unit(s)
- Heating:Radiator(s)
Structure and exterior
- Year built:1921
- Building area:755 sq. ft.
Schools
- High school:Evanston Twp High School
Utilities
- Water:Lake Michigan, Public
- Sewer:Public Sewer
Finances and disclosures
- Price:$185,000
- Price per sq. ft.:$245.03
- Tax amount:$3,292 (2025)
Features and amenities
- Laundry features:Coin Laundry
 Copyright 2026 Midwest Real Estate Data LLC. All rights reserved. The data relating to real estate for sale on this web site comes in part from the Broker Reciprocity Program of the Midwest Real Estate Data LLC. Listing information is deemed reliable but not guaranteed.
New listings near 846 Hinman Avenue #3
- New
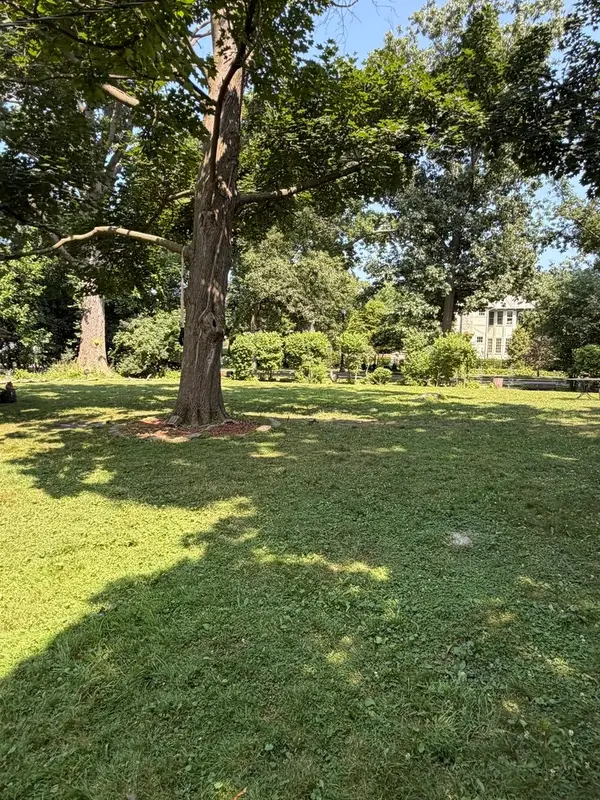 $320,000Active0 Acres
2530 Mcdaniel Avenue, Evanston, IL 60201
MLS# 12774373Listed by: REAL BROKER, LLC - Open Sat, 12 to 2pmNew
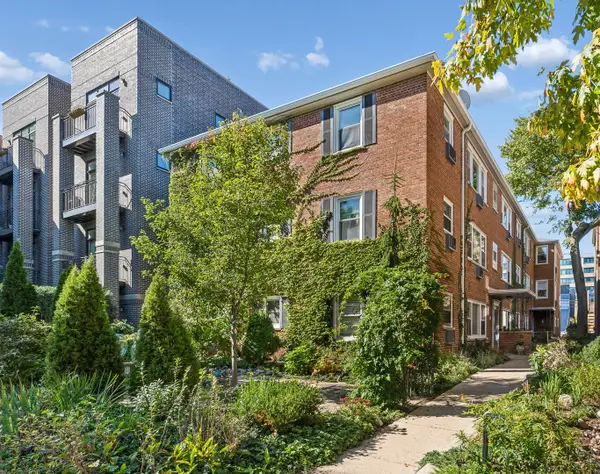 $239,900Active1 beds 1 baths800 sq. ft.
912 Hinman Avenue #2W, Evanston, IL 60202
MLS# 12778429Listed by: BAIRD & WARNER - New
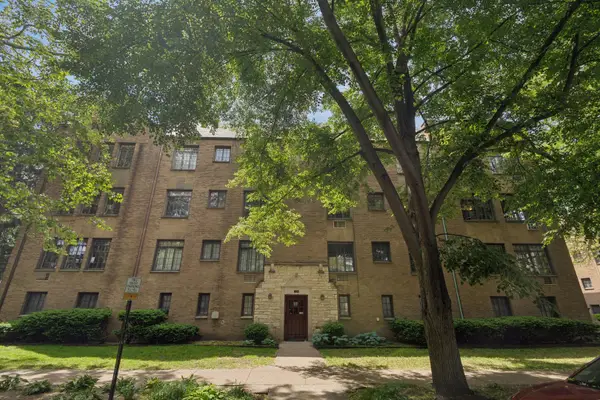 $239,900Active3 beds 2 baths
Address Withheld By Seller, Evanston, IL 60201
MLS# 12779881Listed by: COLDWELL BANKER REALTY - New
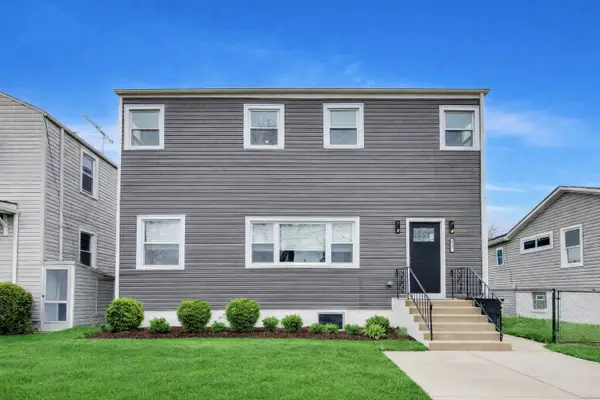 $624,500Active4 beds 4 baths
2227 Foster Street, Evanston, IL 60201
MLS# 12780328Listed by: COMPASS - New
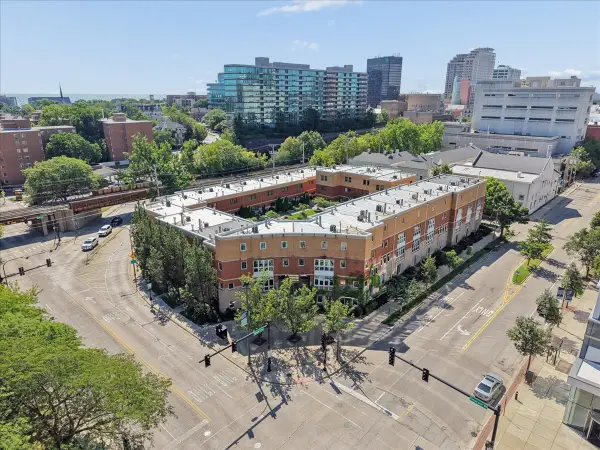 $849,000Active3 beds 4 baths2,376 sq. ft.
1889 Maple Avenue #W6, Evanston, IL 60201
MLS# 12773059Listed by: @PROPERTIES CHRISTIE'S INTERNATIONAL REAL ESTATE - New
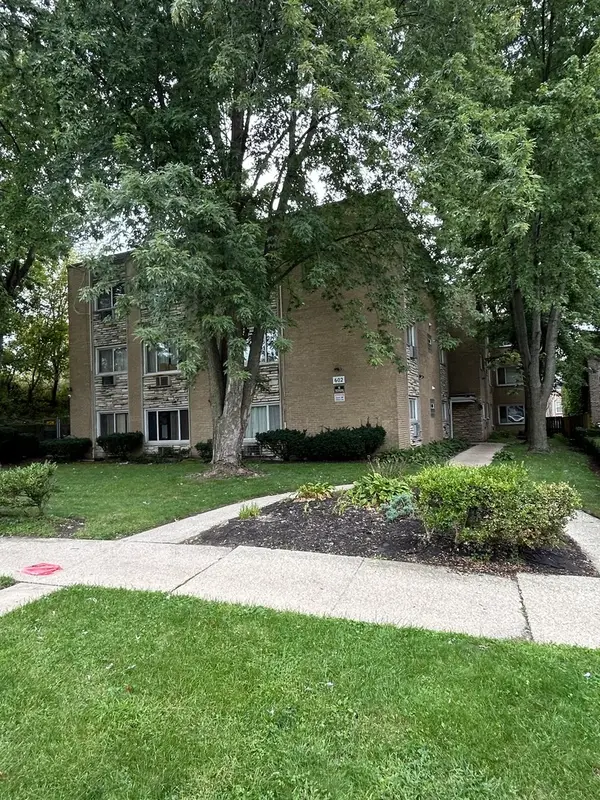 $150,000Active2 beds 1 baths850 sq. ft.
602 Mulford Street #1B, Evanston, IL 60202
MLS# 12767805Listed by: AL GOLDBERG REAL ESTATE LLC - New
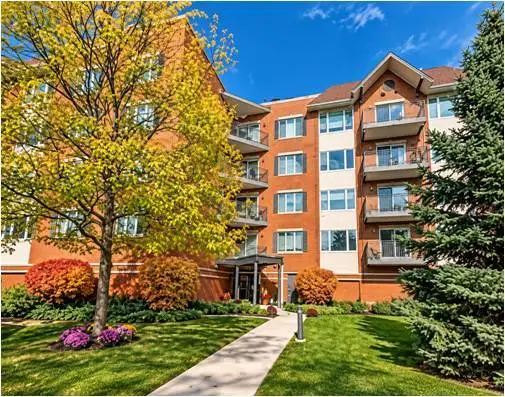 $489,000Active2 beds 2 baths1,615 sq. ft.
2601 Central Street #402, Evanston, IL 60201
MLS# 12775496Listed by: @PROPERTIES CHRISTIE'S INTERNATIONAL REAL ESTATE - Open Sat, 2 to 4pmNew
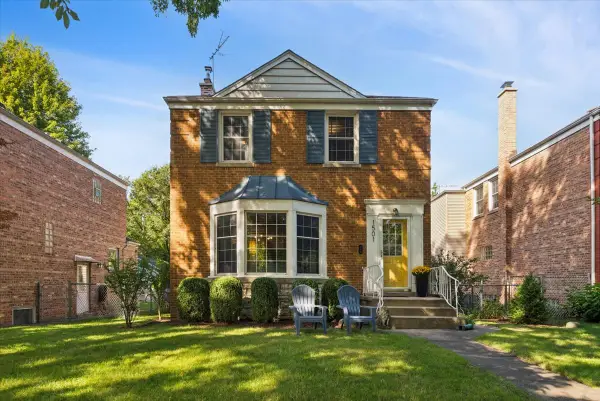 $739,000Active4 beds 3 baths2,500 sq. ft.
1501 Madison Street, Evanston, IL 60202
MLS# 12775018Listed by: BERKSHIRE HATHAWAY HOMESERVICES CHICAGO - Open Sat, 12 to 2pmNew
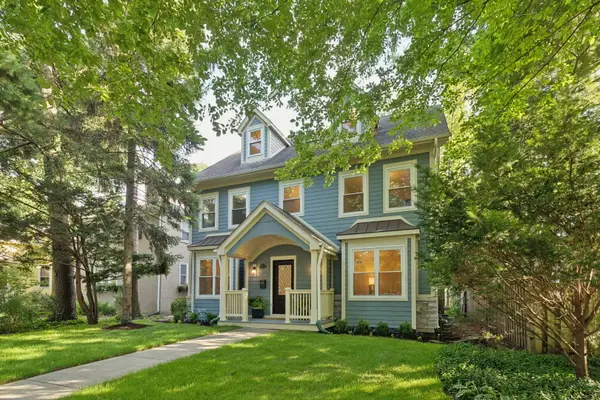 $1,895,000Active6 beds 6 baths5,800 sq. ft.
2412 Noyes Street, Evanston, IL 60201
MLS# 12778894Listed by: COLDWELL BANKER REALTY


Protect your home and budget from life's surprises with an Assurant Home Warranty, backed by a partner that supports you through every step of homeownership. Explore Plans.
© 2023 - 2026 ERA Franchise Systems LLC. All rights reserved. ERA Franchise Systems LLC fully supports the principles of the Fair Housing Act and the Equal Opportunity Act. ERA, ERA Real Estate powered, and their respective logos are registered service marks of ERA Franchise Systems LLC. Each office is independently owned and operated.