
2106 Darrow Avenue, Evanston, IL 60201
Local realty services provided by:ERA Partners
2106 Darrow Avenue,Evanston, IL 60201
$1,095,000
- 4 Beds
- 5 Baths
- 3,800 sq. ft.
- Single family
- Active
Upcoming open houses
- Sun, Oct 1111:00 am - 01:00 pm
Listed by: rita kats
Office: core realty & investments, inc
MLS#:12776119
Source:MLSNI
Price summary
- Price:$1,095,000
- Price per sq. ft.:$288.16
About this home
Sometimes good things come in big packages too (if you don't miss them). Here comes quality new construction row house without HOA & association dues - the last home available in our re-subdivision of Loraine Morton estate and it is drop dead gorgeous. Quality materials, tight foam insulation, advanced fire protection, separate HVAC on each floor promise low utility and insurance bills. PERFECT SPACE: 1st - 1300SF, 2nd - 1300SF, lower level - 1170SF. UNIQUE DETAILS: contemporary tudor architecture, 2 story formal front foyer with sitting area, 10' ceilings & ensuite bedroom on main level, select light oak floors, fireplace, custom built-ins, abundant storage, sauna, bar, oversized garage PLUS extra parking. Imagine yourself enjoying outdoor covered terrace with stone flooring 365 days a year... while other guys are looking at their decaying wood deck from inside the house. Lots of late improvements in immediate neighborhood such as multiple restaurants, playgrounds, skate park, underground public utilities, new K-5 school. Great park and bike path at the back door make it a dog's paradise. Dead end back alley with only 8 homes. Walking distance to METRA's Lincoln St. entrance and easy ride to I-94 expressway....
Contact an agent
Home facts
- Year built:2026
- Listing ID #:12776119
- Updated:October 11, 2026 at 11:24 AM
Rooms and interior
- Bedrooms:4
- Total bathrooms:5
- Full bathrooms:4
- Half bathrooms:1
- Rooms Total:9
- Dining Description:Combined With Living Room
- Bathrooms Description:Double Sinks, Separate Shower, Soaking Tub
- Basement Description:Egress Window, Finished, Full
- Living area:3,800 sq. ft.
Heating and cooling
- Cooling:Central Air
- Heating:Forced Air, Natural Gas
- Central air:Yes
Structure and exterior
- Roof:Asphalt, Rubber
- Year built:2026
- Building area:3,800 sq. ft.
- Architectural Style:Row House, Tudor
- Exterior Features:Balcony
- Foundation Description:Concrete Perimeter
- Levels:2 Story
Utilities
- Water:Public
Finances and disclosures
- Price:$1,095,000
- Price per sq. ft.:$288.16
- Tax amount:$2,200 (2025)
Features and amenities
- Amenities:CO Detectors, Fire Sprinklers, Radon Mitigation System, Sump Pump, TV-Cable
Parking
- Total parking spaces:4
- Parking description:Detached Garage, Driveway, Garage, Off Alley
- Garage:Yes
- Garage spaces:2
 Copyright 2026 Midwest Real Estate Data LLC. All rights reserved. The data relating to real estate for sale on this web site comes in part from the Broker Reciprocity Program of the Midwest Real Estate Data LLC. Listing information is deemed reliable but not guaranteed. MLSNI Member Broker: Frank Scibior
New listings near 2106 Darrow Avenue
- New
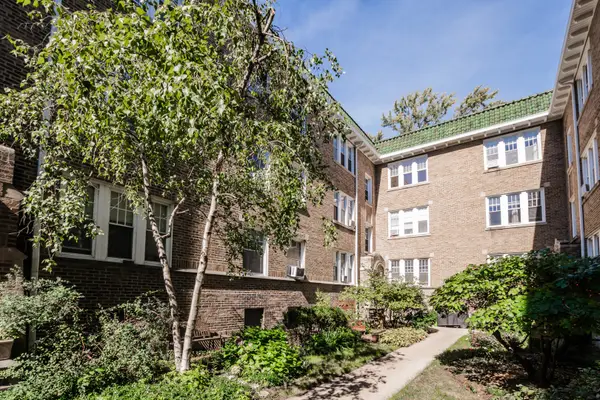 $217,000Active2 beds 1 baths780 sq. ft.
721 Reba Place #3N, Evanston, IL 60202
MLS# 12780661Listed by: BERKSHIRE HATHAWAY HOMESERVICES CHICAGO - New
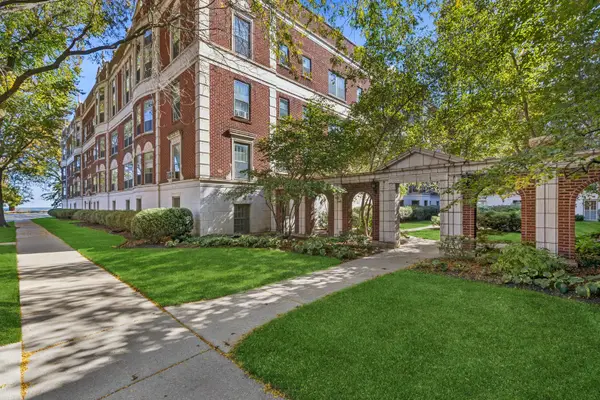 $456,000Active2 beds 2 baths1,461 sq. ft.
482 Sheridan Road #1, Evanston, IL 60202
MLS# 12781628Listed by: BAIRD & WARNER - New
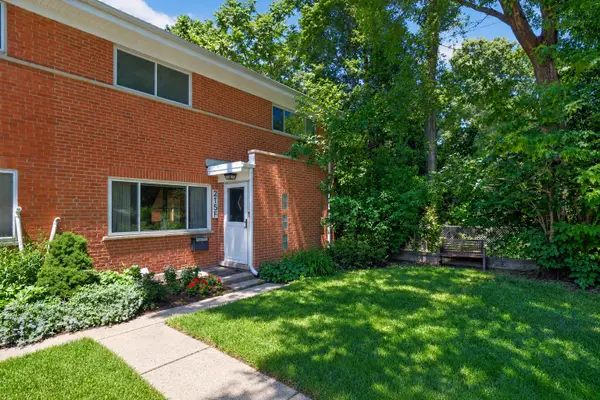 $400,000Active3 beds 2 baths1,700 sq. ft.
215 Dodge Avenue #F, Evanston, IL 60202
MLS# 12780641Listed by: CORE REALTY & INVESTMENTS INC. - Open Sun, 12 to 2pmNew
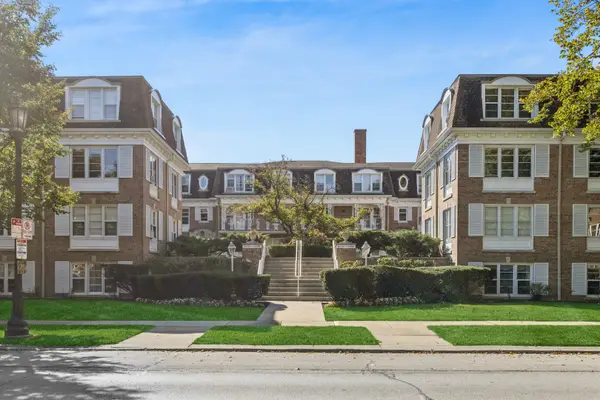 $295,000Active2 beds 1 baths
2238 Central Street #2, Evanston, IL 60201
MLS# 12777639Listed by: BAIRD & WARNER - New
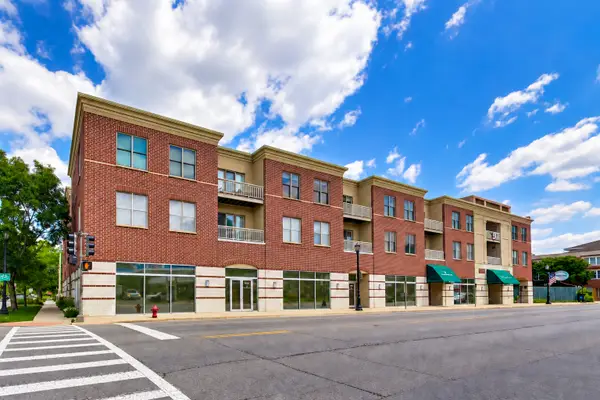 $350,000Active2 beds 2 baths1,300 sq. ft.
2951 Central Street #307, Evanston, IL 60201
MLS# 12778668Listed by: @PROPERTIES CHRISTIE'S INTERNATIONAL REAL ESTATE - Open Sun, 1:30 to 3:30pmNew
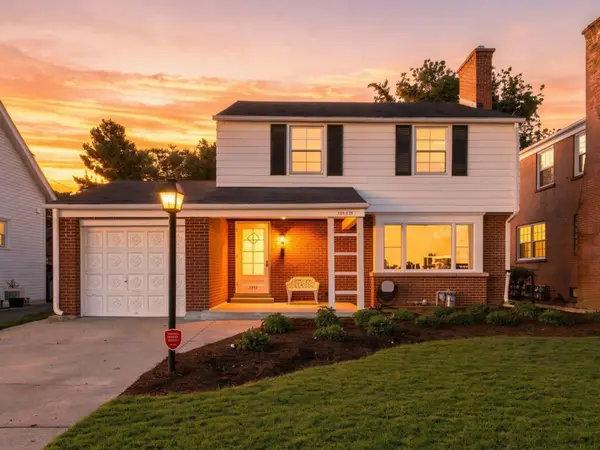 $800,000Active3 beds 2 baths2,000 sq. ft.
2111 Lincolnwood Drive, Evanston, IL 60201
MLS# 12764815Listed by: COMPASS - New
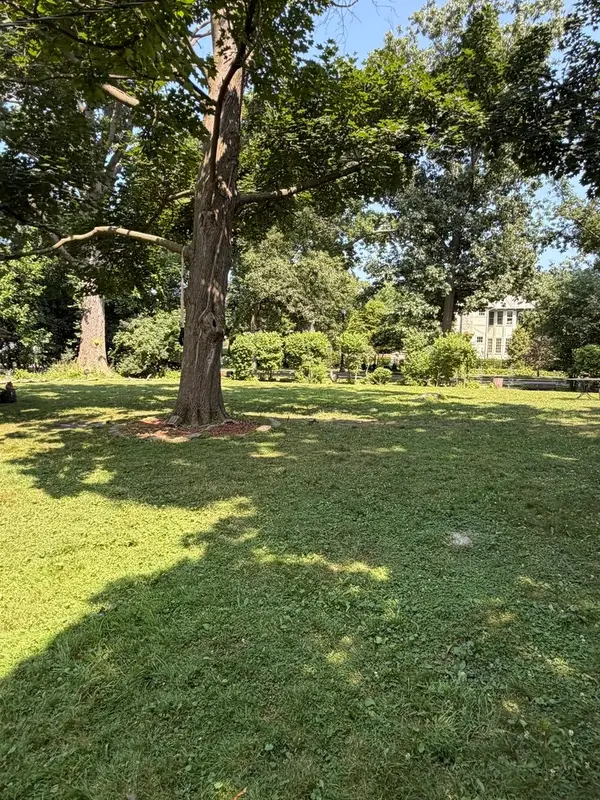 $320,000Active0 Acres
2530 Mcdaniel Avenue, Evanston, IL 60201
MLS# 12774373Listed by: REAL BROKER, LLC 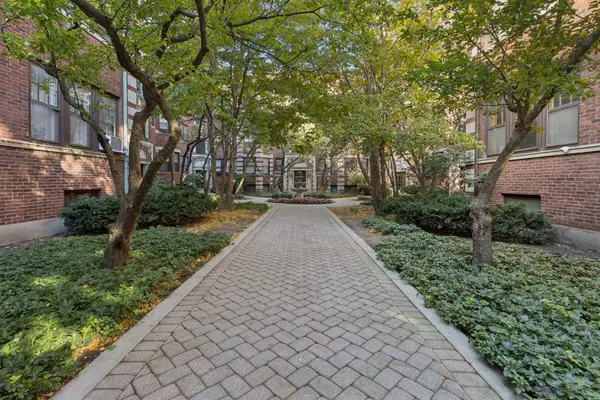 $185,000Pending1 beds 1 baths755 sq. ft.
846 Hinman Avenue #3, Evanston, IL 60202
MLS# 12778329Listed by: BAIRD & WARNER- New
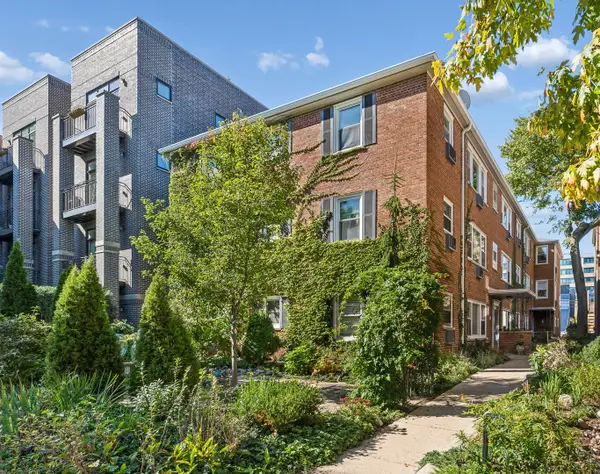 $239,900Active1 beds 1 baths800 sq. ft.
912 Hinman Avenue #2W, Evanston, IL 60202
MLS# 12778429Listed by: BAIRD & WARNER - New
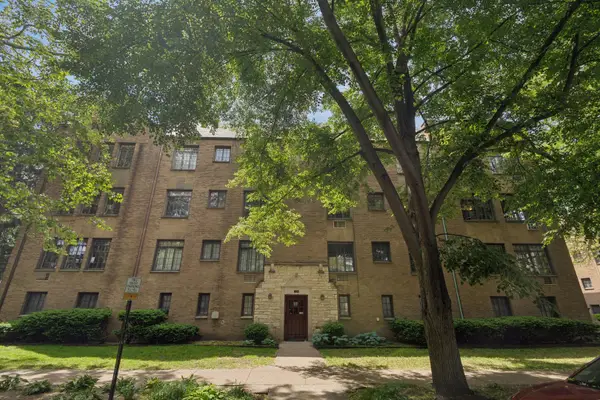 $239,900Active3 beds 2 baths
Address Withheld By Seller, Evanston, IL 60201
MLS# 12779881Listed by: COLDWELL BANKER REALTY


Protect your home and budget from life's surprises with an Assurant Home Warranty, backed by a partner that supports you through every step of homeownership. Explore Plans.
© 2023 - 2026 ERA Franchise Systems LLC. All rights reserved. ERA Franchise Systems LLC fully supports the principles of the Fair Housing Act and the Equal Opportunity Act. ERA, ERA Real Estate powered, and their respective logos are registered service marks of ERA Franchise Systems LLC. Each office is independently owned and operated.