
2601 Central Street #402, Evanston, IL 60201
Local realty services provided by:ERA Naper Realty
2601 Central Street #402,Evanston, IL 60201
$489,000
- 2 Beds
- 2 Baths
- 1,615 sq. ft.
- Condominium
- Active
Listed by: laurie baker lawlor, daniel lawlor
Office: @properties christie's international real estate
MLS#:12775496
Source:MLSNI
Price summary
- Price:$489,000
- Price per sq. ft.:$302.79
- Monthly HOA dues:$569
About this home
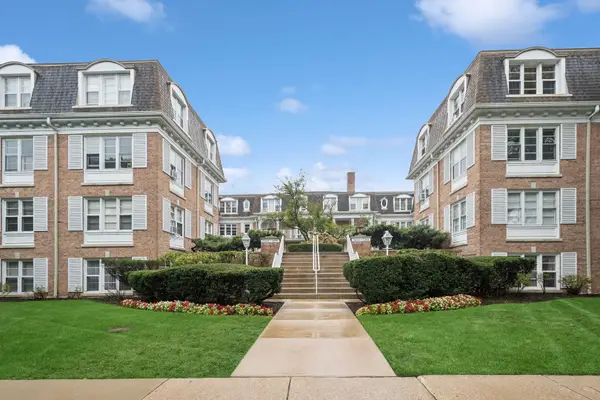
Located in the lovely Morningside Terrace building on Central Street, this spacious fourth-floor end-unit residence offers approximately 1615 sq ft of exceptionally comfortable living on one of Evanston's most appealing Central St locations. Ths generously proportioned 2 bedroom, 2 full bath home offers space and flexibility rarely found in today's newer condos. Expansive living and dining room are complimented by a family room and gas fireplace. This room can double as an office/den or media room. The large white eat-in kitchen opens to a south facing balcony which accomodates a gas grill. The spacious primary suite features a walk-in closet and private bath with double sink vanity, while the second bedroom and full guest bath provide exellent accomodations for family or friends. Full size in-unit laundry, hardwood floors, generous storage and storage closet located on the same floor add to the home's practicality. A deeded heated garage parking space completes this home. Morning Side Terrace built in 1996 is an intimate, well established elevator building of just 24 residences and is ideally located near shops, restaurants, coffee houses and transportation including the Metra. New elevator in 2025 and healthy Reserves. You will love living in this building and in this desirable Evanston neighborhood....
Contact an agent
Home facts
- Year built:1996
- Listing ID #:12775496
- Updated:October 08, 2026 at 12:11 PM
Rooms and interior
- Bedrooms:2
- Total bathrooms:2
- Full bathrooms:2
- Rooms Total:7
- Dining Description:Combined With Living Room, Eating Area
- Kitchen Description:Dishwasher, Gas Oven, Microwave, Range, Range Hood, Refrigerator
- Living area:1,615 sq. ft.
Heating and cooling
- Cooling:Central Air
- Heating:Forced Air, Individual Room Controls, Natural Gas
- Central air:Yes
Structure and exterior
- Year built:1996
- Building area:1,615 sq. ft.
- Exterior Features:Balcony
Schools
- High school:Evanston Twp High School
- Middle school:Haven Middle School
- Elementary school:Willard Elementary School
Utilities
- Water:Lake Michigan
- Sewer:Public Sewer
Finances and disclosures
- Price:$489,000
- Price per sq. ft.:$302.79
- Tax amount:$8,727 (2025)
Features and amenities
- Laundry features:Dryer, Washer
Parking
- Total parking spaces:1
- Parking description:Attached Garage, Garage
- Garage:Yes
- Garage spaces:1
 Copyright 2026 Midwest Real Estate Data LLC. All rights reserved. The data relating to real estate for sale on this web site comes in part from the Broker Reciprocity Program of the Midwest Real Estate Data LLC. Listing information is deemed reliable but not guaranteed.
New listings near 2601 Central Street #402
- New
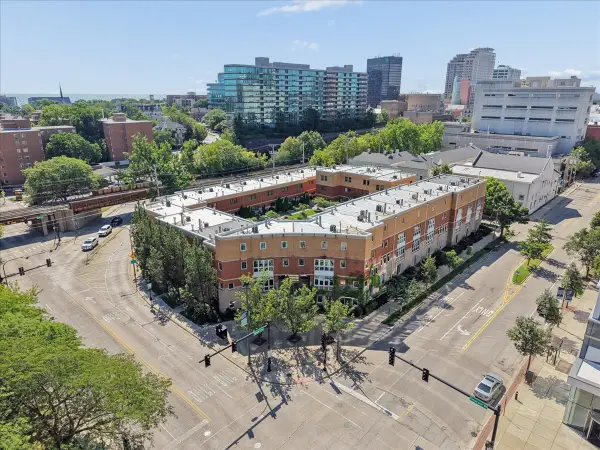 $849,000Active3 beds 4 baths2,376 sq. ft.
1889 Maple Avenue #W6, Evanston, IL 60201
MLS# 12773059Listed by: @PROPERTIES CHRISTIE'S INTERNATIONAL REAL ESTATE - New
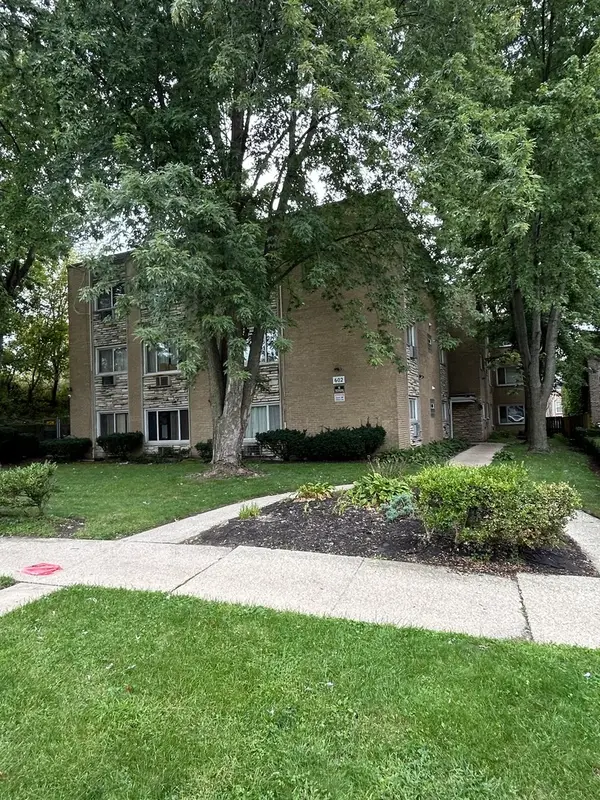 $150,000Active2 beds 1 baths850 sq. ft.
602 Mulford Street #1B, Evanston, IL 60202
MLS# 12767805Listed by: AL GOLDBERG REAL ESTATE LLC - Open Sat, 2 to 4pmNew
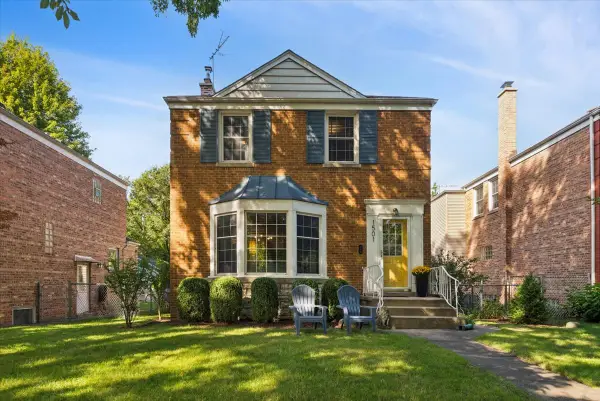 $739,000Active4 beds 3 baths2,500 sq. ft.
1501 Madison Street, Evanston, IL 60202
MLS# 12775018Listed by: BERKSHIRE HATHAWAY HOMESERVICES CHICAGO - Open Sat, 12 to 2pmNew
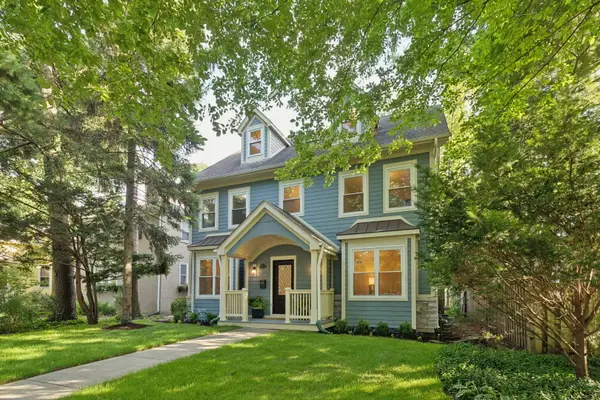 $1,895,000Active6 beds 6 baths5,800 sq. ft.
2412 Noyes Street, Evanston, IL 60201
MLS# 12778894Listed by: COLDWELL BANKER REALTY - Open Sat, 11am to 1pmNew
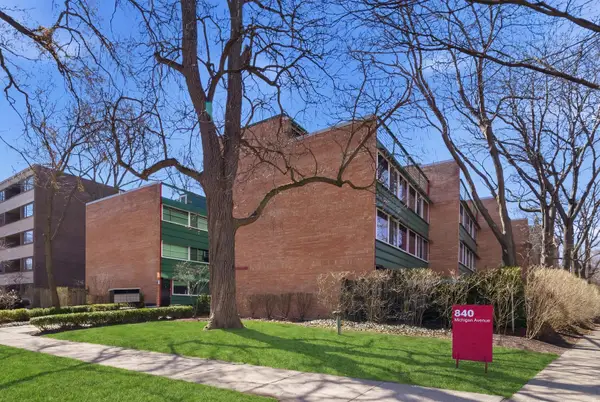 $389,900Active2 beds 2 baths1,000 sq. ft.
840 Michigan Avenue #10, Evanston, IL 60202
MLS# 12778806Listed by: KELLER WILLIAMS ONECHICAGO - New
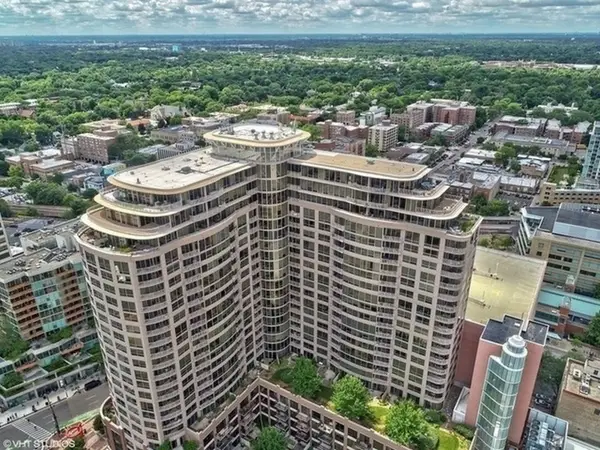 $699,000Active2 beds 2 baths1,278 sq. ft.
807 Davis Street #1211, Evanston, IL 60201
MLS# 12777936Listed by: @PROPERTIES CHRISTIE'S INTERNATIONAL REAL ESTATE - New
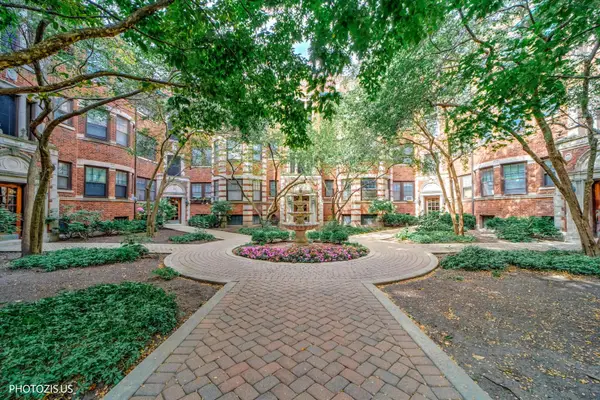 $175,000Active1 beds 1 baths754 sq. ft.
848 Hinman Avenue #2, Evanston, IL 60202
MLS# 12771812Listed by: HOMESMART CONNECT LLC - New
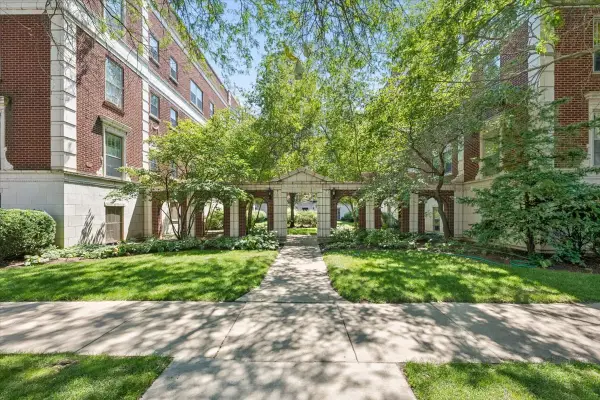 $379,000Active1 beds 1 baths1,193 sq. ft.
486 Sheridan Road #2, Evanston, IL 60202
MLS# 12777112Listed by: JAMESON SOTHEBY'S INTERNATIONAL REALTY - Open Sat, 12 to 2pmNew
 $289,000Active2 beds 1 baths1,026 sq. ft.
2300 Central Street #3, Evanston, IL 60201
MLS# 12765172Listed by: BAIRD & WARNER


Protect your home and budget from life's surprises with an Assurant Home Warranty, backed by a partner that supports you through every step of homeownership. Explore Plans.
© 2023 - 2026 ERA Franchise Systems LLC. All rights reserved. ERA Franchise Systems LLC fully supports the principles of the Fair Housing Act and the Equal Opportunity Act. ERA, ERA Real Estate powered, and their respective logos are registered service marks of ERA Franchise Systems LLC. Each office is independently owned and operated.