
1501 Madison Street, Evanston, IL 60202
Local realty services provided by:ERA Partners
1501 Madison Street,Evanston, IL 60202
$739,000
- 4 Beds
- 3 Baths
- 2,500 sq. ft.
- Single family
- Active
Upcoming open houses
- Sat, Oct 1002:00 pm - 04:00 pm
- Sun, Oct 1111:00 am - 01:00 pm
Listed by: katrina de los reyes, george de los reyes
Office: berkshire hathaway homeservices chicago
MLS#:12775018
Source:MLSNI
Price summary
- Price:$739,000
- Price per sq. ft.:$295.6
About this home
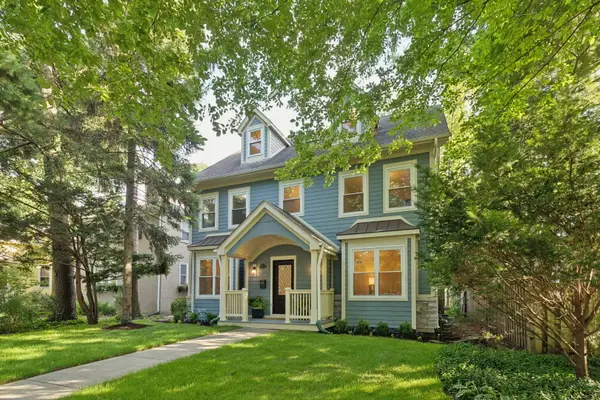
Beautifully maintained brick Georgian with thoughtful addition in idyllic Evanston location. Meticulous owners added a family room and half bath to main floor and built a primary bedroom and bath on second floor(both in 2003) to create a unique Georgian with 4 actual bedrooms on second floor. Updated eat in kitchen(2008), with granite counters and newer stainless steel appliances(dishwasher new in 2023) and new canned lighting(2023) opens to a separate dining room and leads a few steps down to the spacious and bright family room. Besides all the interior updates, owners have done the following: new patio in 2004, new windows throughout in 2008, new furnace, water heater and primary windows in 2019, new roof on house and tuckpointing in 2022, AC and humidifier in 2025, garage gutters in 2026. Ideal location near public and private schools, parks and ice rinks, Main/Chicago Ave Shopping District and the Main St Purple Line and Metra train stops.
Contact an agent
Home facts
- Year built:1949
- Listing ID #:12775018
- Updated:October 09, 2026 at 04:45 AM
Rooms and interior
- Bedrooms:4
- Total bathrooms:3
- Full bathrooms:2
- Half bathrooms:1
- Rooms Total:9
- Dining Description:Separate Dining Room
- Basement Description:Full, Partially Finished
- Living area:2,500 sq. ft.
Heating and cooling
- Cooling:Central Air
- Heating:Natural Gas
- Central air:Yes
Structure and exterior
- Roof:Asphalt
- Year built:1949
- Building area:2,500 sq. ft.
- Levels:2 Story
Schools
- High school:Evanston Twp High School
- Middle school:Chute Middle School
- Elementary school:Washington Elementary School
Utilities
- Water:Lake Michigan, Public
- Sewer:Public Sewer
Finances and disclosures
- Price:$739,000
- Price per sq. ft.:$295.6
- Tax amount:$13,502 (2025)
Parking
- Total parking spaces:2
- Parking description:Detached Garage, Garage
- Garage:Yes
- Garage spaces:2
 Copyright 2026 Midwest Real Estate Data LLC. All rights reserved. The data relating to real estate for sale on this web site comes in part from the Broker Reciprocity Program of the Midwest Real Estate Data LLC. Listing information is deemed reliable but not guaranteed. MLSNI Member Broker: Frank Scibior
New listings near 1501 Madison Street
- New
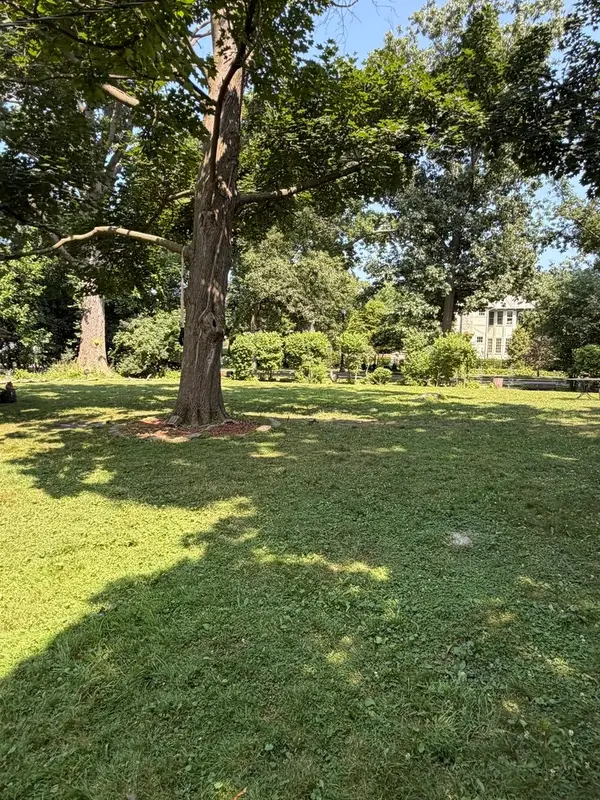 $320,000Active0 Acres
2530 Mcdaniel Avenue, Evanston, IL 60201
MLS# 12774373Listed by: REAL BROKER, LLC - New
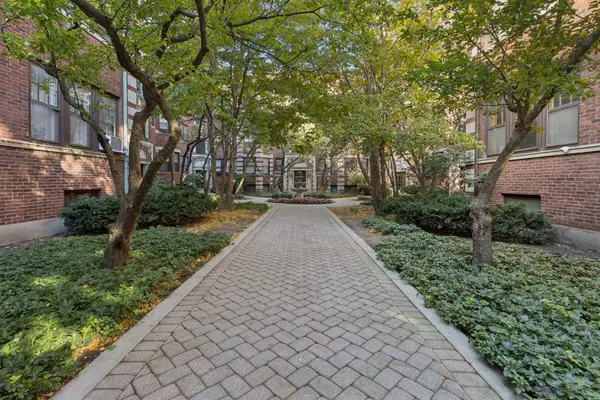 $185,000Active1 beds 1 baths755 sq. ft.
846 Hinman Avenue #3, Evanston, IL 60202
MLS# 12778329Listed by: BAIRD & WARNER - Open Sat, 12 to 2pmNew
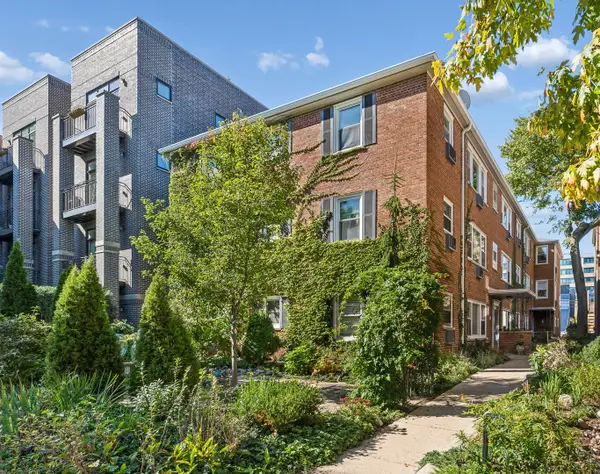 $239,900Active1 beds 1 baths800 sq. ft.
912 Hinman Avenue #2W, Evanston, IL 60202
MLS# 12778429Listed by: BAIRD & WARNER - New
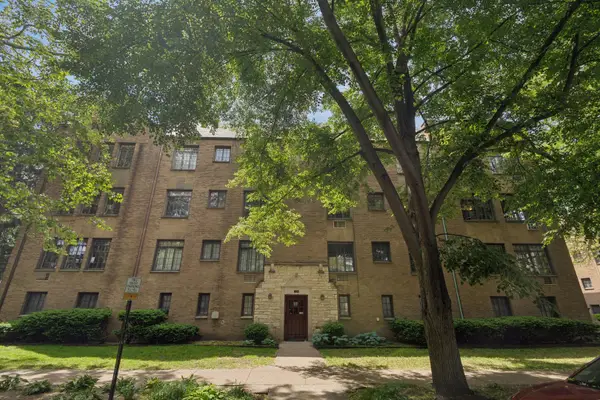 $239,900Active3 beds 2 baths
Address Withheld By Seller, Evanston, IL 60201
MLS# 12779881Listed by: COLDWELL BANKER REALTY - New
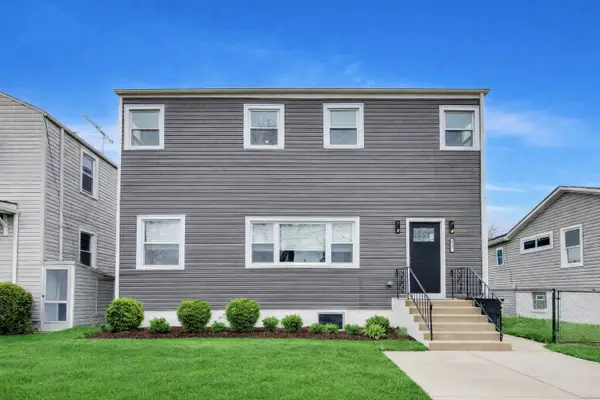 $624,500Active4 beds 4 baths
2227 Foster Street, Evanston, IL 60201
MLS# 12780328Listed by: COMPASS - New
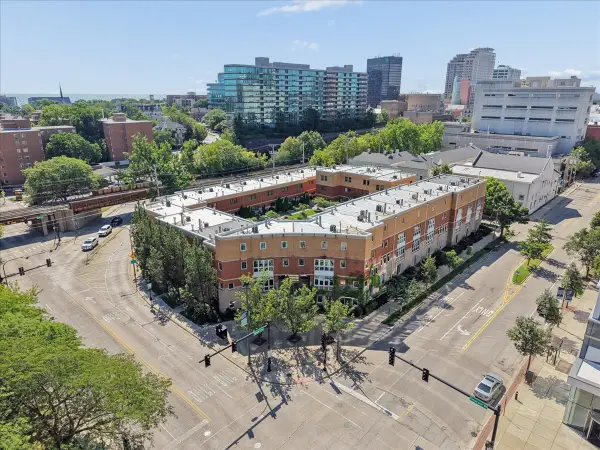 $849,000Active3 beds 4 baths2,376 sq. ft.
1889 Maple Avenue #W6, Evanston, IL 60201
MLS# 12773059Listed by: @PROPERTIES CHRISTIE'S INTERNATIONAL REAL ESTATE - New
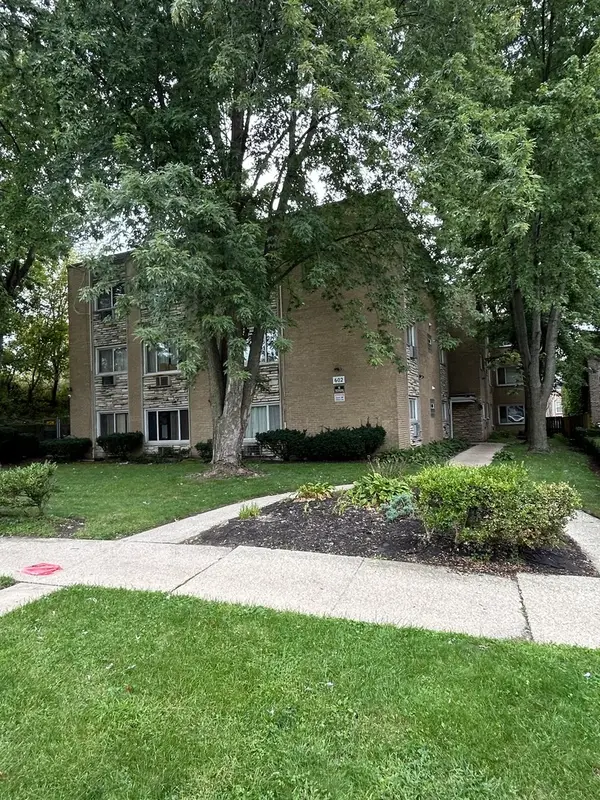 $150,000Active2 beds 1 baths850 sq. ft.
602 Mulford Street #1B, Evanston, IL 60202
MLS# 12767805Listed by: AL GOLDBERG REAL ESTATE LLC - New
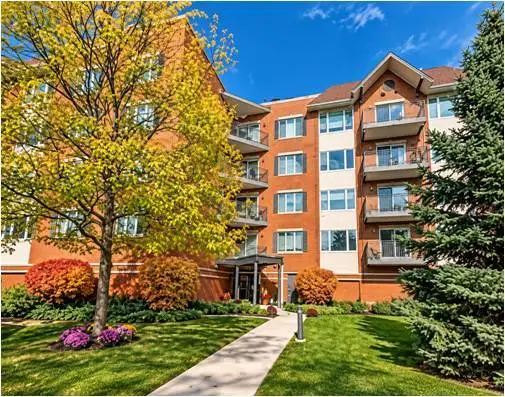 $489,000Active2 beds 2 baths1,615 sq. ft.
2601 Central Street #402, Evanston, IL 60201
MLS# 12775496Listed by: @PROPERTIES CHRISTIE'S INTERNATIONAL REAL ESTATE - Open Sat, 12 to 2pmNew
 $1,895,000Active6 beds 6 baths5,800 sq. ft.
2412 Noyes Street, Evanston, IL 60201
MLS# 12778894Listed by: COLDWELL BANKER REALTY


Protect your home and budget from life's surprises with an Assurant Home Warranty, backed by a partner that supports you through every step of homeownership. Explore Plans.
© 2023 - 2026 ERA Franchise Systems LLC. All rights reserved. ERA Franchise Systems LLC fully supports the principles of the Fair Housing Act and the Equal Opportunity Act. ERA, ERA Real Estate powered, and their respective logos are registered service marks of ERA Franchise Systems LLC. Each office is independently owned and operated.