
719 Hinman Avenue #1W, Evanston, IL 60202
Local realty services provided by:ERA Partners
Listed by: sara brahm
Office: @properties christie's international real estate
MLS#:12746540
Source:MLSNI
Price summary
- Price:$325,000
- Price per sq. ft.:$314.62
- Monthly HOA dues:$399
About this home
Welcome to this beautifully updated 2-bedroom, 1-bathroom brick condo in the highly sought-after Main-Dempster Mile neighborhood. A charming, beautifully landscaped courtyard welcomes you to this well-maintained building and reflects the pride of ownership throughout. Step inside to a welcoming foyer that opens to a spacious, sun-filled living room featuring hardwood floors, beautifully restored windows, and elegant crown molding. The adjacent formal dining room provides the perfect setting for entertaining and flows seamlessly into the updated kitchen. Remodeled in 2018, the kitchen features custom cabinetry, newer appliances, updated lighting, and a stylish backsplash. A full-size washer and dryer are thoughtfully tucked behind custom cabinetry, creating a clean and seamless look while adding everyday convenience. The hall bathroom has also been refreshed with an updated vanity and beautiful new floor tile. The building offers first-come, first-served parking, along with convenient street parking. The association also has 2 bike rooms for bike storage. Ideally located near the lake, Purple Line, Metra, and Northwestern University, this home offers exceptional walkability to the restaurants, shopping, coffee shops, and neighborhood amenities that make the Main-Dempster Mile so desirable. With its classic charm, thoughtful updates, and unbeatable location, this is a wonderful opportunity to enjoy easy, low-maintenance living in one of the area's most vibrant neighborhoods. Nothing to do but move right in!...
Contact an agent
Home facts
- Year built:1923
- Listing ID #:12746540
- Updated:September 06, 2026 at 11:02 AM
Rooms and interior
- Bedrooms:2
- Total bathrooms:1
- Full bathrooms:1
- Rooms Total:5
- Dining Description:Separate Dining Room
- Kitchen Description:Dishwasher, Disposal, Freezer, Microwave, Range, Refrigerator, Stainless Steel Appliance(s)
- Living area:1,033 sq. ft.
Heating and cooling
- Cooling:Window Unit(s)
- Heating:Radiator(s)
Structure and exterior
- Year built:1923
- Building area:1,033 sq. ft.
- Lot Features:Common Grounds
Schools
- High school:Evanston Twp High School
- Middle school:Nichols Middle School
- Elementary school:Lincoln Elementary School
Utilities
- Water:Lake Michigan, Public
- Sewer:Public Sewer
Finances and disclosures
- Price:$325,000
- Price per sq. ft.:$314.62
- Tax amount:$4,169 (2025)
Features and amenities
- Laundry features:Dryer, Laundry, Washer
Parking
- Total parking spaces:1
 Copyright 2026 Midwest Real Estate Data LLC. All rights reserved. The data relating to real estate for sale on this web site comes in part from the Broker Reciprocity Program of the Midwest Real Estate Data LLC. Listing information is deemed reliable but not guaranteed. MLSNI Member Broker: Frank Scibior
New listings near 719 Hinman Avenue #1W
- New
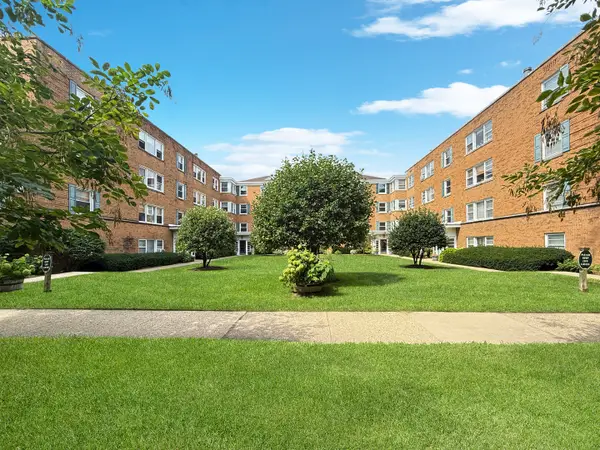 $199,000Active2 beds 1 baths
520 Michigan Avenue #1W, Evanston, IL 60202
MLS# 12748875Listed by: KELLER WILLIAMS ONECHICAGO - Open Sun, 9am to 12pmNew
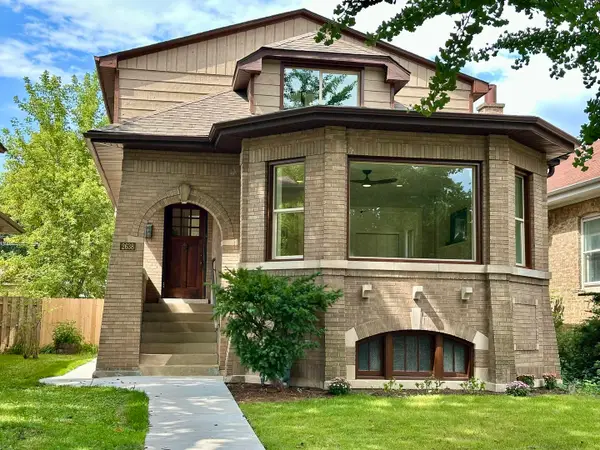 $1,200,000Active5 beds 4 baths3,600 sq. ft.
2638 N Central Park Avenue, Evanston, IL 60201
MLS# 12752090Listed by: BEYCOME BROKERAGE REALTY LLC - New
 $549,900Active2 beds 2 baths1,620 sq. ft.
1508 Hinman Avenue #3B, Evanston, IL 60201
MLS# 12742285Listed by: BAIRD & WARNER - Open Sun, 3 to 5pmNew
 $338,000Active2 beds 3 baths1,030 sq. ft.
1742 Brown Avenue, Evanston, IL 60201
MLS# 12746717Listed by: COLDWELL BANKER REALTY - Open Sun, 12 to 2pmNew
 $585,000Active3 beds 2 baths1,485 sq. ft.
940 Michigan Avenue #1H, Evanston, IL 60202
MLS# 12738118Listed by: COMPASS - New
 $249,000Active2 beds 1 baths
1314 Central Street #3N, Evanston, IL 60201
MLS# 12749413Listed by: CENTURY 21 S.G.R., INC. - New
 $299,000Active3 beds 2 baths1,200 sq. ft.
445 Sherman Avenue #302, Evanston, IL 60202
MLS# 12745565Listed by: BAIRD & WARNER - New
 $524,000Active5 beds 4 baths2,832 sq. ft.
1912 Emerson Street, Evanston, IL 60201
MLS# 12748596Listed by: CENTURY 21 CIRCLE - New
 $200,000Active2 beds 1 baths
2541 Bennett Avenue #1, Evanston, IL 60201
MLS# 12745846Listed by: LPT REALTY


Protect your home and budget from life's surprises with an Assurant Home Warranty, backed by a partner that supports you through every step of homeownership. Explore Plans.
© 2023 - 2026 ERA Franchise Systems LLC. All rights reserved. ERA Franchise Systems LLC fully supports the principles of the Fair Housing Act and the Equal Opportunity Act. ERA, ERA Real Estate powered, and their respective logos are registered service marks of ERA Franchise Systems LLC. Each office is independently owned and operated.