
927 Hinman Avenue #1S, Evanston, IL 60202
Local realty services provided by:ERA Naper Realty
927 Hinman Avenue #1S,Evanston, IL 60202
$525,000
- 3 Beds
- 2 Baths
- - sq. ft.
- Condominium
- Sold
Listed by: ryan gossett, omar gonzalez
Office: compass
MLS#:12681182
Source:MLSNI
Sorry, we are unable to map this address
Price summary
- Price:$525,000
- Monthly HOA dues:$379
About this home
Welcome home! This 3 bedroom 2 bath simplex condo has been tastefully updated, while maintaining its vintage charm. The building is a charming and well cared for 8 unit walkup located steps from the best Evanston has to offer, retail, the beach, transportation, etc. You will want for nothing if you are fortunate enough to make this home yours. The flexible floorplan (the current and previous owner used the dining room as a 3rd bedroom / office) offers a number of options for living in the space and there are two outdoor spaces, a side balcony off of the kitchen and a larger rear balcony for enjoying the serenity of the garden-like backyard of the building. Extra features include, but are not limited to, updated windows, in-unit side by side laundry, and heated bathroom floors for the primary suite. There are numerous parking options available, including a rotating spot in the building that may come available on the next sale, an Evanston lot behind the building with monthly fees around $90, and easy street parking out front. There is even a common fitness room being added in the lower level. Don't miss out on this wonderful opportunity. The home will be priced to sell....
Contact an agent
Home facts
- Year built:1928
- Listing ID #:12681182
- Updated:August 13, 2026 at 10:28 AM
Rooms and interior
- Bedrooms:3
- Total bathrooms:2
- Full bathrooms:2
- Rooms Total:7
- Dining Description:Eating Area, Separate Dining Room
- Kitchen Description:Dishwasher, Microwave, Range, Range Hood, Refrigerator, Stainless Steel Appliance(s)
Heating and cooling
- Heating:Radiator(s), Steam
Structure and exterior
- Year built:1928
- Exterior Features:Balcony, Outdoor Grill
Schools
- High school:Evanston Twp High School
- Middle school:Nichols Middle School
- Elementary school:Lincoln Elementary School
Utilities
- Water:Public
- Sewer:Public Sewer
Finances and disclosures
- Price:$525,000
- Tax amount:$6,634 (2024)
Features and amenities
- Laundry features:Dryer, Washer
- Amenities:CO Detectors, Ceiling Fan(s), Intercom
 Copyright 2026 Midwest Real Estate Data LLC. All rights reserved. The data relating to real estate for sale on this web site comes in part from the Broker Reciprocity Program of the Midwest Real Estate Data LLC. Listing information is deemed reliable but not guaranteed.
New listings near 927 Hinman Avenue #1S
- Open Sat, 11am to 1pmNew
 $227,000Active2 beds 1 baths
547 Sheridan Road #3W, Evanston, IL 60202
MLS# 12729844Listed by: WORTH CLARK REALTY - Open Sat, 12 to 1:30pmNew
 $725,000Active4 beds 3 baths2,400 sq. ft.
1118 Pitner Avenue, Evanston, IL 60202
MLS# 12729539Listed by: COMPASS - Open Sat, 12 to 2pmNew
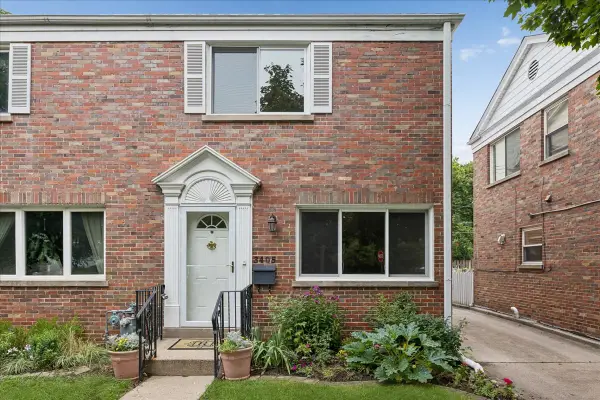 $399,000Active2 beds 2 baths1,152 sq. ft.
3405 Park Place, Evanston, IL 60201
MLS# 12718908Listed by: BAIRD & WARNER - New
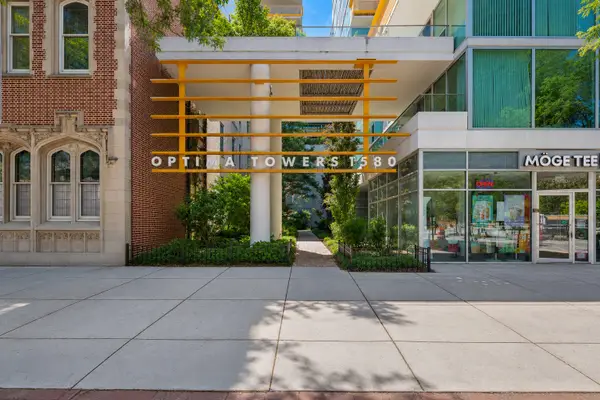 $549,900Active2 beds 2 baths1,345 sq. ft.
1580 Sherman Avenue #606, Evanston, IL 60201
MLS# 12651847Listed by: BAIRD & WARNER - Open Sat, 12 to 2pmNew
 $595,000Active3 beds 2 baths1,476 sq. ft.
1315 Leonard Place, Evanston, IL 60201
MLS# 12729474Listed by: @PROPERTIES CHRISTIE'S INTERNATIONAL REAL ESTATE - New
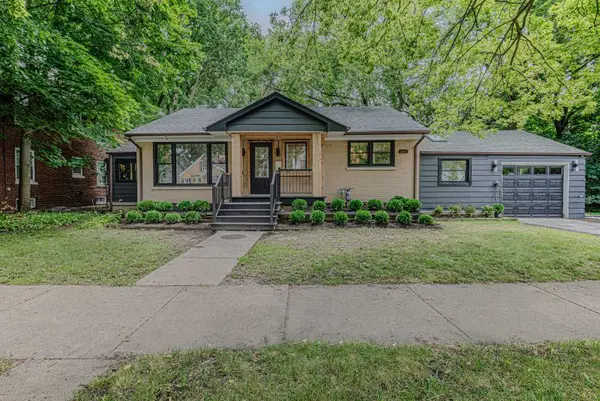 $799,000Active3 beds 3 baths2,300 sq. ft.
1500 Noyes Street, Evanston, IL 60201
MLS# 12720572Listed by: CENTURY 21 UNIVERSAL - New
 $410,000Active2 beds 2 baths
1503 Oak Avenue #410, Evanston, IL 60201
MLS# 12718321Listed by: ALLURE REAL ESTATE - New
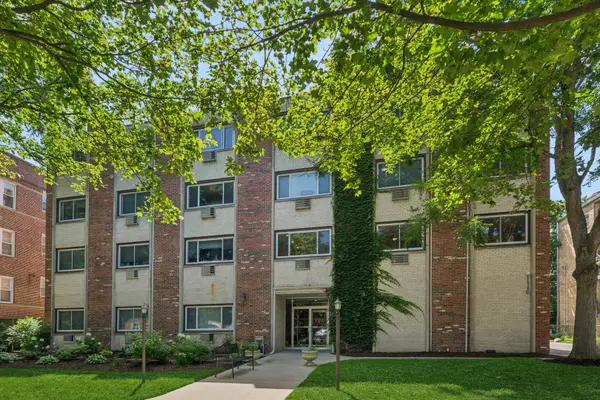 $450,000Active3 beds 2 baths1,600 sq. ft.
1234 Elmwood Avenue #2F, Evanston, IL 60202
MLS# 12728762Listed by: BERKSHIRE HATHAWAY HOMESERVICES CHICAGO 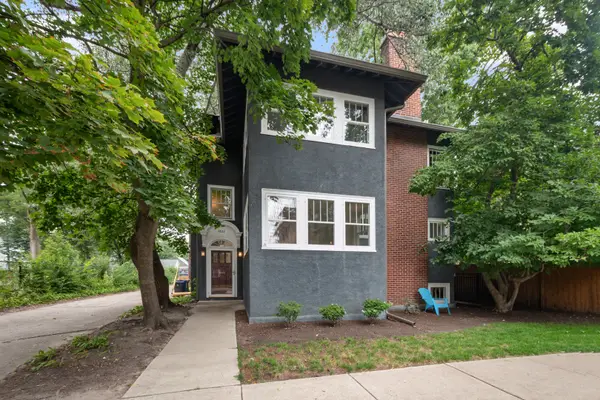 $649,000Pending3 beds 3 baths2,306 sq. ft.
1011 Crain Street, Evanston, IL 60202
MLS# 12703311Listed by: @PROPERTIES CHRISTIE'S INTERNATIONAL REAL ESTATE- New
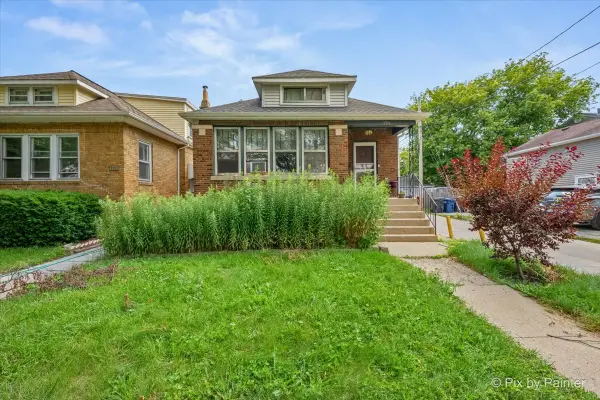 $399,900Active3 beds 3 baths1,261 sq. ft.
1711 Hartrey Avenue, Evanston, IL 60201
MLS# 12727178Listed by: RE/MAX ADVISORS


Protect your home and budget from life's surprises with an Assurant Home Warranty, backed by a partner that supports you through every step of homeownership. Explore Plans.
© 2023 - 2026 ERA Franchise Systems LLC. All rights reserved. ERA Franchise Systems LLC fully supports the principles of the Fair Housing Act and the Equal Opportunity Act. ERA, ERA Real Estate powered, and their respective logos are registered service marks of ERA Franchise Systems LLC. Each office is independently owned and operated.