
10118 S Turner Avenue, Evergreen Park, IL 60805
Local realty services provided by:ERA Naper Realty
Listed by: nancy hotchkiss
Office: berkshire hathaway homeservices chicago
MLS#:12655227
Source:MLSNI
Price summary
- Price:$389,000
- Price per sq. ft.:$138.93
About this home
Welcome to 10118 S. Turner, a beautifully maintained turnkey raised ranch that radiates pride of ownership at every turn. From the moment you arrive, the exceptional curb appeal makes a lasting impression with custom brickwork, manicured landscaping, a welcoming front porch, and an attached 1.5-car garage complete with built-in shelving for added convenience. Step inside to discover a warm and inviting living space where the living and dining rooms seamlessly connect, showcasing gleaming hardwood floors and custom trim work surrounding every window. The living room is filled with natural light from oversized custom windows and is anchored by a stunning fireplace featuring a marble surround, custom mantle, elegant wall sconces, and crown molding that continues into the formal dining room. An elegant light fixture adds the perfect finishing touch to the dining area, creating an ideal setting for gatherings and entertaining. The kitchen is both functional and stylish, offering recessed lighting, stainless steel appliances, a ceramic tile backsplash, ceiling fan, and an abundance of cabinetry for storage. Oversized windows above the sink and within the eat-in area flood the space with natural light, making the kitchen truly shine. The main level also features three comfortable bedrooms with hardwood flooring, along with one full and one half updated bathrooms designed for everyday convenience. Downstairs, the spacious lower level expands your living and entertaining possibilities with a built-in bar area, recreation space with carpeting, office, laundry room, and ample storage. Outside, the side entrance leads to a concrete patio perfect for hosting family and friends or simply relaxing outdoors. A charming stone walkway guides you to an additional storage shed, adding even more practicality to this remarkable property. Beautifully cared for inside and out, this is truly a must-see home that combines timeless charm, thoughtful updates, and exceptional functionality. New; Roof, HVAC, windows, fence, side door, landscaping, tuckpointing, stove, refrigerator, dishwasher and refinished floors....
Contact an agent
Home facts
- Year built:1954
- Listing ID #:12655227
- Updated:May 27, 2026 at 10:59 AM
Rooms and interior
- Bedrooms:3
- Total bathrooms:2
- Full bathrooms:1
- Half bathrooms:1
- Rooms Total:8
- Dining Description:Separate Dining Room
- Kitchen Description:Range
- Basement Description:Finished, Full
- Living area:2,800 sq. ft.
Heating and cooling
- Cooling:Central Air
- Heating:Forced Air, Natural Gas
- Central air:Yes
Structure and exterior
- Roof:Asphalt
- Year built:1954
- Building area:2,800 sq. ft.
- Architectural Style:Ranch
- Foundation Description:Concrete Perimeter
Schools
- High school:Evergreen Park High School
- Middle school:Central Junior High School
- Elementary school:Southwest Elementary School
Utilities
- Water:Lake Michigan
- Sewer:Public Sewer
Finances and disclosures
- Price:$389,000
- Price per sq. ft.:$138.93
- Tax amount:$7,484 (2024)
Parking
- Total parking spaces:1
- Parking description:Asphalt, Attached Garage, Garage
- Garage:Yes
- Garage spaces:1.5
 Copyright 2026 Midwest Real Estate Data LLC. All rights reserved. The data relating to real estate for sale on this web site comes in part from the Broker Reciprocity Program of the Midwest Real Estate Data LLC. Listing information is deemed reliable but not guaranteed.
New listings near 10118 S Turner Avenue
- Open Sat, 12 to 3pmNew
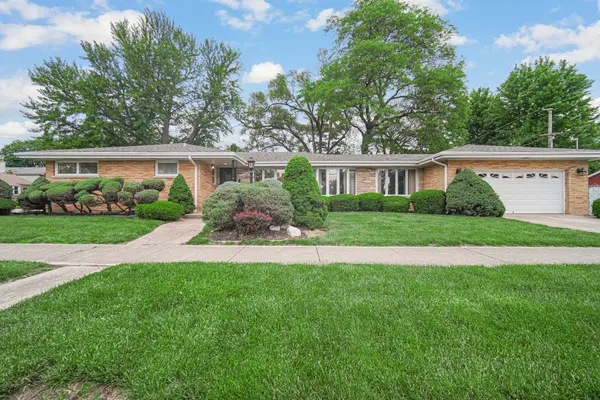 $329,000Active4 beds 3 baths2,400 sq. ft.
9259 S Springfield Avenue, Evergreen Park, IL 60805
MLS# 12650123Listed by: KELLER WILLIAMS PREFERRED RLTY - New
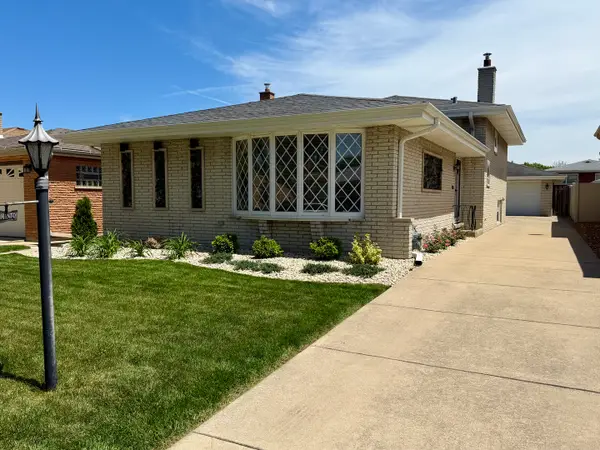 $385,000Active3 beds 2 baths1,429 sq. ft.
8927 S Sacramento Avenue, Evergreen Park, IL 60805
MLS# 12654083Listed by: RE/MAX 10 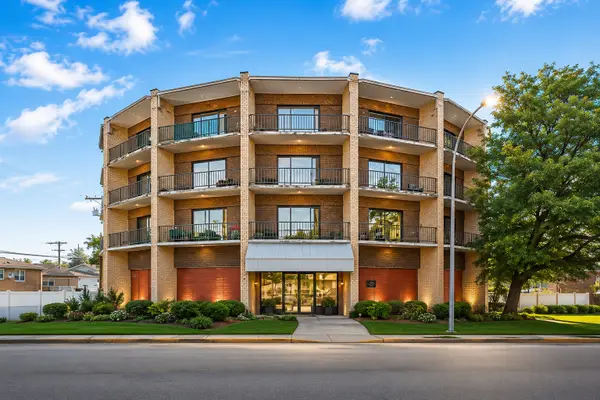 $149,900Pending2 beds 2 baths1,100 sq. ft.
3900 W 95th Street #201, Evergreen Park, IL 60805
MLS# 12656412Listed by: EXP REALTY- New
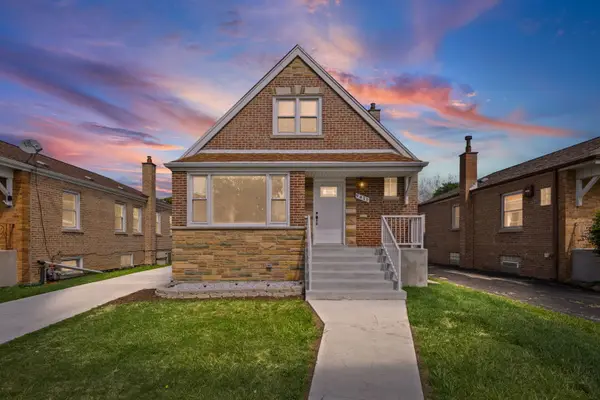 $419,600Active4 beds 2 baths2,343 sq. ft.
9411 S Springfield Avenue, Evergreen Park, IL 60805
MLS# 12654595Listed by: HOMESMART CONNECT LLC 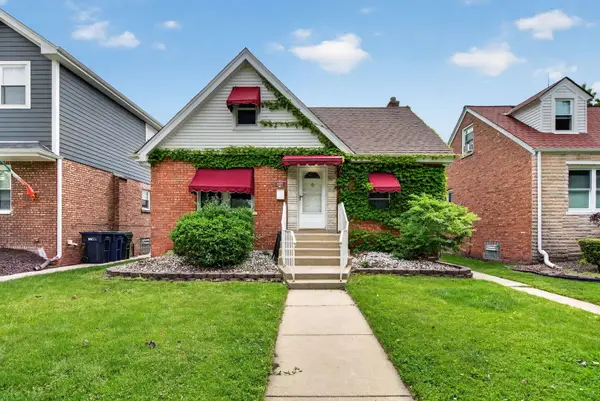 $249,999Pending3 beds 2 baths1,080 sq. ft.
10029 S Trumbull Avenue, Evergreen Park, IL 60805
MLS# 12620441Listed by: CROSSTOWN REALTORS, INC.- New
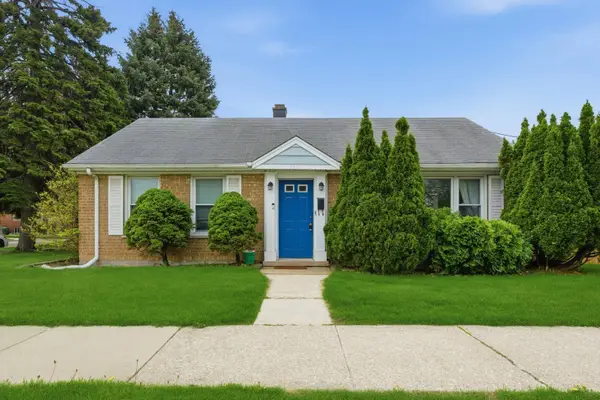 $249,900Active2 beds 1 baths912 sq. ft.
3231 W 99th Street, Evergreen Park, IL 60805
MLS# 12633304Listed by: FIRST IN REALTY, INC. - New
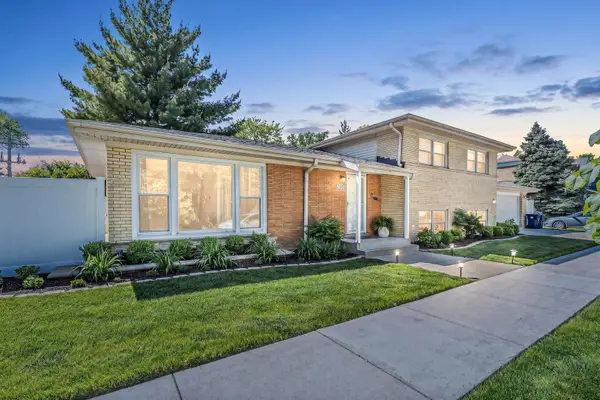 $439,000Active3 beds 2 baths1,853 sq. ft.
9858 S Springfield Avenue, Evergreen Park, IL 60805
MLS# 12645170Listed by: BERKSHIRE HATHAWAY HOMESERVICES CHICAGO 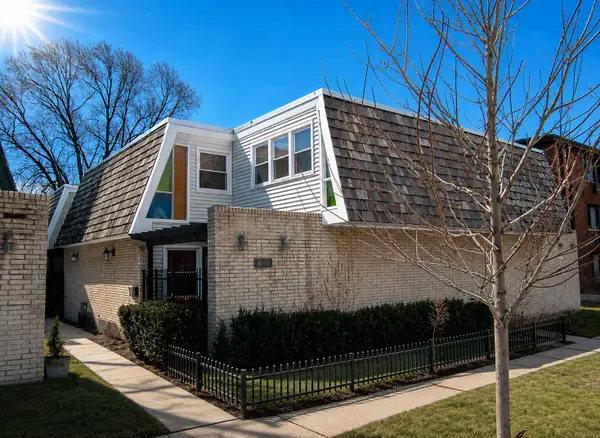 $189,000Pending2 beds 2 baths1,158 sq. ft.
9207 S Kedzie Avenue #2, Evergreen Park, IL 60805
MLS# 12646698Listed by: EXIT STRATEGY REALTY $0Active3 beds 1 baths640 sq. ft.
8740 S Fairfield Avenue, Evergreen Park, IL 60805
MLS# 12575488Listed by: PARKVUE REALTY CORPORATION


Protect your home and budget from life's surprises with an Assurant Home Warranty, backed by a partner that supports you through every step of homeownership. Explore Plans.
© 2023 - 2026 ERA Franchise Systems LLC. All rights reserved. ERA Franchise Systems LLC fully supports the principles of the Fair Housing Act and the Equal Opportunity Act. ERA, ERA Real Estate powered, and their respective logos are registered service marks of ERA Franchise Systems LLC. Each office is independently owned and operated.